This is the home you have been waiting for! Beautifully built by Lacava & ideally located in Glastonbury's highly sought-after Buttonball neighborhood, this exceptional 4-bedroom, 3.5-bath home offers 4,554 sf of beautifully designed living space. Public water & sewer, & natural gas add a level of convenience. Step inside to a spacious, inviting floor plan designed for both everyday living and entertaining. The custom eat-in kitchen is the heart of the home, featuring an abundance of cabinetry, generous workspace, and great appliances. French doors open to the spacious family room, where a gas-log fireplace creates a warm and inviting gathering space. The sunroom, with electric heat, is filled with natural light and offers a wonderful year-round retreat. Formal living & dining rooms provide elegant spaces for entertaining a crowd. A private first-floor study, thoughtfully tucked away from the main living areas, offers the perfect work-from-home setting. A convenient first-floor laundry room & mudroom add function and organization to busy daily life. Upstairs, four generously sized bedrooms include a spacious primary suite and 3 other bedrooms with 2 hallway full baths. The oversized bonus room offers endless possibilities as a media room, playroom, exercise space, guest area, or private retreat. Three heating and central air-conditioning zones provide customized comfort and don't forget the 3 car tandem attached garage. Check it out and see the great value!
Accepting backups
$1,050,000
25 Hanover Fields Road, Glastonbury, CT 06033
4beds
4,820sqft
Single Family Residence
Built in 2005
0.44 Acres Lot
$-- Zestimate®
$218/sqft
$-- HOA
What's special
- 47 days
- 131
- 3
Zillow last checked:
Listing updated:
Listed by:
Eileen Brewer-Akin (860)463-3939,
William Raveis Real Estate 860-521-4311
Source: Smart MLS,MLS#: 24201106
Facts & features
Interior
Bedrooms & bathrooms
- Bedrooms: 4
- Bathrooms: 4
- Full bathrooms: 3
- 1/2 bathrooms: 1
Rooms
- Room types: Bonus Room
Primary bedroom
- Features: Full Bath, Hydro-Tub, Stall Shower, Walk-In Closet(s), Wall/Wall Carpet, Tile Floor
- Level: Main
- Area: 256.5 Square Feet
- Dimensions: 19 x 13.5
Bedroom
- Features: Jack & Jill Bath, Wall/Wall Carpet
- Level: Upper
- Area: 199.8 Square Feet
- Dimensions: 14.8 x 13.5
Bedroom
- Features: Wall/Wall Carpet
- Level: Upper
- Area: 151.2 Square Feet
- Dimensions: 12 x 12.6
Bedroom
- Level: Upper
- Area: 90 Square Feet
- Dimensions: 9 x 10
Dining room
- Features: Hardwood Floor
- Level: Main
- Area: 261.81 Square Feet
- Dimensions: 19.11 x 13.7
Family room
- Features: Gas Log Fireplace, French Doors
- Level: Main
- Area: 357 Square Feet
- Dimensions: 17 x 21
Kitchen
- Features: Built-in Features, Granite Counters, Hardwood Floor
- Level: Main
- Area: 696.8 Square Feet
- Dimensions: 26.8 x 26
Living room
- Features: Hardwood Floor
- Level: Main
- Area: 256.07 Square Feet
- Dimensions: 19.11 x 13.4
Other
- Level: Upper
- Area: 779 Square Feet
- Dimensions: 19 x 41
Study
- Level: Main
- Area: 169 Square Feet
- Dimensions: 13 x 13
Sun room
- Features: Ceiling Fan(s)
- Level: Main
- Area: 248.11 Square Feet
- Dimensions: 18.11 x 13.7
Heating
- Forced Air, Natural Gas
Cooling
- Central Air
Appliances
- Included: Cooktop, Oven, Microwave, Range Hood, Refrigerator, Dishwasher, Disposal, Washer, Dryer, Gas Water Heater, Water Heater
- Laundry: Main Level
Features
- Central Vacuum, Entrance Foyer
- Basement: Full,Unfinished
- Attic: Floored,Walk-up
- Number of fireplaces: 2
Interior area
- Total structure area: 4,820
- Total interior livable area: 4,820 sqft
- Finished area above ground: 4,820
Property
Parking
- Parking features: Garage Door Opener
Features
- Patio & porch: Deck
Lot
- Size: 0.44 Acres
- Features: Subdivided, Landscaped
Details
- Parcel number: 2244448
- Zoning: AA1
Construction
Type & style
- Home type: SingleFamily
- Architectural style: Colonial
- Property subtype: Single Family Residence
Materials
- Vinyl Siding
- Foundation: Concrete Perimeter
- Roof: Asphalt
Condition
- New construction: No
- Year built: 2005
Utilities & green energy
- Sewer: Public Sewer
- Water: Public
- Utilities for property: Cable Available
Community & HOA
Community
- Features: Golf, Library, Medical Facilities, Public Rec Facilities, Near Public Transport, Shopping/Mall
- Security: Security System
HOA
- Has HOA: No
Location
- Region: Glastonbury
Financial & listing details
- Price per square foot: $218/sqft
- Tax assessed value: $592,600
- Annual tax amount: $19,988
- Date on market: 8/27/2026
Estimated market value
Not available
Estimated sales range
Not available
Not available
Price history
| Date | Event | Price |
|---|---|---|
| 9/2/2026 | Listed for sale | $1,050,000+12.9%$218/sqft |
Source:  Smart MLS #24201106 Report a problem Smart MLS #24201106 Report a problem | ||
| 7/31/2023 | Sold | $930,000+2.2%$193/sqft |
Source: Smart MLS #170571631 Report a problem | ||
| 6/14/2023 | Pending sale | $910,000$189/sqft |
Source: Smart MLS #170571631 Report a problem | ||
| 6/10/2023 | Contingent | $910,000$189/sqft |
Source:  Berkshire Hathaway HomeServices New England Properties #170571631 Report a problem Berkshire Hathaway HomeServices New England Properties #170571631 Report a problem | ||
| 6/10/2023 | Listed for sale | $910,000$189/sqft |
Source: Smart MLS #170571631 Report a problem | ||
| 6/4/2023 | Pending sale | $910,000$189/sqft |
Source: Berkshire Hathaway HomeServices New England Properties #170571631 Report a problem | ||
| 6/4/2023 | Contingent | $910,000$189/sqft |
Source: Smart MLS #170571631 Report a problem | ||
| 5/30/2023 | Listed for sale | $910,000+18.1%$189/sqft |
Source: Smart MLS #170571631 Report a problem | ||
| 6/1/2005 | Sold | $770,452$160/sqft |
Source: Public Record Report a problem | ||
Public tax history
| Year | Property taxes | Tax assessment |
|---|---|---|
| 2025 | $19,455 +2.8% | $592,600 |
| 2024 | $18,922 +13.5% | $592,600 +10.2% |
| 2023 | $16,677 +1.1% | $537,800 +21.6% |
| 2022 | $16,502 0% | $442,400 |
| 2021 | $16,510 +1.1% | $442,400 |
| 2020 | $16,325 +1.5% | $442,400 |
| 2019 | $16,086 +1% | $442,400 |
| 2018 | $15,926 +1.7% | $442,400 +5.8% |
| 2017 | $15,662 +2.9% | $418,200 |
| 2016 | $15,222 | $418,200 |
Find assessor info on the county website
Monthly payment
Est. payment
Payment breakdown
Explore the cost of this home by adjusting the details. Changes won't be saved.Climate risks
Neighborhood: Gastonbury Center
Nearby schools
Schools provided by the listing agent
- Elementary: Buttonball Lane
- High: Glastonbury
Source: Smart MLS. This data may not be complete. We recommend contacting the local school district to confirm school assignments for this home.
- $1,103,7004 bd4 ba4k sqft33 Hanover Fields Rd, Glastonbury, CT 06033Off Market
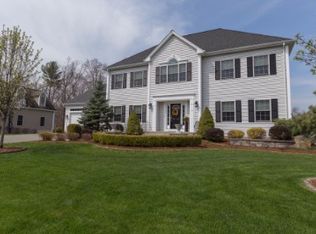
- $1,190,0003 bd3 ba3.2k sqft37 Hanover Fields Rd, Glastonbury, CT 06033Sold

- $947,8004 bd3 ba2.9k sqft93 Rampart Dr, Glastonbury, CT 06033Off Market
- $1,021,7004 bd4 ba4.3k sqft24 Hanover Fields Rd, Glastonbury, CT 06033Off Market
Similar homes
- $899,9004 bd5 ba5.1k sqft52 Country Club Road, Bolton, CT 06043For Sale
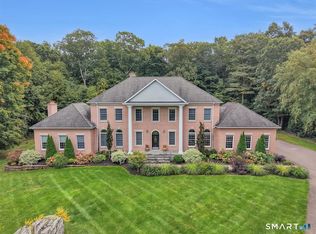
 MLS ID #24214232, Amy P. Rio, Better Homes and Gardens Real Estate Executive Real Estate. Smart MLS
 - $619,9005 bd4 ba2.7k sqft25 Hampshire Drive, Glastonbury, CT 06033For Sale
 MLS ID #24203680, Linda A. Edelwich, William Raveis Real Estate. Smart MLS
 - $639,9004 bd3 ba2.7k sqft305 Eastbury Hill Road, Glastonbury, CT 06033For Sale
 MLS ID #24209697, Linda A. Edelwich, William Raveis Real Estate. Smart MLS
 - $699,9003 bd4 ba2.8k sqft650 Manchester Road, Glastonbury, CT 06033For Sale
 MLS ID #24212031, Maddy Ceruti, Century 21 AllPoints Realty. Smart MLS
 - $575,0004 bd4 ba3.2k sqft280 East Opal Drive, Glastonbury, CT 06033For SaleMLS ID #24207919, Kimberly A. Tripp, William Raveis Real Estate. Smart MLS
- $899,9004 bd4 ba3.7k sqft10 Arden Drive, East Hampton, CT 06424For SaleMLS ID #24207605, Lynn P. Minnick, Carl Guild & Associates. Smart MLS
- $649,5004 bd3 ba2.4k sqft268 Woodland Street, Glastonbury, CT 06073For SaleMLS ID #24205262, Felix P. DuVerger, Berkshire Hathaway NE Prop.. Smart MLS
- $995,0004 bd3 ba3.5k sqft106 Hunt Road, Columbia, CT 06237For SaleMLS ID #24209264, David S. Holcroft, RE/MAX Precision Realty. Smart MLS
- $675,0004 bd3 ba3.3k sqft539 Hopewell Road, Glastonbury, CT 06073For SaleMLS ID #24178336, Kadji Anderson, Berkshire Hathaway NE Prop.. Smart MLS
- $849,0004 bd3 ba4k sqft35 Forest Hills Drive, Farmington, CT 06032For SaleMLS ID #24192562, Jacek Mikolajczyk, Berkshire Hathaway NE Prop.. Smart MLS
- $1,075,0004 bd4 ba4.6k sqft86 Taine Mountain Road, Burlington, CT 06013For SaleMLS ID #24186659, Catherine A. McCahill, William Pitt Sotheby's Int'l. Smart MLS
- $759,9005 bd4 ba3.6k sqft538 Main Street, Wethersfield, CT 06109For SaleMLS ID #24206353, Michael H. Truong, eXp Realty. Smart MLS
- $690,0003 bd4 ba4.4k sqft33 Laurel Lane, Marlborough, CT 06447For SaleMLS ID #24211666, Qin Lin, Sovereign Properties. Smart MLS
- $965,0004 bd3 ba3.2k sqft16 Hendrickson Lane, Farmington, CT 06085For SaleMLS ID #24204506, Erica Walker, William Raveis Real Estate. Smart MLS
- $995,0003 bd4 ba3.4k sqft100-R Foot Hills Road, Durham, CT 06422For SaleMLS ID #24203226, Lori A. Vogel, William Raveis Real Estate. Smart MLS
- $799,0003 bd4 ba2.5k sqft724 Strong Road, South Windsor, CT 06074For SaleMLS ID #24199912, George Agnelli, Agnelli Real Estate. Smart MLS
- $1,249,0003 bd5 ba3.8k sqft773 Shuttle Meadow Avenue, Berlin, CT 06037For SaleMLS ID #24205204, Chris B. Rose, ERA Hart Sargis-Breen. Smart MLS
- $569,9004 bd2 ba3.5k sqft734 Old Main Street, Rocky Hill, CT 06067For SaleMLS ID #24198778, Dawn E. Satagaj, William Raveis Real Estate. Smart MLS
- $875,0004 bd4 ba4.2k sqft6 Mountainside, Tolland, CT 06084For SaleMLS ID #24202337, Nikki M. Defrancesco, Coldwell Banker Realty. Smart MLS
- $1,150,0006 bd5 ba4.3k sqft28 Colony Road, West Hartford, CT 06117For SaleMLS ID #24206429, Lisa A. Ogren, Berkshire Hathaway NE Prop.. Smart MLS
