Tired of the ordinary floor-plan? Looking for something that gives an "east coast vibe"? Well, you just got lucky! This home gives a nod to that coastal design offering cozy and comfortable living that adapts to todays needs. Beautiful hardwood floors throughout most of the main floor, along with plantation shutters adorn the large rooms setting a private, intimate ambiance to entertain or just hang with family and friends. The formal living room is currently being used as an office, but this room adapts to any desired use as the homeowner wishes. Tall ceilings, built ins make the family room inviting and cozy with views out to the sunroom, kitchen and backyard. The kitchen offers Wood Mode cabinetry along with Thermador cooktop, kitchenaid built in refrigerator and a double oven for ease when entertaining. Appliance garages keep those small items out of sight and maintain the beauty of the glass front cabinets for those treasured decorative accessories to be highlighted. Main floor primary suite also gives the owner flexability should a stairless space be required for a family member. Double vanity, jetted tub, walk in shower and huge walk in closet can handle even the biggest shoe and bag collector! I think anyone would agree, the sunroom with the abundant ligh streaming through the skylights will be the favorite location, (other than the pool) which is designed to accomodate a serious swimmer, avid exercise enthusiast or just the casual "raft plopper" The nicely finished basement has a rec area, game area, bath, exercise and craft room! drink bar for storing water, or wine comes in handy for after workout! 3 large bedrooms, jack and jill bath, loft space for teen hangout or toy space, adorable room with built ins, cedar closet and dormered windows would make a magical princess room! Additional full bath on this level could handle needs of the upstairs occupants. Make sure you notice, the fine quality of material, craftmanship with extra large baseboards, solid doors, kitchen cabinetry, true wood floors. Zoned HAC. This home is located on a beautiful half acre lot close to St. Charles and Geneva. Short walk or ride to the Fox River, bike trails, restaurants, entertainment, parks, and more. Exceptional schools, private yard, something that doesn't come on the market often...special in location, design and quality.
Pending
$1,250,000
25 Horne St, St Charles, IL 60174
4beds
4,035sqft
Single Family Residence
Built in 2003
0.53 Acres Lot
$-- Zestimate®
$310/sqft
$-- HOA
What's special
Tall ceilingsDouble ovenBeautiful half acre lotPrivate yardThermador cooktopDouble vanityJetted tub
- 50 days
- 146
- 2
Likely to sell faster than
Zillow last checked:
Listing updated:
Listed by:
Eileen Bengtson, ABR 630-841-1230,
Baird & Warner Fox Valley-Geneva
Source: MRED as distributed by MLS GRID,MLS#: 12704127
Facts & features
Interior
Bedrooms & bathrooms
- Bedrooms: 4
- Bathrooms: 5
- Full bathrooms: 4
- 1/2 bathrooms: 1
Rooms
- Room types: Breakfast Room, Office, Loft, Sun Room
Primary bedroom
- Features: Flooring (Carpet), Window Treatments (Plantation Shutters), Bathroom (Full)
- Level: Main
- Area: 255 Square Feet
- Dimensions: 15X17
Bedroom 2
- Features: Flooring (Carpet)
- Level: Second
- Area: 180 Square Feet
- Dimensions: 12X15
Bedroom 3
- Features: Flooring (Carpet)
- Level: Second
- Area: 180 Square Feet
- Dimensions: 12X15
Bedroom 4
- Features: Flooring (Carpet)
- Level: Second
- Area: 165 Square Feet
- Dimensions: 11X15
Breakfast room
- Features: Flooring (Hardwood)
- Level: Main
- Area: 165 Square Feet
- Dimensions: 15X11
Dining room
- Features: Flooring (Hardwood), Window Treatments (Plantation Shutters)
- Level: Main
- Area: 208 Square Feet
- Dimensions: 13X16
Family room
- Features: Flooring (Hardwood)
- Level: Main
- Area: 396 Square Feet
- Dimensions: 22X18
Kitchen
- Features: Kitchen (Eating Area-Table Space, Pantry-Closet, Breakfast Room, Custom Cabinetry, SolidSurfaceCounter), Flooring (Hardwood)
- Level: Main
- Area: 225 Square Feet
- Dimensions: 15X15
Laundry
- Features: Flooring (Ceramic Tile)
- Level: Main
- Area: 120 Square Feet
- Dimensions: 20X06
Living room
- Features: Flooring (Hardwood), Window Treatments (Plantation Shutters)
Loft
- Features: Flooring (Carpet)
- Level: Second
- Area: 96 Square Feet
- Dimensions: 12X08
Office
- Features: Flooring (Hardwood), Window Treatments (Plantation Shutters)
- Level: Main
- Area: 224 Square Feet
- Dimensions: 14X16
Sun room
- Features: Flooring (Ceramic Tile)
- Level: Main
- Area: 187 Square Feet
- Dimensions: 11X17
Heating
- Natural Gas, Forced Air
Cooling
- Central Air
Appliances
- Included: Double Oven, Microwave, Dishwasher, High End Refrigerator, Washer, Dryer, Disposal, Water Softener Owned
- Laundry: In Unit
Features
- 1st Floor Full Bath, High Ceilings, Separate Dining Room
- Flooring: Hardwood
- Windows: Skylight(s)
- Basement: Partially Finished,Full
- Number of fireplaces: 1
- Fireplace features: Gas Log, Gas Starter, Family Room
Interior area
- Total structure area: 5,535
- Total interior livable area: 4,035 sqft
- Finished area below ground: 1,500
Property
Parking
- Total spaces: 3
- Parking features: Asphalt, Garage Door Opener, Yes, Garage Owned, Attached, Garage
- Attached garage spaces: 3
- Has uncovered spaces: Yes
Accessibility
- Accessibility features: No Disability Access
Features
- Stories: 2
- Pool features: In Ground
Lot
- Size: 0.53 Acres
- Dimensions: 100x229
- Features: Mature Trees
Details
- Parcel number: 0934404021
- Special conditions: None
- Other equipment: Sump Pump, Sprinkler-Lawn
Construction
Type & style
- Home type: SingleFamily
- Architectural style: Traditional
- Property subtype: Single Family Residence
Materials
- Stone, Other, Clad Trim
- Foundation: Concrete Perimeter
- Roof: Asphalt
Condition
- New construction: No
- Year built: 2003
Utilities & green energy
- Electric: 200+ Amp Service
- Sewer: Public Sewer
- Water: Public
Community & HOA
Community
- Features: Sidewalks, Street Lights
- Security: Carbon Monoxide Detector(s)
HOA
- Services included: None
Location
- Region: St Charles
Financial & listing details
- Price per square foot: $310/sqft
- Tax assessed value: $1,024,980
- Annual tax amount: $22,839
- Date on market: 9/3/2026
- Ownership: Fee Simple
Estimated market value
Not available
Estimated sales range
Not available
Not available
Price history
| Date | Event | Price |
|---|---|---|
| 10/2/2026 | Pending sale | $1,250,000$310/sqft |
Source:  MRED as distributed by MLS GRID #12704127 Report a problem MRED as distributed by MLS GRID #12704127 Report a problem | ||
| 9/22/2026 | Contingent | $1,250,000$310/sqft |
Source: MRED as distributed by MLS GRID #12704127 Report a problem | ||
| 9/3/2026 | Listed for sale | $1,250,000+65.6%$310/sqft |
Source: MRED as distributed by MLS GRID #12704127 Report a problem | ||
| 10/3/2019 | Sold | $755,000-5.6%$187/sqft |
Source: MRED as distributed by MLS GRID #10312112 Report a problem | ||
| 9/13/2019 | Pending sale | $799,900$198/sqft |
Source: REMAX All Pro - St Charles #10312112 Report a problem | ||
| 7/15/2019 | Price change | $799,900-2.3%$198/sqft |
Source: REMAX All Pro - St Charles #10312112 Report a problem | ||
| 3/18/2019 | Listed for sale | $818,500+23.1%$203/sqft |
Source: RE/MAX All Pro #10312112 Report a problem | ||
| 5/24/2013 | Sold | $665,000-7%$165/sqft |
Source: MRED as distributed by MLS GRID #08279656 Report a problem | ||
| 3/5/2013 | Pending sale | $714,900$177/sqft |
Source: Baird & Warner Real Estate #08279656 Report a problem | ||
| 2/28/2013 | Listed for sale | $714,900-7.8%$177/sqft |
Source: Baird & Warner #08279656 Report a problem | ||
| 4/26/2011 | Listing removed | $775,000$192/sqft |
Source: Baird & Warner - Fox Valley #07663562 Report a problem | ||
| 10/29/2010 | Listed for sale | $775,000+2114.3%$192/sqft |
Source: Baird & Warner - Fox Valley #07663562 Report a problem | ||
| 4/8/1999 | Sold | $35,000$9/sqft |
Source: Public Record Report a problem | ||
Public tax history
| Year | Property taxes | Tax assessment |
|---|---|---|
| 2025 | $22,840 +0.3% | $341,660 +8.5% |
| 2024 | $22,775 +3.9% | $314,807 +11.7% |
| 2023 | $21,910 +5.1% | $281,757 +6.7% |
| 2022 | $20,847 +4% | $264,188 +4.9% |
| 2021 | $20,049 -4.8% | $251,823 -3.8% |
| 2020 | $21,057 +1.8% | $261,859 +2% |
| 2019 | $20,689 +11.1% | $256,674 +4.1% |
| 2018 | $18,624 +2.6% | $246,506 +3.5% |
| 2017 | $18,153 -12.9% | $238,078 +4.4% |
| 2016 | $20,838 | $228,110 +0% |
| 2015 | -- | $228,071 +11.4% |
| 2014 | -- | $204,693 +4.3% |
| 2013 | -- | $196,315 -5% |
| 2012 | -- | $206,674 -5.8% |
| 2011 | -- | $219,333 -1.7% |
| 2010 | -- | $223,027 -1.9% |
| 2009 | -- | $227,325 -1.8% |
| 2008 | -- | $231,539 +0.8% |
| 2007 | -- | $229,797 +6.3% |
| 2006 | -- | $216,225 +5.6% |
| 2005 | -- | $204,771 +5.8% |
| 2004 | -- | $193,481 +59.2% |
| 2003 | -- | $121,497 +159.9% |
| 2002 | -- | $46,746 +1.2% |
| 2001 | -- | $46,169 +19.1% |
| 2000 | -- | $38,759 |
Find assessor info on the county website
Monthly payment
Est. payment
Payment breakdown
Explore the cost of this home by adjusting the details. Changes won't be saved.Climate risks
Neighborhood: 60174
Nearby schools
Schools provided by the listing agent
- Elementary: Davis Elementary School
- Middle: Thompson Middle School
- High: St Charles East High School
- District: 303
Source: MRED as distributed by MLS GRID. This data may not be complete. We recommend contacting the local school district to confirm school assignments for this home.
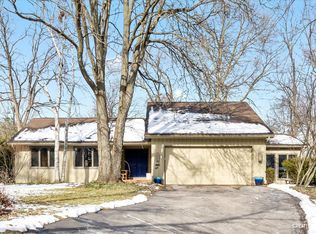
Similar homes
- $1,250,0004 bd5 ba4.3k sqft3818 Grand View Ct, Saint Charles, IL 60175Active
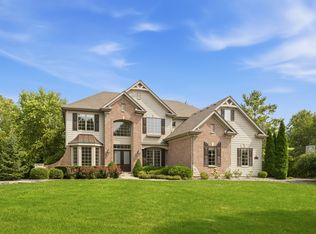 MLS ID #12782075, Tetiana Konenko, Coldwell Banker Realty. MRED as distributed by MLS GRID
 - $849,9004 bd4 ba3.4k sqft1105 Thoroughbred Cir, St Charles, IL 60174Active
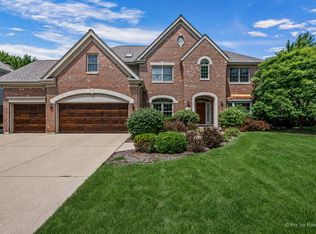 MLS ID #12779203, Nikit Tailor, Compass. MRED as distributed by MLS GRID
 - $1,015,0005 bd5 ba3.5k sqft4135 River Ridge Dr, Saint Charles, IL 60175Active
 MLS ID #12771007, Giselle Carmona, Jameson Sotheby's International Realty. MRED as distributed by MLS GRID
 - $885,0004 bd3 ba3.1k sqft808 McKinley Ave, Geneva, IL 60134Active
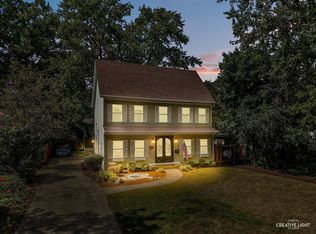 MLS ID #12787685, Adam Stary, eXp Realty. MRED as distributed by MLS GRID
