Huntington Area Diamond! This spacius 3 bedroom, 2.5 bath home offers a formal living room and dining room, and appliance filled kitchen. The fully finished lower level provides additional living space with a large gathering room with a gas log fireplace, office, and laundry room. The primary bedroom includes a private bath, while the rear deck and chain-link fenced yard offer space to relax or entertain. Outdoor furniture and pool table remains. Additional highlights include an attached 2 car garage, pull-down attic storage, and a washer and dryer that conveys. Conveniently located near schools, shopping, dining, and other Huntington amenities. 12 month Guard Home Warranty!
Pending
Price cut: $5.1K (10/2)
$259,900
25 Lynn Marr Dr, Huntington, WV 25705
3beds
2,128sqft
Single Family Residence
Built in 1972
6,098 Square Feet Lot
$251,100 Zestimate®
$122/sqft
$-- HOA
What's special
Fully finished lower levelPull-down attic storageRear deckAppliance filled kitchenLaundry room
- 59 days
- 318
- 9
Zillow last checked:
Listing updated:
Listed by:
Todd Nelson,
Old Colony, Realtors of Htgn 304-736-9955
Source: KVBR,MLS#: 285454 Originating MLS: Kanawha Valley Board of REALTORS
Facts & features
Interior
Bedrooms & bathrooms
- Bedrooms: 3
- Bathrooms: 3
- Full bathrooms: 2
- 1/2 bathrooms: 1
Primary bedroom
- Description: Primary Bedroom
- Level: Main
- Dimensions: 15.4x12.9
Bedroom 2
- Description: Bedroom 2
- Level: Main
- Dimensions: 12.2x10.4
Bedroom 3
- Description: Bedroom 3
- Level: Main
- Dimensions: 12.3x10.4
Den
- Description: Den
- Level: Lower
- Dimensions: 9.10x4.8
Dining room
- Description: Dining Room
- Level: Main
- Dimensions: 12.9x10.10
Family room
- Description: Family Room
- Level: Lower
- Dimensions: 25.10x14.1
Kitchen
- Description: Kitchen
- Level: Main
- Dimensions: 12.8x11.10
Living room
- Description: Living Room
- Level: Main
- Dimensions: 14.11x14.1
Utility room
- Description: Utility Room
- Level: Lower
- Dimensions: 11.10x6.10
Heating
- Forced Air, Gas
Cooling
- Central Air
Appliances
- Included: Dishwasher, Electric Range, Microwave, Refrigerator
Features
- Separate/Formal Dining Room, Eat-in Kitchen, Cable TV
- Flooring: Carpet, Vinyl
- Windows: Insulated Windows
- Basement: Full
- Number of fireplaces: 1
Interior area
- Total interior livable area: 2,128 sqft
Property
Parking
- Total spaces: 2
- Parking features: Attached, Garage, Two Car Garage
- Attached garage spaces: 2
Features
- Patio & porch: Deck
- Exterior features: Deck, Fence
- Fencing: Yard Fenced
Lot
- Size: 6,098 Square Feet
Details
- Parcel number: 04007F006800000000
Construction
Type & style
- Home type: SingleFamily
- Architectural style: Mid Entry
- Property subtype: Single Family Residence
Materials
- Brick, Vinyl Siding
- Roof: Composition,Shingle
Condition
- Year built: 1972
Utilities & green energy
- Sewer: Public Sewer
- Water: Public
Community & HOA
Community
- Security: Smoke Detector(s)
HOA
- Has HOA: No
Location
- Region: Huntington
Financial & listing details
- Price per square foot: $122/sqft
- Tax assessed value: $114,300
- Annual tax amount: $931
- Date on market: 9/11/2026
- Cumulative days on market: 59 days
Estimated market value
$251,100
$239,000 - $264,000
$1,891/mo
Price history
| Date | Event | Price |
|---|---|---|
| 10/28/2026 | Pending sale | $259,900$122/sqft |
Source:  HUNTMLS #184868 Report a problem | ||
| 10/2/2026 | Price change | $259,900-1.9%$122/sqft |
Source: HUNTMLS #184868 Report a problem | ||
| 9/11/2026 | Listed for sale | $265,000$125/sqft |
Source: HUNTMLS #184868 Report a problem | ||
Public tax history
| Year | Property taxes | Tax assessment |
|---|---|---|
| 2025 | $665 +8.2% | $68,580 +5.7% |
| 2024 | $614 -0.3% | $64,860 |
| 2023 | $616 +1.9% | $64,860 +1.8% |
| 2022 | $605 +1.8% | $63,720 +1.6% |
| 2021 | $594 | $62,700 |
| 2020 | -- | $62,700 |
| 2019 | $586 -0.2% | $62,700 |
| 2018 | $587 -0.1% | $62,700 |
| 2017 | $587 +19.4% | $62,700 +12.4% |
| 2016 | $492 +0.2% | $55,800 |
| 2015 | $491 -35.9% | $55,800 |
| 2014 | $766 +13.4% | $55,800 +14.1% |
| 2013 | $675 | $48,900 |
| 2012 | $675 -10.5% | $48,900 -10.1% |
| 2011 | $754 -0.8% | $54,420 |
| 2010 | $761 -0.2% | $54,420 |
| 2009 | $762 -0.4% | $54,420 |
| 2008 | $765 -0.1% | $54,420 |
| 2007 | $766 +5.5% | $54,420 +7.7% |
| 2006 | $726 +4.6% | $50,520 +0.8% |
| 2005 | $694 | $50,100 -0.8% |
| 2004 | -- | $50,520 +0.2% |
| 2003 | -- | $50,400 |
| 2002 | -- | $50,400 -1.6% |
| 2001 | -- | $51,240 |
Find assessor info on the county website
Monthly payment
Est. payment
Payment breakdown
Explore the cost of this home by adjusting the details. Changes won't be saved.Climate risks
Neighborhood: 25705
Nearby schools
Schools provided by the listing agent
- Elementary: Explorer Academy
- Middle: Huntington East
- High: Huntington
Source: KVBR. This data may not be complete. We recommend contacting the local school district to confirm school assignments for this home.

Similar homes
- $265,0003 bd2 ba2.5k sqft71 Simpson Dr, Huntington, WV 25705For Sale
 MLS ID #285573, CHRISTIE GIOMPALO. KVBR
- $215,0004 bd3 ba1.4k sqft125 Larkspur Dr, Huntington, WV 25705For Sale
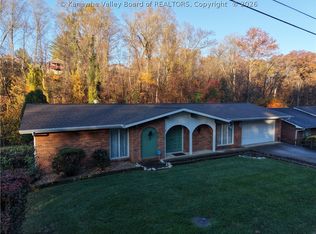 MLS ID #286303, Todd Nelson. KVBR
- $279,9004 bd3 ba3k sqft3000 Ferguson Rd, Huntington, WV 25705For Sale

 MLS ID #184746, Gina Rowe, Old Colony Realtors Huntington. HUNTMLS
- $219,9003 bd2 ba1.5k sqft38 Birkewood Rd, Huntington, WV 25705For Sale
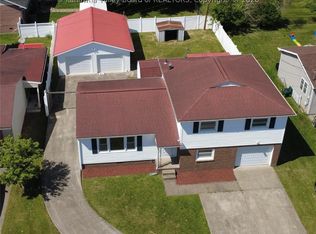 MLS ID #285904, Todd Nelson. KVBR
- $255,0003 bd4 ba2k sqft1288 Blake St, Barboursville, WV 25504For SaleMLS ID #185098, Christie Giompalo, Impact Realty Group. HUNTMLS
- $265,0003 bd3 ba2.1k sqft52 Township Road 1281, Proctorville, OH 45669For SaleMLS ID #185348, Todd Nelson, Old Colony Realtors Huntington. HUNTMLS
- $225,0003 bd3 ba1.9k sqft6128 Fairview Dr, Huntington, WV 25705For SaleMLS ID #184587, Robert Bonecutter, Epique Realty. HUNTMLS
- $180,0003 bd2 ba1.4k sqft46 Thomas Ave, Huntington, WV 25705For SaleMLS ID #183939, Lorre Wilson, Old Colony Realtors Huntington. HUNTMLS
- $245,0004 bd3 ba3k sqft2 Hamill Rd, Huntington, WV 25701For SaleMLS ID #185217, Gina Rowe, Old Colony Realtors Huntington. HUNTMLS
- $269,0004 bd4 ba2.3k sqft160A Private Drive 54, South Pt, OH 45680For SaleMLS ID #185301, Mendy Blakeman, M & M Realty Services, Inc. HUNTMLS
- $184,9003 bd3 ba1.7k sqft1634 Washington Blvd, Huntington, WV 25701For SaleMLS ID #185370, Carlos Castillo, Exp Realty, LLC. HUNTMLS
- $198,0003 bd3 ba1.8k sqft126 Willoughby Ave, Huntington, WV 25705For SaleMLS ID #184575, Necia Freeman, Old Colony Realtors Huntington. HUNTMLS
- $245,0003 bd2 ba1.8k sqft1474 Upper Franklin St, Huntington, WV 25704For SaleMLS ID #185142, Chris Gillispie, Old Colony Realtors Huntington. HUNTMLS
- $245,0004 bd2 ba2.3k sqft1101 B St, Ceredo, WV 25507For SaleMLS ID #185363, Melissa Wren, Impact Realty Group. HUNTMLS
- $255,0003 bd2 ba2k sqft483 Township Road 1234, Proctorville, OH 45669For SaleMLS ID #184106, Beverly Wilson, Bunch Real Estate Associates. HUNTMLS
