Welcome to Saisons! This New Luxury Residence with Stunning 1-Bedroom Plus Den and an Elegant Washroom. Exquisite Interior Living Plus An Impressive 163 Sq Ft Private Balcony. Designed With 9-Ft Ceilings And A Functional, Modern Layout with Floor to Ceiling Windows that Maximizes Light And Flow. Comes with sophisticated finishes that maximizes both comfort and style. Situated in a Prime Location- Steps To Bessarion & Leslie Subway Stations, Walking Distance To The New Community Centre And Park, And Minutes To Hwy 401/404, GO Transit, Bayview Village, Fairview Mall and more. Enjoy Access to Mega Club with Over 80,000 Sq Ft Of World Class Amenities, Including Tennis & Basketball Courts, Indoor Pool, Sauna, Whirlpool, BBQ Areas, Bowling Alley, Fully Equipped Fitness Centre, Yoga Studio, Golf Simulator, Children's Playroom, Elegant Ballroom, And Touchless Car Wash. This Suite will enhance your urban living experience with added convenience and security in One Of North York's Most Vibrant Master-Planned Communities. The unit also includes one parking spot and a locker.
For sale
C$535,000
25 McMahon Dr #908, Toronto, ON M2K 0H3
2beds
1baths
Apartment
Built in ----
-- sqft lot
$-- Zestimate®
C$--/sqft
C$530/mo HOA
What's special
Elegant washroomExquisite interior livingFunctional modern layout
- 77 days |
- 3 |
- 1 |
Zillow last checked:
Listing updated:
Listed by:
CENTURY 21 ATRIA REALTY INC.
Source: TRREB,MLS®#: C13109716 Originating MLS®#: Toronto Regional Real Estate Board
Originating MLS®#: Toronto Regional Real Estate BoardFacts & features
Interior
Bedrooms & bathrooms
- Bedrooms: 2
- Bathrooms: 1
Primary bedroom
- Level: Main
- Dimensions: 3.07 x 2.95
Bathroom
- Level: Main
- Dimensions: 2.21 x 2.65
Den
- Level: Main
- Dimensions: 1.92 x 2.19
Kitchen
- Level: Main
- Dimensions: 6.43 x 3.07
Living room
- Level: Main
- Dimensions: 6.43 x 3.07
Heating
- Forced Air, Gas
Cooling
- Central Air
Appliances
- Laundry: Inside
Features
- Primary Bedroom - Main Floor
- Basement: None
- Has fireplace: No
Interior area
- Living area range: 500-599 null
Property
Parking
- Total spaces: 1
- Parking features: Garage
- Has garage: Yes
Accessibility
- Accessibility features: Elevator
Features
- Exterior features: Open Balcony
Lot
- Features: Hospital, Park, Place Of Worship, Public Transit, Rec./Commun.Centre, School
Details
- Parcel number: 770730243
Construction
Type & style
- Home type: Apartment
- Property subtype: Apartment
Materials
- Concrete
Community & HOA
Community
- Security: Carbon Monoxide Detector(s), Concierge/Security
HOA
- Amenities included: Car Wash, Concierge, Exercise Room, Indoor Pool, Party Room/Meeting Room, Visitor Parking
- Services included: Heat Included, Water Included, CAC Included, Common Elements Included, Building Insurance Included, Parking Included
- HOA fee: C$530 monthly
- HOA name: TSCC
Location
- Region: Toronto
Financial & listing details
- Annual tax amount: C$2,790
- Date on market: 5/11/2026
CENTURY 21 ATRIA REALTY INC.
CENTURY 21 ATRIA REALTY INC.
By pressing Contact Agent, you agree that the real estate professional identified above may call/text you about your search, which may involve use of automated means and pre-recorded/artificial voices. You don't need to consent as a condition of buying any property, goods, or services. Message/data rates may apply. You also agree to our Terms of Use. Zillow does not endorse any real estate professionals. We may share information about your recent and future site activity with your agent to help them understand what you're looking for in a home.
Price history
Price history is unavailable.
Public tax history
Tax history is unavailable.
Climate risks
Neighborhood: Bayview Village
Nearby schools
GreatSchools rating
No schools nearby
We couldn't find any schools near this home.
- C$2,9002 bd2 ba-- sqft25 McMahon Dr #602, Toronto, ON M2K0H3For Rent
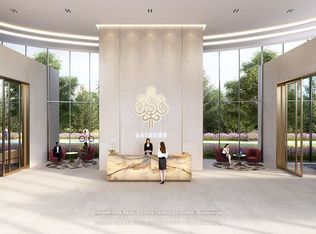
- C$4,5003 bd3 ba-- sqft25 McMahon Dr #2002, Toronto, ON A0A0A0For Rent

- C$2,4802 bd1 ba-- sqft25 McMahon Dr #601, Toronto, ON M2K0H3For Rent
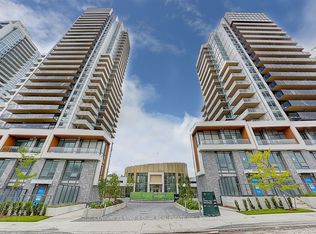
- C$2,4001 bd1 ba-- sqft25 McMahon Dr #810, Toronto, ON M2K0H3For Rent
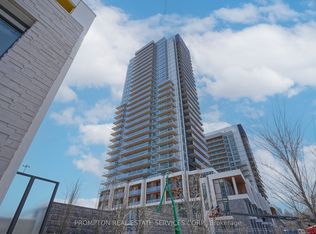
- C$1,200,0003 bd2 ba-- sqft25 McMahon Dr #1908, Toronto, ON M2K0H3For Sale
- C$538,0002 bd2 ba-- sqft25 McMahon Dr #503, Toronto, ON M2K0J1For Sale
- C$2,4001 bd1 ba-- sqft25 McMahon Dr #905, Toronto, ON M2K0J1For Rent
- C$2,8002 bd2 ba-- sqft25 McMahon Dr #906, Toronto, ON M2K0J1For Rent
Similar homes
- C$569,9002 bd1 ba-- sqft50 Wellesley St E #3207, Toronto, ON M4Y 1G2For Sale
 MLS ID #C13605014, Red And White Realty Inc. TRREB
 - C$715,8002 bd2 ba-- sqft117 McMahon Dr #2509, Toronto, ON M2K 0E4For Sale
 MLS ID #C13553030, CENTURY 21 LANDUNION REALTY INC.. TRREB
 - C$650,0002 bd1 ba-- sqft115 McMahon Dr E #1005, Toronto, ON M2K 0E3For Sale
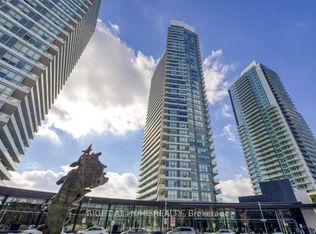 MLS ID #C12966544, RIGHT AT HOME REALTY INC.. TRREB
 - C$515,0003 bd2 ba-- sqft185 Bonis Ave Unit 1506, Toronto, ON M1T 0A4For Sale
 MLS ID #E13581402, REAL ONE REALTY INC.. TRREB
 - C$539,9002 bd2 ba-- sqftTRANSIT CITY IV, Vaughan, ON L4K 0J6For SaleMLS ID #N13579574, Unity Realty Brokerage Inc. TRREB
- C$529,9002 bd1 ba-- sqft33 Helendale Ave #1404, Toronto, ON M4R 0A4For SaleMLS ID #C13509600, WORLD CLASS REALTY POINT. TRREB
- C$505,0002 bd1 ba-- sqftBravo, Toronto, ON M2N 0H6For SaleMLS ID #C13037490, RIGHT AT HOME REALTY INC.. TRREB
- C$499,0002 bd2 ba-- sqft185 Bonis Ave #2010, Toronto, ON M1T 0A4For SaleMLS ID #E13515432, CULTURELINK REALTY INC.. TRREB
- C$530,0002 bd1 ba-- sqft395 Bloor St E #4710, Toronto, ON M4W 1H7New ConstructionMLS ID #C13049686, CENTURY 21 KING`S QUAY REAL ESTATE INC.. TRREB
- C$499,0001 bd1 ba-- sqft120 Harrison Garden Blvd Unit 1008, Toronto, ON M2N 0H1For SaleMLS ID #C13535176, CENTURY 21 INNOVATIVE REALTY INC.. TRREB
- C$538,0002 bd2 ba-- sqft7895 Jane St #1515, Vaughan, ON L4K 0K2For SaleMLS ID #N13566468, RE/MAX REAL ESTATE CENTRE INC.. TRREB
- C$515,0002 bd2 ba-- sqft500 Wilson Ave #1217, Toronto, ON M5M 3B1For SaleMLS ID #C12763910, HOMELIFE GOLD PACIFIC REALTY INC.. TRREB
- C$528,0002 bd1 ba-- sqft7161 Yonge St Unit 1427, Markham, ON L3T 0C8For SaleMLS ID #N12771658, SKYLETTE MARKETING REALTY INC.. TRREB
- C$659,0253 bd2 ba-- sqft3220 Sheppard Ave E #520, Toronto, ON M1T 0B7For SaleMLS ID #E13579792, RIGHT AT HOME REALTY EXCELLENCE. TRREB
- C$499,0002 bd1 ba-- sqft2033 Kennedy Rd #3303, Toronto, ON M1T 3G2For SaleMLS ID #E13247086, RE/MAX CROSSROADS REALTY INC.. TRREB
- C$529,9002 bd1 ba-- sqftCanary Block, Toronto, ON M5A 0S8For SaleMLS ID #C12959600, RE/MAX ULTIMATE REALTY INC.. TRREB
- C$499,9002 bd1 ba-- sqft130 River St E #501, Toronto, ON M5A 0R8For SaleMLS ID #C13212200, CENTURY 21 PERCY FULTON LTD.. TRREB
- C$555,0002 bd1 ba-- sqft575 Bloor St E #2205, Toronto, ON M4W 0B2For SaleMLS ID #C12879022, HOMELIFE LANDMARK REALTY INC.. TRREB
- C$529,0002 bd2 ba-- sqft455 Front St E #N604, Toronto, ON M5A 0G2For SaleMLS ID #C12874198, RIGHT AT HOME REALTY INC.. TRREB
- C$550,0001 bd1 ba-- sqft151 Avenue Rd #501, Toronto, ON M5R 0B8For SaleMLS ID #C13214972, RE/MAX DASH REALTY. TRREB
