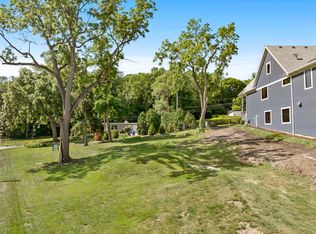

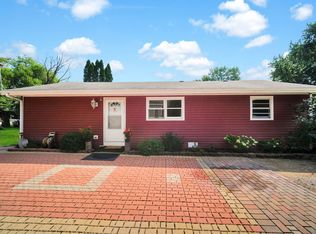
UNBELIEVABLE LOCATION MEETS INCREDIBLE POSSIBILITIES IN PREMIER DOWNTOWN ST. CHARLES NEIGHBORHOOD! ~ This ultra charming, cute-as-can-be 3 bedroom, 1 bath ranch is brimming with timeless character including original hardwood flooring, built-in bookcases, large windows, and classic architectural details ~ Full basement offers untapped potential to easily double finished living space/square footage ~ Adorable, private brick paver patio is perfect for morning coffee or evening entertaining ~ Roomy detached one car garage ~ Oversized lot with plenty of green space, fire pit, and mature perennial butterfly garden ~ UNBEATABLE WALK-TO-EVERYTHING CONVENIENCE with immediate access to scenic Fox River, renowned Mount Saint Mary Park, miles of paved riverfront paths and trails, Whole Foods, destination dining, local pubs, boutique shopping, entertainment, recreation, seasonal community events, and THE VERY BEST OF BOTH DOWNTOWN ST. CHARLES AND NEIGHBORING DOWNTOWN GENEVA ~ Award-winning St. Charles schools ~ Easy access to Randall Road corridor and Metra commuter station ~ New oven 2024 ~ New washer 2020 ~ New A/C 2019 ~ New water heater 2019 ~ New microwave 2018 ~ New roof 2014 ~ New siding 2014 ~ Don't miss this RARE, HIGH-VALUE OPPORTUNITY for affordable single-family ownership in one of the tri-cities most desirable spots ~ Bring your bicycle, bring your ideas, and make this beauty your own! ~ The ultimate lifestyle upgrade awaits!
Contingent
$340,000
25 Mosedale St, St Charles, IL 60174
3beds
912sqft
Single Family Residence
Built in 1951
10,436 Square Feet Lot
$-- Zestimate®
$373/sqft
$-- HOA
What's special
Classic architectural detailsLarge windowsFire pitMature perennial butterfly gardenOriginal hardwood flooringTimeless characterBuilt-in bookcases
- --
- 191
- views
- 7
- saves
Likely to sell faster than
Zillow last checked:
Listing updated:
Listed by:
Daria Smith (847)931-4663,
Berkshire Hathaway HomeServices Starck Real Estate,
Michael Smith 630-673-3213,
Berkshire Hathaway HomeServices Starck Real Estate
Source: MRED as distributed by MLS GRID,MLS#: 12745308
Facts & features
Interior
Bedrooms & bathrooms
- Bedrooms: 3
- Bathrooms: 1
- Full bathrooms: 1
Rooms
- Room types: No additional rooms
Primary bedroom
- Features: Flooring (Hardwood)
- Level: Main
- Area: 121 Square Feet
- Dimensions: 11X11
Bedroom 2
- Features: Flooring (Hardwood)
- Level: Main
- Area: 121 Square Feet
- Dimensions: 11X11
Bedroom 3
- Features: Flooring (Hardwood)
- Level: Main
- Area: 99 Square Feet
- Dimensions: 11X9
Dining room
- Features: Flooring (Hardwood)
- Level: Main
- Dimensions: COMBO
Kitchen
- Features: Flooring (Hardwood)
- Level: Main
- Area: 140 Square Feet
- Dimensions: 14X10
Laundry
- Features: Flooring (Other)
- Level: Basement
- Area: 48 Square Feet
- Dimensions: 8X6
Living room
- Features: Flooring (Hardwood)
- Level: Main
- Area: 240 Square Feet
- Dimensions: 24X10
Heating
- Natural Gas, Forced Air
Cooling
- Central Air
Appliances
- Included: Range, Microwave, Dishwasher, Refrigerator, Washer, Dryer, Humidifier
Features
- 1st Floor Full Bath, Built-in Features
- Flooring: Hardwood
- Basement: Partially Finished,Full
Interior area
- Total structure area: 0
- Total interior livable area: 912 sqft
Property
Parking
- Total spaces: 1
- Parking features: Concrete, Garage Door Opener, Yes, Garage Owned, Detached, Garage
- Garage spaces: 1
- Has uncovered spaces: Yes
Accessibility
- Accessibility features: No Disability Access
Features
- Stories: 1
- Patio & porch: Patio
Lot
- Size: 10,436 Square Feet
Details
- Parcel number: 0934403001
- Special conditions: None
- Other equipment: Ceiling Fan(s), Sump Pump
Construction
Type & style
- Home type: SingleFamily
- Architectural style: Ranch
- Property subtype: Single Family Residence
Materials
- Vinyl Siding
- Roof: Asphalt
Condition
- New construction: No
- Year built: 1951
Utilities & green energy
- Sewer: Public Sewer
- Water: Public
Community & HOA
Community
- Security: Carbon Monoxide Detector(s)
HOA
- Services included: None
Location
- Region: St Charles
Financial & listing details
- Price per square foot: $373/sqft
- Tax assessed value: $290,613
- Annual tax amount: $6,233
- Date on market: 8/31/2026
- Ownership: Fee Simple
Estimated market value
Not available
Estimated sales range
Not available
Not available
Price history
| Date | Event | Price |
|---|---|---|
| 9/7/2026 | Contingent | $340,000$373/sqft |
Source: BHHS broker feed #12745308 Report a problem | ||
| 9/1/2026 | Listed for sale | $340,000+103%$373/sqft |
Source: BHHS broker feed #12745308 Report a problem | ||
| 3/27/2015 | Sold | $167,500-4.2%$184/sqft |
Source:  MRED as distributed by MLS GRID #08828584 Report a problem MRED as distributed by MLS GRID #08828584 Report a problem | ||
| 2/13/2015 | Pending sale | $174,900$192/sqft |
Source: Baird & Warner Real Estate #08828584 Report a problem | ||
| 2/5/2015 | Listed for sale | $174,900$192/sqft |
Source: Baird & Warner Real Estate #08828584 Report a problem | ||
Public tax history
| Year | Property taxes | Tax assessment |
|---|---|---|
| 2025 | $6,233 +3.3% | $96,871 +8.5% |
| 2024 | $6,032 +4.8% | $89,257 +11.7% |
| 2023 | $5,753 +1.3% | $79,886 +4.7% |
| 2022 | $5,677 +4.3% | $76,314 +4.9% |
| 2021 | $5,443 +1.2% | $72,742 +1.9% |
| 2020 | $5,381 +1.9% | $71,385 +2% |
| 2019 | $5,280 +6.3% | $69,972 +6.2% |
| 2018 | $4,967 +2.9% | $65,881 +3.5% |
| 2017 | $4,829 -13.9% | $63,628 +3.6% |
| 2016 | $5,608 | $61,393 +5.1% |
| 2015 | -- | $58,392 +5.2% |
| 2014 | -- | $55,509 -1.3% |
| 2013 | -- | $56,230 -6% |
| 2012 | -- | $59,799 -5.5% |
| 2011 | -- | $63,307 -4.3% |
| 2010 | -- | $66,153 -5.2% |
| 2009 | -- | $69,818 -0.9% |
| 2008 | -- | $70,482 +2.9% |
| 2007 | -- | $68,477 +6.8% |
| 2006 | -- | $64,124 +6.6% |
| 2005 | -- | $60,145 +5.8% |
| 2004 | -- | $56,868 +3.4% |
| 2003 | -- | $54,997 +10% |
| 2002 | -- | $50,003 +4.8% |
| 2001 | -- | $47,701 +23.6% |
| 2000 | -- | $38,580 |
Find assessor info on the county website
Monthly payment
Est. payment
Payment breakdown
Explore the cost of this home by adjusting the details. Changes won't be saved.Climate risks
Neighborhood: 60174
Nearby schools
Schools provided by the listing agent
- Elementary: Davis Elementary School
- Middle: Thompson Middle School
- High: St Charles East High School
- District: 303
Source: MRED as distributed by MLS GRID. This data may not be complete. We recommend contacting the local school district to confirm school assignments for this home.

Similar homes
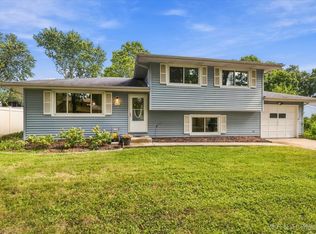
- $379,9003 bd2 ba1k sqft1612 Forrest Blvd, St Charles, IL 60174Active
 MLS ID #12746682, Alison France, CRS,e-PRO,SFR, @properties Christie's International Real Estate. MRED as distributed by MLS GRID
 - $374,9003 bd1 ba925 sqft1105 S Hough St, Barrington, IL 60010New
 MLS ID #12776738, Vladislav Georgiev, NOVA PROPERTY GROUP. MRED as distributed by MLS GRID
 - $400,0003 bd2 ba1.1k sqft718 North St, Geneva, IL 60134Active
 MLS ID #12743320, Dan Mercurio, Compass. MRED as distributed by MLS GRID
 - $347,0003 bd1 ba1k sqft28W575 Barnes Ave, West Chicago, IL 60185Active
 MLS ID #12719550, Martha Navejas, Keller Williams Premiere Properties. MRED as distributed by MLS GRID
