
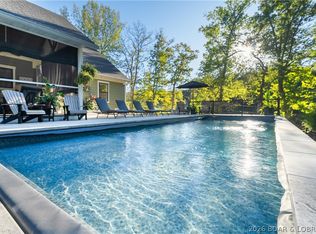
One-owner custom-built home offering exceptional upgrades & spectacular lake views, cove protection and deep water! Large dock envelope that would allow for a 16x54 slip & 14x54 slip! This beautifully maintained, fully landscaped property includes a 3-well dock and PWC. The open main-level living area features a great room with gas fireplace and built-ins, formal dining, spacious eat-in kitchen with upgraded appliances, custom Schrock cabinets, screened deck and grilling area. The luxurious primary suite offers a spa-like bath and walk-in closet with private deck, plus a den/bedroom (2nd bedroom) on the main level. Lower level includes a large family room with gas fireplace, wet bar and game room, second suite, additional bedroom and bath, library area, & office (5th bedroom) Additional finished storage. Lower level offers a summer kitchen, half bath, and finished/unfinished storage. Room for all your guests with a level driveway, central sewer and city water. Conveniently located just minutes from town, shopping, dining, school, hospital and lake amenities. Some furnishings included. See attachment for upgrades/improvements: New Roof, Newer HVAC & More. Furnishings list attached.
Contingent
Price cut: $55K (7/6)
$1,295,000
25 Placid Ln, Lake Ozark, MO 65049
5beds
4,248sqft
:
Get pre-qualified$7,728/mo
Single Family Residence
Built in 2007
0.27 Acres Lot
$-- Zestimate®
$305/sqft
$63/mo HOA
What's special
Spectacular lake viewsFormal diningCustom schrock cabinetsCove protectionLevel driveway
- 77 days |
- 785 |
- 21 |
Zillow last checked:
Listing updated:
Listed by:
JEFFREY D KRANTZ (573)302-2300,
RE/MAX Lake of the Ozarks,
MELISSA A KRANTZ PC 573-216-0482,
RE/MAX Lake of the Ozarks
Source: Bagnell Dam AOR,MLS#: 3587231Originating MLS: Bagnell Dam Association Of Realtors
Facts & features
Interior
Bedrooms & bathrooms
- Bedrooms: 5
- Bathrooms: 5
- Full bathrooms: 3
- 1/2 bathrooms: 2
Primary bedroom
- Features: Bath in Primary Bedroom
- Level: Main
Bedroom
- Level: Lower
Other
- Level: Lower
Bathroom
- Level: Lower
Den
- Level: Main
Den
- Level: Lower
Dining room
- Level: Main
Family room
- Level: Lower
Game room
- Level: Lower
Great room
- Level: Main
Half bath
- Level: Main
Kitchen
- Level: Main
Kitchen
- Level: Lower
Laundry
- Level: Main
Storage room
- Level: Lower
Utility room
- Level: Lower
Heating
- Electric, Forced Air, Heat Pump
Cooling
- Central Air
Appliances
- Included: Built-In Oven, Down Draft, Dryer, Dishwasher, Disposal, Microwave, Plumbed For Ice Maker, Range, Refrigerator, Water Softener Owned, Wine Cooler, Washer
Features
- Wet Bar, Built-in Features, Tray Ceiling(s), Ceiling Fan(s), Custom Cabinets, Coffered Ceiling(s), Fireplace, Jetted Tub, Pantry, Partially Furnished, Cable TV, Walk-In Closet(s), Walk-In Shower, Wired for Sound, Window Treatments
- Flooring: Tile
- Windows: Window Treatments
- Basement: Full,Finished,Walk-Out Access
- Number of fireplaces: 2
- Fireplace features: Two
Interior area
- Total structure area: 4,248
- Total interior livable area: 4,248 sqft
Video & virtual tour
Property
Parking
- Total spaces: 2
- Parking features: Attached, Electricity, Garage, Garage Door Opener, Insulated Garage
- Attached garage spaces: 2
Accessibility
- Accessibility features: Low Threshold Shower
Features
- Patio & porch: Awning(s), Covered, Deck, Open, Patio, Porch, Screened
- Exterior features: Concrete Driveway, Covered Patio, Deck, Enclosed Porch, Sprinkler/Irrigation, Porch, Patio, Storage
- Has view: Yes
- View description: Channel
- Has water view: Yes
- Water view: Channel
- Waterfront features: Cove, Lake Front, Seawall
Lot
- Size: 0.27 Acres
- Dimensions: 84 x 123 x 83 x 124
- Features: Gentle Sloping, Lake Front, Level, Sloped, Views, Sprinklers Automatic
Details
- Parcel number: 136014004001036001
- Zoning description: Residential
Construction
Type & style
- Home type: SingleFamily
- Property subtype: Single Family Residence
Materials
- Stucco, Vinyl Siding
- Foundation: Poured
- Roof: Architectural,Shingle
Condition
- Updated/Remodeled
- Year built: 2007
- Major remodel year: 2026
Utilities & green energy
- Sewer: Community/Coop Sewer
- Water: Community/Coop
- Utilities for property: Cable Available, High Speed Internet Available
Community & HOA
Community
- Features: Cable TV, Internet Access
- Security: Security System Owned, Security System, Storm Shelter Interior
- Subdivision: Oak Harbour Estates
HOA
- Has HOA: Yes
- Services included: Other, Road Maintenance, Reserve Fund, Sewer
- HOA fee: $755 annually
Location
- Region: Lake Ozark
Financial & listing details
- Price per square foot: $305/sqft
- Tax assessed value: $525,660
- Annual tax amount: $5,190
- Date on market: 5/21/2026
- Cumulative days on market: 77 days
- Inclusions: All Appliances in home, Washer/Dryer, Water Softner, Window-treatments, 3 well Dock with 2 PWC hoists with accessories.
- Exclusions: Personal items with excluded items
- Ownership: Fee Simple,
- Road surface type: Asphalt, Paved
Estimated market value
Not available
Estimated sales range
Not available
Not available
Price history
| Date | Event | Price |
|---|---|---|
| 7/21/2026 | Contingent | $1,295,000$305/sqft |
Source: Bagnell Dam AOR #3587231 Report a problem | ||
| 7/6/2026 | Price change | $1,295,000-4.1%$305/sqft |
Source: Bagnell Dam AOR #3587231 Report a problem | ||
| 5/21/2026 | Listed for sale | $1,350,000$318/sqft |
Source: Bagnell Dam AOR #3587231 Report a problem | ||
Public tax history
| Year | Property taxes | Tax assessment |
|---|---|---|
| 2025 | $5,191 +8.6% | $99,870 +13.3% |
| 2024 | $4,778 +3% | $88,140 +0.1% |
| 2023 | $4,641 +9.1% | $88,030 +9.2% |
| 2022 | $4,253 | $80,630 |
| 2021 | -- | $80,630 +9% |
| 2020 | -- | $73,980 |
| 2019 | -- | $73,980 |
| 2018 | $3,985 +10.6% | $73,980 -0.2% |
| 2017 | $3,605 +1.2% | $74,160 |
| 2016 | $3,561 | $74,160 |
| 2015 | -- | $74,160 +1.5% |
| 2012 | -- | $73,090 -8% |
| 2011 | -- | $79,420 |
Find assessor info on the county website
Monthly payment
Est. payment
Payment breakdown
Explore the cost of this home by adjusting the details. Changes won't be saved.Climate risks
Neighborhood: 65049
Getting around
0 / 100
Car-DependentNearby schools
GreatSchools rating
- NALeland O. Mills Elementary SchoolGrades: K-2Distance: 2.2 mi
- 9/10Osage Middle SchoolGrades: 6-8Distance: 6.4 mi
- 7/10Osage High SchoolGrades: 9-12Distance: 6.4 mi
Schools provided by the listing agent
- District: School Of The Osage
Source: Bagnell Dam AOR. This data may not be complete. We recommend contacting the local school district to confirm school assignments for this home.
- $798,2004 bd5 ba2.6k sqft21 Placid Ln, Lake Ozark, MO 65049Off Market
- $716,800-- bd-- ba1.3k sqft31 Placid Ln, Lake Ozark, MO 65049Off Market
- $581,900-- bd2 ba1.4k sqft13 Placid Ln, Lake Ozark, MO 65049Off Market
- $826,2004 bd4 ba2.8k sqft33 Placid Ln, Lake Ozark, MO 65049Off Market

- $134,200-- bd-- ba-- sqft25 Gull Rd, Lake Ozark, MO 65049Off Market
- $222,000-- bd1 ba864 sqft25 Gull Rd, Lake Ozark, MO 65049Off Market
- $496,600-- bd3 ba1.5k sqft7 Placid Ln, Lake Ozark, MO 65049Off Market
- $496,300-- bd-- ba942 sqft41 Placid Ln, Lake Ozark, MO 65049Off Market
A local agent can set up tours, give advice and negotiate with sellers.
Similar homes
- $1,399,9006 bd7 ba4.1k sqft42 Branch Rd, Lake Ozark, MO 65049For Sale
 MLS ID #3583925, THE SALISBURY TEAM, Nettwork Global, LLC. Bagnell Dam AOR
 - $849,9993 bd4 ba2.6k sqft47 Knox Point Cir, Lake Ozark, MO 65049For Sale
 MLS ID #3588904, Bruce & Kelly Team Jessica Bruce, RE/MAX Lake of the Ozarks. Bagnell Dam AOR
 - $1,280,0004 bd5 ba5.4k sqft336 Cherry Hill Ln, Lake Ozark, MO 65049For Sale
 MLS ID #3588033, MARR / ELLIOTT & ASSOCIATES MARR, SOPHIA, RE/MAX Lake of the Ozarks. Bagnell Dam AOR
 - $1,125,0004 bd5 ba3.6k sqft1285 Imperial Point Dr, Lake Ozark, MO 65049For Sale
 MLS ID #3588430, SHERRY STEVENS TEAM, Keller Williams L.O. Realty. Bagnell Dam AOR
 - $1,375,0004 bd4 ba2.8k sqft51 Arrowhead Beach Rd, Lake Ozark, MO 65049For SaleMLS ID #3588063, Bruce & Kelly Team Jessica Bruce, RE/MAX Lake of the Ozarks. Bagnell Dam AOR
- $1,310,0005 bd4 ba4.8k sqft820 Palisades Dr, Lake Ozark, MO 65049For SaleMLS ID #3587948, Bruce & Kelly Team Jessica Bruce, RE/MAX Lake of the Ozarks. Bagnell Dam AOR
- $1,299,0004 bd3 ba2.4k sqft1393 Sweetwater Dr, Lake Ozark, MO 65049For SaleMLS ID #3589106, Bruce & Kelly Team Jessica Bruce, RE/MAX Lake of the Ozarks. Bagnell Dam AOR
- $950,0005 bd5 ba4.1k sqft1054 Linn Creek Rd, Lake Ozark, MO 65049For SaleMLS ID #3588404, MENDA GILBERT, NextHome Lake Living. Bagnell Dam AOR
- $1,325,0005 bd3 ba3.3k sqft1640 Nichols Rd, Osage Beach, MO 65065For SaleMLS ID #3587338, JUDI CLOYD, Strategic Real Estate and Development Services. Bagnell Dam AOR
- $675,0004 bd4 ba4.3k sqft149 Snead Cir, Lake Ozark, MO 65049For SaleMLS ID #3588097, WINTERS SHELTON REAL ESTATE GROUP, LLC, RE/MAX Lake of the Ozarks. Bagnell Dam AOR
- $1,299,0004 bd5 ba4.3k sqft94 Kansas City Way, Sunrise Beach, MO 65079For SaleMLS ID #3584765, VILYNDA FAWN HAGUE, LOTO Homes Realty. Bagnell Dam AOR
- $1,195,0005 bd4 ba3.1k sqft999 Imperial Point Dr, Lake Ozark, MO 65049For SaleMLS ID #3588898, MATTHEW JAMES SCHRIMPF, BHHS Lake Ozark Realty. Bagnell Dam AOR
- $1,300,0007 bd5 ba3.9k sqft29773 Hemlock Rd, Gravois Mills, MO 65037For SaleMLS ID #3589164, Allyson Cline, ReeceNichols Real Estate. LOBR
- $1,225,0004 bd5 ba4.6k sqft423 Kona Cv, Roach, MO 65787For SaleMLS ID #3589006, SUSAN ELLIS GROUP, RE/MAX Lake of the Ozarks. Bagnell Dam AOR
- $1,299,0005 bd5 ba5.5k sqft118 Via Appia Ct, Sunrise Beach, MO 65079For SaleMLS ID #3587710, MARY LOU ANN STONE, Keller Williams L.O. Realty. Bagnell Dam AOR
- $1,650,0005 bd5 ba4.4k sqft56 Black Hawk Ter, Lake Ozark, MO 65049For SaleMLS ID #3587257, MICHAEL JAMES SWIFT, EXP Realty, LLC. Bagnell Dam AOR
- $724,5005 bd4 ba3.4k sqft423 Hillside Rd, Lake Ozark, MO 65049For SaleMLS ID #3587241, AMANDA ELIZABETH MORGAN, ReeceNichols Real Estate. Bagnell Dam AOR
- $745,0005 bd3 ba2.2k sqft71 Arrowhead Beach Rd, Lake Ozark, MO 65049For SaleMLS ID #3587824, KERI MICHELLE PAULSEN, Nettwork Global, LLC. Bagnell Dam AOR
- $775,0004 bd4 ba3.6k sqft890 Anemone Rd, Four Seasons, MO 65049For SaleMLS ID #3585082, PEGGY LYNN ALBERS, Albers Real Estate Advisors. Bagnell Dam AOR
- $1,600,0004 bd3 ba2.8k sqft30383 Bullock Dr, Gravois Mills, MO 65037For SaleMLS ID #3589065, GIBSON & GREIN GIBSON, ANDY, Keller Williams L.O. Realty. Bagnell Dam AOR
