Set within one of Amesbury's iconic brick mill buildings overlooking the Powow River, 25 Pond Street, offers the perfect blend of historic character and modern updates. This loft-style condominium features 1 bedroom, 1.5 baths, a beautifully renovated kitchen, soaring ceilings, oversized windows, and a unique two-level layout. The lofted bedroom overlooks the main living space, while the additional half bath provides added convenience for guests. Recent improvements include a brand-new heating system (2026), and the home also offers in-unit laundry, elevator access, and modern finishes throughout. Located in the heart of downtown Amesbury, you'll enjoy easy access to restaurants, breweries, coffee shops, shopping, trails, and everything this vibrant community has to offer. Whether you're looking for a primary residence or a weekend retreat, this move-in ready home offers style, convenience, and an unbeatable downtown location.
For sale
Price cut: $15K (7/15)
$454,900
25 Pond St Unit 203, Amesbury, MA 01913
1beds
1,149sqft
:
Get pre-qualified$3,786/mo
Condominium
Built in 2004
-- sqft lot
$446,500 Zestimate®
$396/sqft
$694/mo HOA
What's special
Modern finishes throughoutLoft-style condominiumOverlooking the powow riverIn-unit laundryUnique two-level layoutAdditional half bathIconic brick mill building
- 41 days |
- 1,106 |
- 53 |
Zillow last checked:
Listing updated:
Listed by:
Madison Stanton 978-417-1873,
RE/MAX Bentley's 978-572-1200
Source: MLS PIN,MLS#: 73536613
Facts & features
Interior
Bedrooms & bathrooms
- Bedrooms: 1
- Bathrooms: 2
- Full bathrooms: 1
- 1/2 bathrooms: 1
Primary bedroom
- Features: Flooring - Wall to Wall Carpet
- Level: Second
Bathroom 1
- Features: Bathroom - Half, Flooring - Stone/Ceramic Tile
- Level: First
Bathroom 2
- Features: Bathroom - Full, Flooring - Stone/Ceramic Tile
- Level: Second
Dining room
- Features: Flooring - Hardwood
- Level: First
Kitchen
- Features: Flooring - Hardwood
- Level: First
Living room
- Features: Flooring - Hardwood
- Level: First
Heating
- Forced Air, Natural Gas
Cooling
- Central Air
Appliances
- Included: Range, Dishwasher, Refrigerator, Washer, Dryer
- Laundry: Second Floor, In Unit
Features
- Flooring: Wood
- Has basement: No
- Has fireplace: No
Interior area
- Total structure area: 1,149
- Total interior livable area: 1,149 sqft
- Finished area above ground: 1,149
Property
Parking
- Total spaces: 1
- Parking features: Off Street, Deeded
- Uncovered spaces: 1
Features
- Entry location: Unit Placement(Upper)
Details
- Parcel number: M:0052 B:0000 L:0188I,4504615
- Zoning: resid
Construction
Type & style
- Home type: Condo
- Property subtype: Condominium
- Attached to another structure: Yes
Materials
- Brick
- Roof: Shingle
Condition
- Year built: 2004
- Major remodel year: 2004
Utilities & green energy
- Sewer: Public Sewer
- Water: Public
- Utilities for property: for Gas Range
Community & HOA
Community
- Features: Public Transportation, Shopping, Park, Walk/Jog Trails
- Security: Intercom
HOA
- Amenities included: Elevator(s)
- Services included: Water, Sewer, Insurance, Maintenance Grounds
- HOA fee: $694 monthly
Location
- Region: Amesbury
Financial & listing details
- Price per square foot: $396/sqft
- Tax assessed value: $415,000
- Annual tax amount: $6,246
- Date on market: 6/16/2026
Estimated market value
$446,500
$424,000 - $469,000
$2,531/mo
Price history
| Date | Event | Price |
|---|---|---|
| 7/15/2026 | Price change | $454,900-3.2%$396/sqft |
Source: MLS PIN #73536613 Report a problem | ||
| 6/16/2026 | Listed for sale | $469,900+80.8%$409/sqft |
Source: MLS PIN #73536613 Report a problem | ||
| 7/31/2017 | Sold | $259,900$226/sqft |
Source: Public Record Report a problem | ||
| 6/14/2017 | Pending sale | $259,900$226/sqft |
Source: Bentley's #72179700 Report a problem | ||
| 6/9/2017 | Listed for sale | $259,900+6.5%$226/sqft |
Source: Bentley's #72179700 Report a problem | ||
| 7/9/2014 | Listing removed | $244,000$212/sqft |
Source: Keller Williams Realty #71670703 Report a problem | ||
| 6/5/2014 | Price change | $244,000-2%$212/sqft |
Source: Keller Williams Realty #71670703 Report a problem | ||
| 4/29/2014 | Listed for sale | $249,000+7%$217/sqft |
Source: Keller Williams Realty #71670703 Report a problem | ||
| 12/23/2004 | Sold | $232,700$203/sqft |
Source: Public Record Report a problem | ||
Public tax history
| Year | Property taxes | Tax assessment |
|---|---|---|
| 2025 | $6,056 -3.3% | $395,800 -1.1% |
| 2024 | $6,261 +23% | $400,300 +28.5% |
| 2023 | $5,090 | $311,500 |
| 2022 | $5,090 +8.9% | $311,500 +21.6% |
| 2021 | $4,674 +6.2% | $256,100 |
| 2020 | $4,400 +7.6% | $256,100 +15% |
| 2019 | $4,089 +5.3% | $222,600 +8.9% |
| 2018 | $3,882 +2.4% | $204,400 +7.5% |
| 2017 | $3,792 +4.2% | $190,100 +6% |
| 2016 | $3,638 +1% | $179,400 +2.3% |
| 2015 | $3,601 +17.4% | $175,300 +19.9% |
| 2014 | $3,066 -2.9% | $146,200 -6.3% |
| 2013 | $3,157 +1.4% | $156,000 -4.1% |
| 2012 | $3,112 -7.8% | $162,700 -11% |
| 2011 | $3,376 -4% | $182,900 -7.6% |
| 2010 | $3,517 -9.7% | $197,900 -16% |
| 2009 | $3,896 +11% | $235,700 -2% |
| 2008 | $3,510 +6.5% | $240,400 -4% |
| 2007 | $3,295 | $250,400 |
Find assessor info on the county website
Monthly payment
Est. payment
Payment breakdown
Explore the cost of this home by adjusting the details. Changes won't be saved.Climate risks
Neighborhood: 01913
Nearby schools
GreatSchools rating
- 4/10Charles C Cashman ElementaryGrades: 3-5Distance: 0.8 mi
- 6/10Amesbury Middle SchoolGrades: 6-8Distance: 0.6 mi
- 6/10Amesbury High SchoolGrades: 9-12Distance: 0.7 mi
Schools provided by the listing agent
- Elementary: Shay Memorial/ Cashman
- Middle: Amesbury Middle
- High: Amesburt High
Source: MLS PIN. This data may not be complete. We recommend contacting the local school district to confirm school assignments for this home.
- $485,0001 bd2 ba1.1k sqft25 Pond St UNIT 201, Amesbury, MA 01913Sold

- $500,0001 bd2 ba1.2k sqft25 Pond St UNIT 210, Amesbury, MA 01913Sold
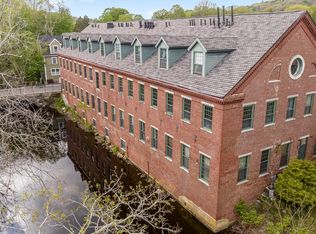
- $455,0001 bd2 ba1.1k sqft25 Pond St UNIT 205, Amesbury, MA 01913Sold
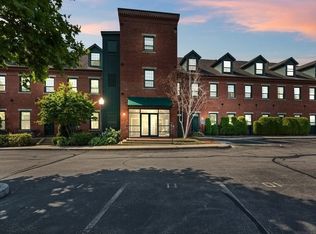
- $415,0001 bd2 ba1.1k sqft25 Pond St UNIT 202, Amesbury, MA 01913Sold

- $405,9001 bd1 ba1k sqft25 Pond St UNIT 105, Amesbury, MA 01913Off Market
- $397,9001 bd1 ba954 sqft39 Millyard UNIT 102, Amesbury, MA 01913Off Market
- $434,3001 bd2 ba1.1k sqft25 Pond St UNIT 207, Amesbury, MA 01913Off Market
- $224,9001 bd1 ba768 sqft37 Millyard UNIT 306, Amesbury, MA 01913Off Market
A local agent can set up tours, give advice and negotiate with sellers.
Similar homes
- $415,0001 bd1 ba818 sqft104 Main St #2, Amesbury, MA 01913For Sale
 MLS ID #73552993, Brittany Bator, 117 Realty. MLS PIN
 - $445,0001 bd1 ba1k sqftThe Lofts At Clarks Pond, Amesbury, MA 01913For Sale
 MLS ID #73533635, Karen Couillard, Keller Williams Realty. MLS PIN
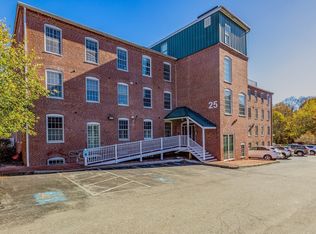
 - $399,9002 bd1 ba1.2k sqftThe Lofts At Clark's Pond, Amesbury, MA 01913For Sale
 MLS ID #73531808, John McCarthy, Rowley Realty. MLS PIN
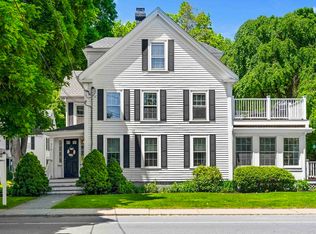
 - $469,9001 bd1 ba950 sqft376 Main St APT 4, Amesbury, MA 01913For Sale
 MLS ID #73533751, Alissa Phelan, Engel & Volkers By the Sea. MLS PIN
 - $499,0003 bd1 ba1.1k sqft2 California Ln, Amesbury, MA 01913For SaleMLS ID #73545643, Madison Stanton, RE/MAX Bentley's. MLS PIN
- $459,0002 bd2 ba1.2k sqftSouth Beach Landing, Salisbury, MA 01952For SaleMLS ID #73529982, Craig Grogan, RE/MAX Bentley's. MLS PIN
- $479,9002 bd1 ba975 sqft187 Low Street Condominium Trust, Newburyport, MA 01950For SaleMLS ID #73547175, Adam Gustafson, Today Real Estate, Inc.. MLS PIN
- $614,9003 bd2 ba1.6k sqft8 Portsmouth Rd, Amesbury, MA 01913For SaleMLS ID #73519442, The Liriano Team, Liriano Realty. MLS PIN
- $399,8882 bd1 ba909 sqft20 Cable Ave Unit 16, Salisbury, MA 01952For SaleMLS ID #73553827, Sanderson Nascimento, Real Broker MA, LLC. MLS PIN
- $659,9003 bd2 ba1.2k sqft101-107 Market Street Condominium, Amesbury, MA 01913For SaleMLS ID #73551202, Alissa Christie, RE/MAX Bentley's. MLS PIN
- $445,0003 bd1 ba1.1k sqft250 Salem St, Haverhill, MA 01835For SaleMLS ID #73553615, Edward Mahoney, Diamond Key Real Estate. MLS PIN
- $489,9993 bd2 ba1.1k sqft36 Whittier Rd, Haverhill, MA 01830For SaleMLS ID #73524213, Gabriela Pena, Chinatti Realty Group, Inc.. MLS PIN
- $435,0002 bd2 ba971 sqft111 Beach Road Estates, Salisbury, MA 01952For SaleMLS ID #73545524, The Bakhtiari Group, Compass. MLS PIN
- $449,9002 bd2 ba1k sqftGarden, North Andover, MA 01845For SaleMLS ID #73546366, The Lucci Witte Team, William Raveis R.E. & Home Services. MLS PIN
- $489,9002 bd2 ba1.2k sqftOcean Echo Condominiums, Salisbury, MA 01952For SaleMLS ID #73538701, Brittany Saab, Tom Saab Real Estate. MLS PIN
- $449,0001 bd1 ba972 sqftLyme Street Condominium Trust, Newburyport, MA 01950For SaleMLS ID #73546119, Barb Cullen, Keller Williams Realty Evolution. MLS PIN
- $499,9002 bd2 ba1.4k sqft111A Main Street #A, Kingston, NH 03848ActiveMLS ID #5098840, Doug Danzey. PrimeMLS
- $424,9002 bd2 ba1.1k sqft70 Washington St Unit 207, Haverhill, MA 01832For SaleMLS ID #73540566, Juan Del Moral, Horizon Capital Realty. MLS PIN
- $589,9003 bd2 ba1.4k sqft10 Academy Avenue, Atkinson, NH 03811ActiveMLS ID #5101300, Maryann Battaini. PrimeMLS
- $465,0002 bd2 ba1.1k sqft15 Green St APT 4, Ipswich, MA 01938For SaleMLS ID #73552141, Sonia Johnson, eXp Realty LLC - Corporate Office. MLS PIN
