Pride of ownership shines throughout this exceptional home in the highly desirable Cobblestone Farms community. Beautifully maintained and thoughtfully upgraded, this impressive 4-bedroom, 2.5-bath home offers outstanding curb appeal and is sure to impress today's perceptive buyers. A stately columned entry welcomes you into a dramatic two-story foyer featuring elegant flooring, a balcony, and a striking Palladian window that fills the space with natural light. The formal living room, highlighted by a cozy gas fireplace, flows seamlessly into the spacious formal dining room—perfect for hosting family gatherings and entertaining guests. The bright and inviting eat-in kitchen features a charming breakfast nook with a bay window, recessed lighting, decorative ceramic tile flooring with inlay accents, abundant cabinetry, a center island, and a pantry. Just off the kitchen, the great sunken living room creates the ideal space for everyday living and effortless entertaining. Step outside to your private backyard retreat, complete with a stamped concrete patio, sparkling pool, and attractive wood privacy fencing—perfect for relaxing or enjoying summer gatherings. Upstairs, double doors open to the luxurious owner's suite featuring vaulted ceilings, a spacious walk-in closet, and a beautiful master bathroom with a soak in tub, a separate shower, surrounded by oversized windows that bathe the room in natural light. Three additional generously sized bedrooms—one offering serene lake views—provide ample closet space and large windows. A spacious hall beautiful bath completes the second floor. The clean, unfinished basement offers excellent storage, high ceilings, and endless possibilities for future living space, whether you envision a recreation room, home gym, media room, or play area. Additional highlights include an oversized two-car garage and a premium lot placement that enhances privacy, with no direct view of neighboring homes across the street. This home has solar panels. Conveniently located on a charming residential street just minutes from Route 42, the Atlantic City Expressway, Gloucester Premium Outlets, and an abundance of shopping and dining options. Plus, the middle school is located just outside the development for added convenience. Don't miss this opportunity to make lasting memories in a truly exceptional home. Motivated seller—schedule your private showing today!
For sale
$585,000
25 Red Gravel Cir, Sicklerville, NJ 08081
4beds
2,376sqft
:
Get pre-qualified$4,201/mo
Single Family Residence
Built in 2001
9,500 Square Feet Lot
$586,000 Zestimate®
$246/sqft
$-- HOA
What's special
Cozy gas fireplacePrivate backyard retreatVaulted ceilingsRecessed lightingOversized two-car garageSparkling poolSpacious walk-in closet
- 32 days |
- 1,388 |
- 63 |
Likely to sell faster than
Zillow last checked:
Listing updated:
Listed by:
Natasha Heredia 856-974-2377,
Keller Williams Prime Realty
Source: Bright MLS,MLS#: NJCD2121012
Facts & features
Interior
Bedrooms & bathrooms
- Bedrooms: 4
- Bathrooms: 3
- Full bathrooms: 2
- 1/2 bathrooms: 1
- Main level bathrooms: 3
- Main level bedrooms: 4
Heating
- Forced Air, Natural Gas
Cooling
- Central Air, Natural Gas
Appliances
- Included: Built-In Range, Dishwasher, Gas Water Heater
- Laundry: Main Level
Features
- Butlers Pantry, Eat-in Kitchen, Kitchen Island, Primary Bath(s)
- Flooring: Tile/Brick, Wood
- Basement: Full,Unfinished
- Number of fireplaces: 1
- Fireplace features: Gas/Propane
Interior area
- Total structure area: 2,376
- Total interior livable area: 2,376 sqft
- Finished area above ground: 2,376
Property
Parking
- Total spaces: 2
- Parking features: Garage Door Opener, Oversized, Attached, Driveway, On Street, Other
- Attached garage spaces: 2
- Has uncovered spaces: Yes
Accessibility
- Accessibility features: None
Features
- Levels: Two
- Stories: 2
- Patio & porch: Patio
- Exterior features: Lighting, Lawn Sprinkler, Sidewalks, Street Lights
- Has private pool: Yes
- Pool features: Above Ground, Private
- Fencing: Other
Lot
- Size: 9,500 Square Feet
- Dimensions: 76 x 125
- Features: Level
Details
- Additional structures: Above Grade
- Parcel number: 151830900013
- Zoning: RESID
- Special conditions: Standard
Construction
Type & style
- Home type: SingleFamily
- Architectural style: Colonial
- Property subtype: Single Family Residence
Materials
- Stucco, Vinyl Siding
- Foundation: Other
- Roof: Shingle
Condition
- Good
- New construction: No
- Year built: 2001
Details
- Builder model: NEWPORT
- Builder name: PAPARONE
Utilities & green energy
- Electric: Circuit Breakers
- Sewer: Public Sewer
- Water: Public
Community & HOA
Community
- Subdivision: Cobblestone Farms
HOA
- Has HOA: No
Location
- Region: Sicklerville
- Municipality: GLOUCESTER TWP
Financial & listing details
- Price per square foot: $246/sqft
- Tax assessed value: $252,700
- Annual tax amount: $9,785
- Date on market: 6/28/2026
- Listing agreement: Exclusive Agency
- Listing terms: Conventional,VA Loan,FHA,Cash
- Inclusions: New Washer And Dryer, All Other Appliances In As In Condition
- Exclusions: Owners Personal Property
- Ownership: Fee Simple
Estimated market value
$586,000
$557,000 - $615,000
$3,414/mo
Price history
| Date | Event | Price |
|---|---|---|
| 6/28/2026 | Listed for sale | $585,000+107.1%$246/sqft |
Source:  Bright MLS #NJCD2121012 Report a problem Bright MLS #NJCD2121012 Report a problem | ||
| 7/14/2018 | Sold | $282,500-1.9%$119/sqft |
Source: Public Record Report a problem | ||
| 2/15/2018 | Price change | $287,900-0.7%$121/sqft |
Source: Re/Max Connection #1003284679 Report a problem | ||
| 11/24/2017 | Price change | $289,900-1.7%$122/sqft |
Source: Re/Max Connection #1003284679 Report a problem | ||
| 10/20/2017 | Listed for sale | $295,000+66.9%$124/sqft |
Source: RE/MAX Connection-Mantua #7071720 Report a problem | ||
| 2/26/2001 | Sold | $176,750$74/sqft |
Source: Public Record Report a problem | ||
Public tax history
| Year | Property taxes | Tax assessment |
|---|---|---|
| 2025 | $10,560 +1.8% | $252,700 |
| 2024 | $10,376 -2.6% | $252,700 |
| 2023 | $10,654 +0.6% | $252,700 |
| 2022 | $10,593 +2.1% | $252,700 |
| 2021 | $10,373 +2.2% | $252,700 |
| 2020 | $10,151 +0.4% | $252,700 |
| 2019 | $10,108 | $252,700 |
| 2018 | $10,108 +5.7% | $252,700 |
| 2017 | $9,565 +7.8% | $252,700 |
| 2016 | $8,875 +0.3% | $252,700 |
| 2015 | $8,845 -2.6% | $252,700 |
| 2014 | $9,082 +1.8% | $252,700 -7.5% |
| 2013 | $8,921 +1.5% | $273,300 |
| 2012 | $8,792 +1.9% | $273,300 |
| 2011 | $8,625 -3.5% | $273,300 |
| 2010 | $8,939 +4.5% | $273,300 +69.2% |
| 2009 | $8,558 | $161,500 |
| 2008 | -- | $161,500 |
| 2007 | -- | $161,500 |
| 2006 | -- | $161,500 |
| 2005 | -- | $161,500 |
| 2004 | -- | $161,500 |
| 2003 | -- | $161,500 |
| 2002 | -- | $161,500 |
Find assessor info on the county website
Monthly payment
Est. payment
Payment breakdown
Explore the cost of this home by adjusting the details. Changes won't be saved.Climate risks
Neighborhood: 08081
Nearby schools
GreatSchools rating
- 4/10Erial Elementary SchoolGrades: PK-5Distance: 1.6 mi
- 5/10Ann A Mullen Middle SchoolGrades: PK,6-8Distance: 0.3 mi
- 3/10Timber Creek High SchoolGrades: 9-12Distance: 1 mi
Schools provided by the listing agent
- Elementary: Erial E.s.
- Middle: Ann A. Mullen M.s.
- High: Timbercreek
- District: Black Horse Pike Regional Schools
Source: Bright MLS. This data may not be complete. We recommend contacting the local school district to confirm school assignments for this home.
- $553,500-- bd-- ba2.7k sqft23 Red Gravel Cir, Erial, NJ 08081Off Market
- $509,9004 bd2 ba2.1k sqft27 Red Gravel Cir, Sicklerville, NJ 08081Off Market
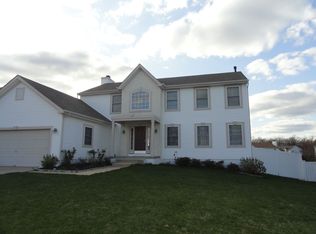
- $526,900-- bd-- ba2.3k sqft5 Emerald Ct, Erial, NJ 08081Off Market
- $583,9004 bd2 ba4k sqft21 Red Gravel Cir, Sicklerville, NJ 08081Off Market
- $575,3004 bd3 ba2.7k sqft29 Red Gravel Cir, Erial, NJ 08081Off Market
- $526,3004 bd2 ba2.6k sqft1 Waterview Dr, Erial, NJ 08081Off Market
- $497,3004 bd-- ba2.6k sqft7 Emerald Ct, Sicklerville, NJ 08081Off Market
- $532,000-- bd-- ba2.3k sqft22 Red Gravel Cir, Sicklerville, NJ 08081Off Market
A local agent can set up tours, give advice and negotiate with sellers.
A local lender can help you make sure your offer is ready when you are.
Similar homes
- $540,0004 bd3 ba2.6k sqft9 Crystal Ct, Sicklerville, NJ 08081For Sale

 MLS ID #NJCD2119588, Hssaine Zahiri, First Advantage Realty II LLC. Bright MLS
 - $439,9004 bd3 ba1.9k sqft11 Mill Ct, Sicklerville, NJ 08081For Sale
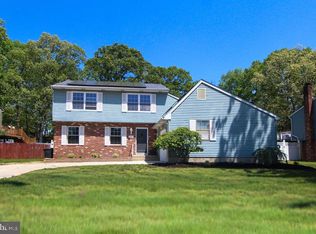 MLS ID #NJCD2117470, Devin Dinofa, Keller Williams Realty - Moorestown. Bright MLS
 - $480,0004 bd4 ba2.4k sqft41 Sassafras Dr, Sicklerville, NJ 08081For Sale
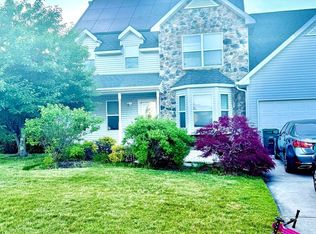 MLS ID #NJCD2121126, Dilip Luthra, Realty Mark Central, LLC. Bright MLS
 - $399,9003 bd2 ba2.3k sqft132 Arbor Meadow Dr, Sicklerville, NJ 08081For Sale
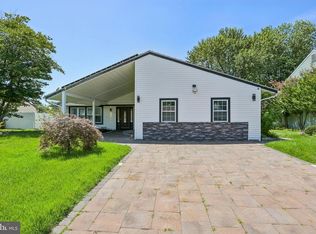 MLS ID #NJCD2123252, Margie Amaradio, Weichert Realtors-Haddonfield. Bright MLS
 - $594,9004 bd4 ba3k sqft608 Main St, Sewell, NJ 08080For SaleMLS ID #NJGL2066360, Michael DeFillippis, OMNI Real Estate Professionals. Bright MLS
- $519,9005 bd3 ba2.5k sqft78 Catherine Dr, Franklinville, NJ 08322For SaleMLS ID #NJGL2071524, Jane Donohue-Temple, EXP Realty, LLC. Bright MLS
- $--3 bd3 ba1.9k sqft114 Buddy Powell Ln, Wenonah, NJ 08090AuctionAuction.com 1
- $364,0004 bd2 ba1.8k sqft70 Village Green Ln, Sicklerville, NJ 08081For SaleMLS ID #NJCD2118320, Yuki Potter, Real Broker, LLC. Bright MLS
- $524,9004 bd3 ba2.3k sqft12 Elinor Ave, Stratford, NJ 08084For SaleMLS ID #NJCD2120582, Bill Souders, BHHS Fox & Roach - Haddonfield. Bright MLS
- $509,0004 bd2 ba2.3k sqft2785 Tuckahoe Rd, Franklinville, NJ 08322For SaleMLS ID #NJGL2069356, Helen Stickelman, Castle Agency LLC. Bright MLS
- $539,9004 bd3 ba2.8k sqft800 Amber Ln, Vineland, NJ 08360For SaleMLS ID #NJCB2030886, Danielle Spencer, Tealestate LLC. Bright MLS
- $599,9005 bd4 ba2.7k sqft36 Bridge Dr, Turnersville, NJ 08012For SaleMLS ID #NJGL2068902, Johnson Z Yerkes III, Century 21 Rauh & Johns. Bright MLS
- $--3 bd3 ba1.6k sqft1303 Meadow Rd, Clementon, NJ 08021AuctionServiceLink Auction
- $397,0004 bd2 ba1.6k sqft301 Fairmount Ave, Blackwood, NJ 08012For SaleMLS ID #NJCD2121766, Marisa Davidson, EXP Realty, LLC. Bright MLS
- $539,0004 bd3 ba2.3k sqft2 Thornhill Rd, Cherry Hill, NJ 08003For SaleMLS ID #NJCD2121304, Kelly Zheng, A Plus Realtors LLC. Bright MLS
- $339,9004 bd2 ba1.9k sqft276 Ireland Ter, Williamstown, NJ 08094For SaleMLS ID #NJGL2076024, Fred Calvello, OMNI Real Estate Professionals. Bright MLS
- $550,0003 bd3 ba2.3k sqft351 Grande Blvd, Glassboro, NJ 08028For Sale By Owner
- $485,9004 bd2 ba2.3k sqft667 Stanton Ave, Franklinville, NJ 08322For SaleMLS ID #NJGL2060134, Johnson Z Yerkes III, Century 21 Rauh & Johns. Bright MLS
- $329,9003 bd3 ba1.8k sqft620 Jaeger Ct, Sicklerville, NJ 08081For SaleMLS ID #NJCD2119572, Kumar Sadaram, SRV Realty LLC. Bright MLS
- $--3 bd3 ba2.2k sqft1012 Moore Rd, Thorofare, NJ 08086AuctionAuction.com 1
