Own part of Irvin Lake in Washington Township! A rare find, 5 bedroom 3 1/2 bath 2 story Colonial with floating dock, ducks, geese, birds of all kinds and fishing! The owner has taken good care of this lake front home putting new vinyl siding on and leased solar panels in 2017 to bring down that ever increasing electric bill! The 21'x15' add on 5th bedroom has 2 walk in cedar closets (9'x7' and 7'x7'), recessed lighting plus a walk out and screened in 11'x6' rear balcony overlooking the yard and lake! This is a treed neighborhood so they installed Gutter Helmet gutter guards for the leaves and it has a lawn sprinkler system for when it's needed. Enjoy the beautiful full wall stone fireplace in the family room that's now a gas log fireplace. The basement has been finished with a dry bar for entertaining plus has large pool table that stays and exercising gym set! Enjoy entertaining in your large kitchen on granite counter tops year round! Replacement vinyl double hung windows throughout the house save you energy also, especially now! Plus newer garage doors! The owner has 2 zone cooling, the 5th bedroom has its own, separate AC from the main original house! Cleaning becomes a lot easier with the house central vacuum system they installed! Outside is another new adventure with a 12'x12' freestanding wooden enclosed building complete with hot tub that can be removed and become another living structure, plus yard shed to keep gardening equipment plus a carport for storing boats, lawnmowers, etc. Walk down the concrete walk way to the waters edge, you own to the middle of the lake! Experience water fowl, various migratory birds, hawks, geese, fish and turtles, enjoy canoeing or paddle boating, it's up to you on your lake! Close to Jefferson Hospital, shopping, banking, medical facilities and major highways to Phila and Atlantic City! The seller is including the 1 Year Guarc Home Warranty at closing. Seller in process of decluttering, As Is Sale, Seller will make no repairs not that it's in need of any.
For sale
$599,900
36 Bridge Dr, Turnersville, NJ 08012
5beds
2,796sqft
:
Get pre-qualified$4,382/mo
Single Family Residence
Built in 1968
-- sqft lot
$598,100 Zestimate®
$215/sqft
$-- HOA
What's special
Gas log fireplaceFloating dockRecessed lightingCentral vacuum systemExercising gym setNewer garage doorsLake front home
- 183 days |
- 483 |
- 18 |
Zillow last checked:
Listing updated:
Listed by:
Johnson Z Yerkes III 856-371-2225,
Century 21 Rauh & Johns
Source: Bright MLS,MLS#: NJGL2068902
Facts & features
Interior
Bedrooms & bathrooms
- Bedrooms: 5
- Bathrooms: 4
- Full bathrooms: 3
- 1/2 bathrooms: 1
- Main level bathrooms: 1
Rooms
- Room types: Living Room, Dining Room, Bedroom 2, Bedroom 3, Bedroom 4, Bedroom 5, Kitchen, Family Room, Bedroom 1, Laundry
Bedroom 1
- Features: Flooring - Carpet, Balcony Access, Cedar Closet(s), Fireplace - Gas, Walk-In Closet(s), Window Treatments, Primary Bedroom - Sitting Area
- Level: Upper
- Area: 406 Square Feet
- Dimensions: 14 X 29
Bedroom 2
- Features: Flooring - HardWood
- Level: Upper
- Area: 180 Square Feet
- Dimensions: 12 X 15
Bedroom 3
- Features: Flooring - HardWood
- Level: Upper
- Area: 90 Square Feet
- Dimensions: 9 X 10
Bedroom 4
- Features: Flooring - HardWood
- Level: Upper
- Area: 110 Square Feet
- Dimensions: 10 X 11
Bedroom 5
- Features: Flooring - HardWood
- Level: Upper
- Area: 130 Square Feet
- Dimensions: 10 X 13
Dining room
- Features: Flooring - HardWood
- Level: Main
- Area: 144 Square Feet
- Dimensions: 12 X 12
Family room
- Features: Flooring - Carpet
- Level: Main
- Area: 315 Square Feet
- Dimensions: 15 X 21
Kitchen
- Features: Flooring - Tile/Brick
- Level: Main
- Area: 208 Square Feet
- Dimensions: 13 X 16
Laundry
- Features: Flooring - Vinyl
- Level: Main
- Area: 48 Square Feet
- Dimensions: 8 X 6
Living room
- Features: Flooring - HardWood
- Level: Main
- Area: 266 Square Feet
- Dimensions: 14 X 19
Heating
- Forced Air, Natural Gas
Cooling
- Central Air, Zoned, Electric
Appliances
- Included: Microwave, Central Vacuum, Dishwasher, Disposal, Dryer, Self Cleaning Oven, Oven/Range - Gas, Refrigerator, Stainless Steel Appliance(s), Washer, Water Heater, Gas Water Heater
- Laundry: Main Level, Dryer In Unit, Has Laundry, Washer In Unit, Laundry Room
Features
- Cedar Closet(s), Ceiling Fan(s), Family Room Off Kitchen, Floor Plan - Traditional, Formal/Separate Dining Room, Eat-in Kitchen, Pantry, Bathroom - Stall Shower, Bathroom - Tub Shower, Upgraded Countertops, Walk-In Closet(s)
- Flooring: Hardwood, Carpet, Wood
- Doors: Insulated, Sliding Glass
- Windows: Double Hung, Energy Efficient, Replacement, Vinyl Clad, Window Treatments
- Basement: Drainage System,Finished,Interior Entry,Sump Pump,Water Proofing System,Windows
- Number of fireplaces: 1
- Fireplace features: Glass Doors, Gas/Propane, Stone
Interior area
- Total structure area: 2,796
- Total interior livable area: 2,796 sqft
- Finished area above ground: 2,796
- Finished area below ground: 0
Property
Parking
- Total spaces: 2
- Parking features: Garage Faces Front, Garage Door Opener, Inside Entrance, Concrete, Attached, Off Street, Driveway
- Attached garage spaces: 2
- Has uncovered spaces: Yes
Accessibility
- Accessibility features: 2+ Access Exits
Features
- Levels: Two
- Stories: 2
- Patio & porch: Deck, Patio, Screened
- Exterior features: Balcony
- Pool features: None
- Fencing: Full
- Has view: Yes
- View description: Lake
- Has water view: Yes
- Water view: Lake
- Waterfront features: Exclusive Easement, Boat/Launch Ramp - Private, Lake, Boat - Electric Motor Only, Canoe/Kayak, Fishing Allowed, Personal Watercraft (PWC), Private Access
- Body of water: Irvin Lake
- Frontage length: Water Frontage Ft: 100
Lot
- Dimensions: 80.00 x 0.00
- Features: Bulkheaded, Landscaped, Pond, Wooded
Details
- Additional structures: Above Grade, Below Grade
- Parcel number: 1800116 2500006
- Zoning: PR1
- Special conditions: Standard
Construction
Type & style
- Home type: SingleFamily
- Architectural style: Colonial
- Property subtype: Single Family Residence
Materials
- Frame
- Foundation: Block
- Roof: Architectural Shingle
Condition
- Very Good
- New construction: No
- Year built: 1968
Details
- Builder model: Lake House
- Builder name: Esposito
Utilities & green energy
- Electric: Circuit Breakers, 150 Amps
- Sewer: Private Sewer
- Water: Public
- Utilities for property: Above Ground, Cable Available, Electricity Available, Natural Gas Available, Phone Available, Sewer Available, Water Available
Green energy
- Energy generation: PV Solar Array(s) Owned
Community & HOA
Community
- Security: 24 Hour Security, Electric Alarm, Security System
- Subdivision: Timber Hills
HOA
- Has HOA: No
Location
- Region: Turnersville
- Municipality: WASHINGTON TWP
Financial & listing details
- Price per square foot: $215/sqft
- Tax assessed value: $318,800
- Annual tax amount: $11,792
- Date on market: 1/31/2026
- Listing agreement: Exclusive Right To Sell
- Listing terms: Cash,Conventional,FHA,VA Loan
- Inclusions: Existing Refrigerator, Washer, Dryer, Dishwasher, Disposal, Gas Range / Oven, Microwave Oven, Ceiling Fans And Fixtures
- Ownership: Fee Simple
Estimated market value
$598,100
$568,000 - $628,000
$3,856/mo
Price history
| Date | Event | Price |
|---|---|---|
| 1/31/2026 | Listed for sale | $599,900$215/sqft |
Source:  Bright MLS #NJGL2068902 Report a problem Bright MLS #NJGL2068902 Report a problem | ||
| 1/1/2026 | Listing removed | $599,900$215/sqft |
Source: Bright MLS #NJGL2061302 Report a problem | ||
| 8/13/2025 | Listed for sale | $599,900$215/sqft |
Source: Bright MLS #NJGL2061302 Report a problem | ||
| 9/11/2023 | Listing removed | -- |
Source: Bright MLS #NJGL2031374 Report a problem | ||
| 7/28/2023 | Listed for sale | $599,900$215/sqft |
Source: Bright MLS #NJGL2031374 Report a problem | ||
Public tax history
| Year | Property taxes | Tax assessment |
|---|---|---|
| 2025 | $11,209 | $318,800 |
| 2024 | $11,209 -2.2% | $318,800 |
| 2023 | $11,461 +3.4% | $318,800 |
| 2022 | $11,085 +1.3% | $318,800 |
| 2021 | $10,944 +8.5% | $318,800 |
| 2020 | $10,086 +34.3% | $318,800 +15.2% |
| 2019 | $7,510 | $276,700 |
| 2018 | $7,510 -23.3% | $276,700 |
| 2017 | $9,790 +1.4% | $276,700 |
| 2016 | $9,651 +3.3% | $276,700 |
| 2015 | $9,347 +2.3% | $276,700 |
| 2014 | $9,139 +8.2% | $276,700 |
| 2013 | $8,448 | $276,700 |
Find assessor info on the county website
Monthly payment
Est. payment
Payment breakdown
Explore the cost of this home by adjusting the details. Changes won't be saved.Climate risks
Neighborhood: 08012
Nearby schools
GreatSchools rating
- 9/10Birches Elementary SchoolGrades: K-5Distance: 0.8 mi
- 5/10Bunker Hill Middle SchoolGrades: 6-8Distance: 1.6 mi
- 5/10Washington Twp High SchoolGrades: PK,9-12Distance: 1.3 mi
Schools provided by the listing agent
- Elementary: Birches
- Middle: Orchard Valley
- High: Washington Twp. H.s.
- District: Washington Township Public Schools
Source: Bright MLS. This data may not be complete. We recommend contacting the local school district to confirm school assignments for this home.
- $490,3005 bd3 ba2.1k sqft38 Bridge Dr, Turnersville, NJ 08012Off Market

- $476,000-- bd-- ba2.1k sqft34 Bridge Dr, Turnersville, NJ 08012Off Market
- $481,400-- bd-- ba2.1k sqft40 Bridge Dr, Turnersville, NJ 08012Off Market
- $416,100-- bd-- ba1.7k sqft42 Bridge Dr, Turnersville, NJ 08012Off Market
- $474,900-- bd-- ba1.9k sqft32 Bridge Dr, Turnersville, NJ 08012Off Market
- $499,6004 bd3 ba2.1k sqft44 Bridge Dr, Turnersville, NJ 08012Off Market
- $503,4004 bd2 ba2.1k sqft35 Bridge Dr, Turnersville, NJ 08012Off Market
- $563,4005 bd3 ba2.5k sqft30 Bridge Dr, Turnersville, NJ 08012Off Market
A local agent can set up tours, give advice and negotiate with sellers.
A local lender can help you make sure your offer is ready when you are.
Similar homes
- $540,0004 bd3 ba2.6k sqft9 Crystal Ct, Sicklerville, NJ 08081For Sale

 MLS ID #NJCD2119588, Hssaine Zahiri, First Advantage Realty II LLC. Bright MLS
 - $594,9004 bd4 ba3k sqft608 Main St, Sewell, NJ 08080For Sale
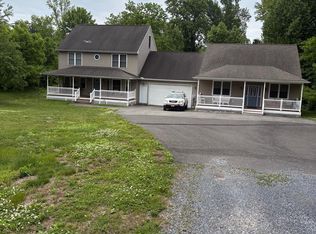 MLS ID #NJGL2066360, Michael DeFillippis, OMNI Real Estate Professionals. Bright MLS
 - $519,9005 bd3 ba2.5k sqft78 Catherine Dr, Franklinville, NJ 08322For Sale
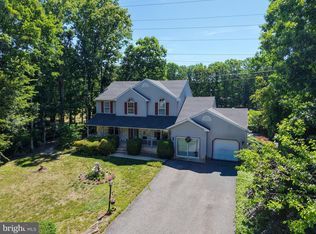 MLS ID #NJGL2071524, Jane Donohue-Temple, EXP Realty, LLC. Bright MLS
 - $599,9997 bd3 ba2.8k sqft42 W Lake Rd, Medford, NJ 08055For Sale
 MLS ID #NJBL2116878, Jessica Fischer, Keller Williams Realty - Marlton. Bright MLS
 - $580,0004 bd3 ba2.4k sqft1 Sandra Ln, Tabernacle, NJ 08088For SaleMLS ID #NJBL2117294, Andrea Martin, RE/MAX Preferred - Medford. Bright MLS
- $475,0004 bd2 ba2k sqft136 Moore St, Woodbury Heights, NJ 08097For SaleMLS ID #NJGL2075792, Angela Gonzalez, Better Homes and Gardens Real Estate Maturo. Bright MLS
- $509,0004 bd2 ba2.3k sqft2785 Tuckahoe Rd, Franklinville, NJ 08322For SaleMLS ID #NJGL2069356, Helen Stickelman, Castle Agency LLC. Bright MLS
- $670,0003 bd3 ba2.1k sqft7 Laurel Dr, Mullica Hill, NJ 08062For SaleMLS ID #NJGL2072082, Wanda McIlvaine, BHHS Fox & Roach-Mullica Hill South. Bright MLS
- $485,9004 bd2 ba2.3k sqft667 Stanton Ave, Franklinville, NJ 08322For SaleMLS ID #NJGL2060134, Johnson Z Yerkes III, Century 21 Rauh & Johns. Bright MLS
- $599,0002 bd1 ba1.6k sqft1457 W Landis Ave, Vineland, NJ 08360For SaleMLS ID #NJCB130294, Phyllis Harvey, The Roarke Agency. Bright MLS
- $749,9004 bd3 ba2.2k sqft1400 Strawberry St, Mays Landing, NJ 08330For SaleMLS ID #NJAC2025854, Deb Lafferty, Collini Real Estate, LLC. Bright MLS
- $524,9004 bd3 ba2.3k sqft12 Elinor Ave, Stratford, NJ 08084For SaleMLS ID #NJCD2120582, Bill Souders, BHHS Fox & Roach - Haddonfield. Bright MLS
- $525,0003 bd3 ba2.2k sqft32 Battery Hill Dr, Voorhees, NJ 08043For SaleMLS ID #NJCD2121752, Tony DiBacco, World Net Realty/SJ. Bright MLS
- $550,0005 bd4 ba4k sqft242 Lorraine Ave, Buena, NJ 08310For SaleMLS ID #NJAC2024674, Christopher McKenty, Opus Elite Real Estate of NJ, LLC. Bright MLS
- $377,9995 bd3 ba2.6k sqft150 N Smith Ter, Clementon, NJ 08021For SaleMLS ID #NJCD2108438, Maryann D'Agostino, Bruce Associates Inc. Bright MLS
- $550,0003 bd3 ba2.3k sqft351 Grande Blvd, Glassboro, NJ 08028For Sale By Owner
- $339,9004 bd2 ba1.9k sqft276 Ireland Ter, Williamstown, NJ 08094For SaleMLS ID #NJGL2076024, Fred Calvello, OMNI Real Estate Professionals. Bright MLS
- $450,0003 bd2 ba2.7k sqft96 Oakland Dr, Pittsgrove, NJ 08318For SaleMLS ID #NJSA2018514, Daun Moir, Collini Real Estate LLC. Bright MLS
- $419,9005 bd3 ba3.6k sqft80 Chews Landing Rd, Clementon, NJ 08021For SaleMLS ID #NJCD2117144, Mustafa Noor, Long & Foster Real Estate, Inc.. Bright MLS
- $319,0004 bd2 ba1.6k sqft222 Ogden Station Rd, Wenonah, NJ 08090For SaleMLS ID #NJGL2076340, Mustafa Noor, Long & Foster Real Estate, Inc.. Bright MLS
