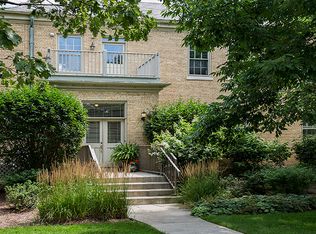
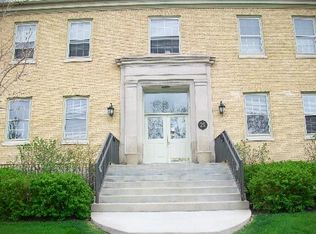
This stunning two-story, 2nd and 3rd floor condominium home in the heart of Fort Sheridan is one of 12 units in the historic Bakery School, offering a spacious floor plan with 2 bedrooms on the unit's main floor and a beautiful family room/ multi purpose area in the upstairs loft. The second floor entry to Unit 204 opens up to a large living room that features tall north and south facing windows, a tiled gas vent-less fireplace and decorative custom built-ins. Natural light fills the entire home. There is ample room for a dining room table and area merges with a custom kitchen that features a peninsula breakfast bar, an island with white granite counter tops and stainless appliances, adjacent dining area/ breakfast room, decorative lighting, and a stamped-tin ceiling that gives the space vintage character. Just outside the unit is a covered patio and your own adjoining beautiful 24 x 17 deck; a lovely space for enjoying your morning coffee, the quiet of a beautiful day, watching an approaching summer rainstorm, the opportunity for year-round grilling, dining and entertaining friends and family. The primary suite includes multiple closets, a private bath with an oversized shower, bathtub, and built-in cabinetry. The second bedroom features an en-suite bathroom and can be used as a guest room, an office, or a private study. Just beyond the living room is a reading nook with a half bath and a stunning custom circular staircase that leads up to the showstopper: a 790-square-foot loft. Vaulted ceilings, eight diagonal solar-powered skylights (and electric shades), and original wood beam trusses overhead frame this amazing space that can be used as a family room, a studio, an office, or a home theater. The loft also features a separate, 35 x 11 foot mixed-use room with two additional skylights; perfect for another office or an exercise room with additional storage capacity. Recent improvements include a new slate roof for the building (2023), and all HVAC elements in the unit have been replaced in the last few years - the upstairs and main floor air conditioning and furnace (2025 and 2026) and water heater (2022). Complete with a two-car heated indoor garage (also with large storage space), this home is the only unit in the building that has three separate entrances - two indoor entrances (on the main floor and the loft) and an outdoor entrance that opens up to the beautiful south-facing deck. The Bakery School is one of Fort Sheridan's treasured properties. Separate PIN #'s for 2 garage spaces and taxes paid on each add $428.62 (total $857.24) So total Taxes = $16,269.24
Contingent
$775,000
25 Ronan Rd Unit 204, Highwood, IL 60040
2beds
2,400sqft
Condominium, Apartment, Single Family Residence
Built in 2003
-- sqft lot
$-- Zestimate®
$323/sqft
$644/mo HOA
What's special
Tiled gas vent-less fireplaceDecorative lightingPeninsula breakfast barOriginal wood beam trussesReading nookCustom kitchenSpacious floor plan
- --
- 749
- views
- 34
- saves
Likely to sell faster than
Zillow last checked:
Listing updated:
Listed by:
Susan Segal, SRES 847-881-0200,
@properties Christie's International Real Estate,
Gary Segal,
@properties Christie's International Real Estate
Source: MRED as distributed by MLS GRID,MLS#: 12734404
Facts & features
Interior
Bedrooms & bathrooms
- Bedrooms: 2
- Bathrooms: 3
- Full bathrooms: 2
- 1/2 bathrooms: 1
Rooms
- Room types: Loft, Bonus Room, Breakfast Room, Storage, Deck
Primary bedroom
- Features: Flooring (Carpet), Window Treatments (Blinds), Bathroom (Full)
- Level: Second
- Area: 240 Square Feet
- Dimensions: 16X15
Bedroom 2
- Features: Flooring (Carpet), Window Treatments (Blinds)
- Level: Second
- Area: 165 Square Feet
- Dimensions: 15X11
Bonus room
- Features: Flooring (Carpet)
- Level: Third
- Area: 385 Square Feet
- Dimensions: 35X11
Breakfast room
- Features: Flooring (Hardwood)
- Level: Second
- Area: 91 Square Feet
- Dimensions: 13X7
Deck
- Features: Flooring (Hardwood)
- Level: Second
- Area: 408 Square Feet
- Dimensions: 24X17
Dining room
- Features: Flooring (Hardwood)
- Level: Second
- Dimensions: COMBO
Kitchen
- Features: Kitchen (Eating Area-Breakfast Bar, Eating Area-Table Space, Island), Flooring (Hardwood), Window Treatments (Blinds)
- Level: Second
- Area: 252 Square Feet
- Dimensions: 18X14
Living room
- Features: Flooring (Hardwood), Window Treatments (Blinds)
- Level: Second
- Area: 391 Square Feet
- Dimensions: 23X17
Loft
- Features: Flooring (Carpet), Window Treatments (Skylight(s))
- Level: Third
- Area: 945 Square Feet
- Dimensions: 35X27
Storage
- Features: Flooring (Carpet)
- Level: Third
- Area: 180 Square Feet
- Dimensions: 20X9
Heating
- Natural Gas, Forced Air, Sep Heating Systems - 2+
Cooling
- Central Air
Appliances
- Included: Range, Microwave, Dishwasher, Refrigerator, Washer, Dryer, Disposal, Stainless Steel Appliance(s)
- Laundry: Washer Hookup, In Unit
Features
- Cathedral Ceiling(s), Storage
- Flooring: Hardwood
- Windows: Screens, Skylight(s)
- Basement: None
- Number of fireplaces: 1
- Fireplace features: Gas Log, Living Room
Interior area
- Total structure area: 0
- Total interior livable area: 2,400 sqft
Video & virtual tour
Property
Parking
- Total spaces: 2
- Parking features: Asphalt, Garage Door Opener, Heated Garage, Tandem, Yes, Garage Owned, Attached, Garage
- Attached garage spaces: 2
- Has uncovered spaces: Yes
Accessibility
- Accessibility features: No Disability Access
Features
- Patio & porch: Deck, Patio
Lot
- Features: Common Grounds
Details
- Additional structures: Shed(s)
- Parcel number: 16104130220000
- Special conditions: None
- Other equipment: Intercom, Ceiling Fan(s)
Construction
Type & style
- Home type: Condo
- Property subtype: Condominium, Apartment, Single Family Residence
Materials
- Brick
- Foundation: Concrete Perimeter
Condition
- New construction: No
- Year built: 2003
Details
- Builder model: BAKERY SCHOOL LOFT
Utilities & green energy
- Electric: Circuit Breakers
- Sewer: Public Sewer, Storm Sewer
- Water: Lake Michigan
Community & HOA
Community
- Security: Carbon Monoxide Detector(s)
- Subdivision: Fort Sheridan
HOA
- Has HOA: Yes
- Amenities included: Storage, Park, Intercom, Security
- Services included: Insurance, Exterior Maintenance, Lawn Care, Scavenger, Snow Removal
- HOA fee: $644 monthly
Location
- Region: Highwood
Financial & listing details
- Price per square foot: $323/sqft
- Tax assessed value: $587,381
- Annual tax amount: $15,412
- Date on market: 8/18/2026
- Ownership: Condo
Estimated market value
Not available
Estimated sales range
Not available
Not available
Price history
| Date | Event | Price |
|---|---|---|
| 6/1/2016 | Sold | $475,000$198/sqft |
Source:  MRED as distributed by MLS GRID #09126367 Report a problem MRED as distributed by MLS GRID #09126367 Report a problem | ||
| 2/19/2016 | Pending sale | $475,000$198/sqft |
Source: Milestone Realty #09126367 Report a problem | ||
| 1/29/2016 | Listed for sale | $475,000+3.9%$198/sqft |
Source: Milestone Realty #09126367 Report a problem | ||
| 10/3/2003 | Sold | $457,000$190/sqft |
Source: Public Record Report a problem | ||
Public tax history
| Year | Property taxes | Tax assessment |
|---|---|---|
| 2024 | $15,259 +7% | $207,658 +6.1% |
| 2023 | $14,257 +2.8% | $195,774 +10.9% |
| 2022 | $13,870 +8.1% | $176,468 +6.7% |
| 2021 | $12,833 +2.4% | $165,450 +3.5% |
| 2020 | $12,534 +3% | $159,932 +0.5% |
| 2019 | $12,164 +4.8% | $159,184 -0.7% |
| 2018 | $11,606 | $160,344 +0.6% |
| 2017 | $11,606 -12.1% | $159,419 -12.8% |
| 2016 | $13,200 +27.8% | $182,919 +7.6% |
| 2015 | $10,332 +27.9% | $169,952 +28.7% |
| 2014 | $8,076 +42.6% | $132,077 +23% |
| 2012 | $5,665 +75.7% | $107,342 +114.1% |
| 2011 | $3,224 +197.2% | $50,135 +119.4% |
| 2010 | $1,085 +10.4% | $22,851 |
| 2009 | $983 +1.4% | $22,851 |
| 2008 | $969 -2.6% | $22,851 |
| 2006 | $994 -2.5% | $22,851 |
| 2005 | $1,020 -4.4% | -- |
| 2004 | $1,067 | -- |
Find assessor info on the county website
Monthly payment
Est. payment
Payment breakdown
Explore the cost of this home by adjusting the details. Changes won't be saved.Climate risks
Neighborhood: 60040
Nearby schools
Schools provided by the listing agent
- Elementary: Oak Terrace Elementary School
- Middle: Northwood Junior High School
- High: Highland Park High School
- District: 112
Source: MRED as distributed by MLS GRID. This data may not be complete. We recommend contacting the local school district to confirm school assignments for this home.
Similar homes
- $699,0004 bd2 ba1.9k sqft27 Pleasant Ave, Highwood, IL 60040Active
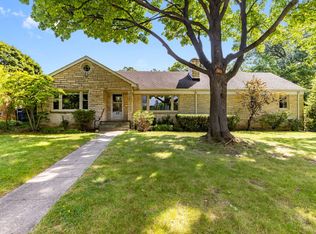 MLS ID #12747205, Carol DeGrazia Santi, ABR,CRS, Coldwell Banker Realty. MRED as distributed by MLS GRID
 - $--3 bd3 ba1.6k sqft757 Strawberry Hill Dr, Glencoe, IL 60022Auction
 MLS ID #12682218, Ryan Smith, Smith Partners & Associates. MRED as distributed by MLS GRID
 - $799,0005 bd3 ba2.6k sqft203 Maclaren Ln, Lake Bluff, IL 60044New
 MLS ID #12755896, Todd Martin, @properties Christie's International Real Estate. MRED as distributed by MLS GRID
 - $689,9003 bd2 ba2.1k sqft214 Washington Cir, Lake Forest, IL 60045Re-activated
 MLS ID #12728091, Maureen O'Grady-Tuohy, Berkshire Hathaway HomeServices Chicago. MRED as distributed by MLS GRID
