Welcome to 25 Rose Street—an exceptionally maintained, move-in-ready home perched high on a hill in a premier in-town neighborhood, just moments from local schools and the hospital. Situated on over half an acre, this property offers the perfect blend of modern updates, functional design, and private outdoor living.
Step in from the attached two-car garage into a functional entryway complete with a coat closet and dedicated main-floor laundry. The main level boasts a thoughtfully designed layout that balances open-concept connection with distinct living spaces. At the center of the home, the impressive kitchen features classic cabinetry, expansive counter prep space, modern stainless steel appliances, and a central peninsula ideal for both meal prep and casual dining. The adjacent light-filled dining room comfortably accommodates large gatherings and transitions effortlessly into a bright, spacious living room equipped with a heat pump for efficient year-round heating and cooling.
A standout feature is the versatile room off the kitchen—currently styled as a cozy sitting room and coffee bar, complete with direct access to the private back deck and fully fenced yard. This flexible space effortlessly serves as a home office or potential third bedroom. Two generous bedrooms and a surprisingly large full bath complete the primary layout.
The lower level expands your living options with additional finished square footage ideal for a game/living room or workout space, a second full bathroom, and ample storage capacity. Key mechanical upgrades provide peace of mind, including a brand-new furnace, new heat pump water heater, new water softener, and expansion tank. Outside, enjoy the sprawling, private backyard, low-maintenance Trex deck, and bonus storage shed.
This turnkey home delivers comfort, style, and complete reliability—ready for its next chapter.
Coming soon / no show
$269,900
25 Rose Street, Caribou, ME 04736
2beds
1,899sqft
Single Family Residence
Built in 1975
0.51 Acres Lot
$-- Zestimate®
$142/sqft
$-- HOA
What's special
- 18 hours
- 247
- 14
Zillow last checked:
Listing updated:
Listed by:
Kieffer Real Estate
Source: Maine Listings,MLS#: 1687291
Facts & features
Interior
Bedrooms & bathrooms
- Bedrooms: 2
- Bathrooms: 2
- Full bathrooms: 2
Primary bedroom
- Features: Closet
- Level: First
Bedroom 1
- Features: Closet
- Level: First
Bonus room
- Level: Basement
Dining room
- Level: First
Family room
- Level: First
Kitchen
- Features: Eat-in Kitchen
- Level: First
Living room
- Level: First
Heating
- Baseboard, Heat Pump, Hot Water, Zoned
Cooling
- Heat Pump
Appliances
- Included: Dishwasher, Dryer, Microwave, Electric Range, Refrigerator, Washer
Features
- 1st Floor Bedroom, Bathtub, Storage
- Flooring: Carpet, Tile, Bamboo
- Doors: Storm Door(s)
- Windows: Double Pane Windows
- Basement: Interior Entry,Walk-Out Access,Finished,Full,Partial
- Has fireplace: No
Interior area
- Total structure area: 1,899
- Total interior livable area: 1,899 sqft
- Finished area above ground: 1,412
- Finished area below ground: 487
Video & virtual tour
Property
Parking
- Total spaces: 2
- Parking features: Paved, 1 - 4 Spaces, On Site, Garage Door Opener
- Attached garage spaces: 2
Features
- Patio & porch: Deck
- Has view: Yes
- View description: Scenic
Lot
- Size: 0.51 Acres
- Features: City Lot, Near Country Club, Near Golf Course, Near Public Beach, Near Shopping, Neighborhood, Level, Open Lot, Rolling Slope
Details
- Additional structures: Shed(s)
- Parcel number: CARIM39L100
- Zoning: Residential
- Other equipment: Internet Access Available, Other
Construction
Type & style
- Home type: SingleFamily
- Architectural style: Ranch
- Property subtype: Single Family Residence
Materials
- Wood Frame, Vinyl Siding
- Foundation: Poured Concrete
- Roof: Shingle
Condition
- Year built: 1975
Utilities & green energy
- Electric: Circuit Breakers
- Sewer: Public Sewer
- Water: Private, Well
Green energy
- Energy efficient items: Water Heater
Community & HOA
Community
- Security: Air Radon Mitigation System
Location
- Region: Caribou
Financial & listing details
- Price per square foot: $142/sqft
- Tax assessed value: $153,200
- Annual tax amount: $3,333
- Date on market: 11/9/2026
- Road surface type: Paved
Estimated market value
Not available
Estimated sales range
Not available
Not available
Price history
| Date | Event | Price |
|---|---|---|
| 6/12/2020 | Sold | $160,000+0.1%$84/sqft |
Source:  Maine Listings #1449799 Report a problem | ||
| 4/18/2020 | Listed for sale | $159,900+1499%$84/sqft |
Source: Fields Realty LLC #1449799 Report a problem | ||
| 7/9/2008 | Sold | $10,000$5/sqft |
Source: Public Record Report a problem | ||
Public tax history
| Year | Property taxes | Tax assessment |
|---|---|---|
| 2024 | $3,278 +9.7% | $153,200 |
| 2023 | $2,987 +16.9% | $153,200 +41.2% |
| 2022 | $2,555 | $108,500 |
| 2021 | $2,555 | $108,500 |
| 2020 | $2,555 -4.1% | $108,500 |
| 2019 | $2,664 +3.6% | $108,500 |
| 2018 | $2,571 -0.8% | $108,500 |
| 2017 | $2,593 +4.3% | $108,500 |
| 2016 | $2,485 +2% | $108,500 |
| 2015 | $2,437 +0.7% | $108,500 |
| 2014 | $2,420 +8.8% | $108,500 |
| 2013 | $2,224 | $108,500 +29.5% |
| 2005 | -- | $83,800 |
Find assessor info on the county website
Monthly payment
Est. payment
Payment breakdown
Explore the cost of this home by adjusting the details. Changes won't be saved.Climate risks
Neighborhood: 04736
Similar homes
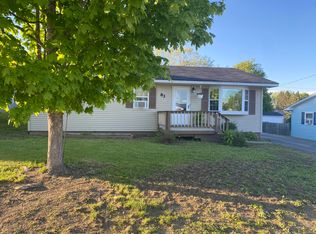
- $272,5003 bd2 ba1.9k sqft781 Main Street, Caribou, ME 04736Active
 MLS ID #1681355, Progressive Realty. Maine Listings
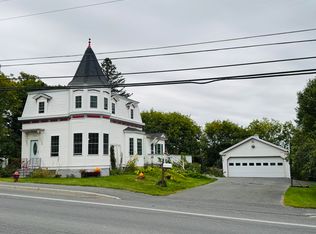
- $279,9002 bd2 ba1.4k sqft256 Fort Fairfield Road, Caribou, ME 04736Active
 MLS ID #1686541, Fields Realty LLC. Maine Listings
- $299,0003 bd2 ba2k sqft38 Teague Street, Caribou, ME 04736Active
 MLS ID #1675357, NextHome Discover. Maine Listings
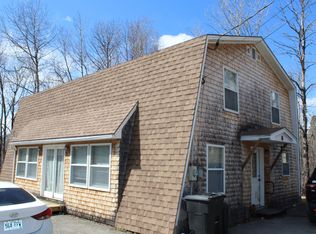
- $299,0004 bd2 ba2.4k sqft57 Harvest Road, Caribou, ME 04736Active
 MLS ID #1658682, Up North Realty. Maine Listings
- $299,9002 bd1 ba1.7k sqft744 Main Street, Caribou, ME 04736ActiveMLS ID #1679594, Fields Realty LLC. Maine Listings
- $169,0004 bd3 ba1.7k sqft46 Collins Street, Caribou, ME 04736ActiveMLS ID #1687324, Dobbs Realty. Maine Listings
- $275,0004 bd2 ba1.2k sqft265 Washburn Street, Caribou, ME 04736ActiveMLS ID #1678788, Progressive Realty. Maine Listings
- $239,0004 bd2 ba1.6k sqft39 Collins Street, Caribou, ME 04736ActiveMLS ID #1675765, Kieffer Real Estate. Maine Listings
- $289,9003 bd3 ba2.7k sqft26 Teague Street, Caribou, ME 04736ActiveMLS ID #1630538, Progressive Realty. Maine Listings
- $235,3003 bd2 ba1.7k sqft716 Access Highway Road, Caribou, ME 04736ActiveMLS ID #1680925, Progressive Realty. Maine Listings
- $239,0004 bd2 ba2.3k sqft10 Macarthur Avenue, Caribou, ME 04736ActiveMLS ID #1671780, RE/MAX County. Maine Listings
- $225,0004 bd1 ba1.2k sqft13 Crosby Avenue, Caribou, ME 04736ActiveMLS ID #1686000, Kieffer Real Estate. Maine Listings
- $268,5005 bd2 ba1.8k sqft1177 Madawaska Road, Connor Twp, ME 04736ActiveMLS ID #1680532, Progressive Realty. Maine Listings
- $225,0003 bd1 ba988 sqft427 Sweden Street, Caribou, ME 04736ActiveMLS ID #1671540, Progressive Realty. Maine Listings
- $329,0002 bd3 ba2.1k sqft128 Ogren Road, Caribou, ME 04736ActiveMLS ID #1678095, Progressive Realty. Maine Listings
- $214,9003 bd2 ba1.2k sqft1200 Presque Isle Road, Caribou, ME 04736ActiveMLS ID #1678016, Bernard-Coury Realty. Maine Listings
- $200,0002 bd1 ba988 sqft115 Washburn Street, Caribou, ME 04736ActiveMLS ID #1675044, Dobbs Realty. Maine Listings
