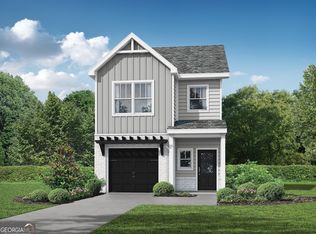
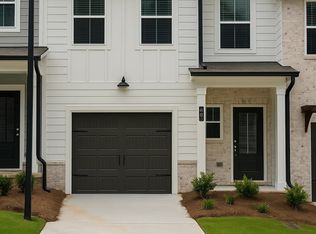
NEW CONSTRUCTION in the heart of Austell! Welcome to The Willow at Medlock Park by Create Homes-a stylish new townhome designed for buyers who want modern finishes, low-maintenance living, and an incredibly convenient location. From the moment you step inside, you'll love the bright, open-concept layout that's perfect for entertaining or relaxing at home. The kitchen takes center stage with a large island, stainless steel appliances, soft-close cabinetry, and plenty of space to gather. The kitchen flows seamlessly into the dining and living areas, while the private rear patio gives you the perfect spot for grilling, morning coffee, or unwinding after a long day. Upstairs, retreat to a spacious primary suite featuring a walk-in closet, double vanity, and modern finishes. Two additional bedrooms offer plenty of flexibility for growth, guests, or a home office, and the conveniently located upstairs laundry makes everyday living even easier. The Willow also features energy-efficient construction and integrated smart home technology, giving you the comfort and convenience of a brand-new home without the maintenance and updates that often come with older properties. And the location is hard to beat! Enjoy being just minutes from downtown Austell with convenient access to I-20, I-285, I-75, the East-West Connector, shopping, dining, entertainment, and Hartsfield-Jackson International Airport. Don't miss your opportunity to own a brand-new home at Medlock Park. Schedule your tour today and see why The Willow could be the perfect place to call home!
Active
$304,650
25 Sparks Way, Austell, GA 30106
3beds
1,585sqft
Townhouse
Built in 2025
871 Square Feet Lot
$304,500 Zestimate®
$192/sqft
$190/mo HOA
What's special
Modern finishesSpacious primary suiteLarge islandBright open-concept layoutStainless steel appliancesWalk-in closetSoft-close cabinetry
- 3 days
- 59
- 12
Zillow last checked:
Listing updated:
Listed by:
Hummel Group 404-379-3825,
Keller Williams Realty,
Kelly Hummel 404-379-3825,
Keller Williams Realty
Source: GAMLS,MLS#: 10866975
Facts & features
Interior
Bedrooms & bathrooms
- Bedrooms: 3
- Bathrooms: 3
- Full bathrooms: 2
- 1/2 bathrooms: 1
Rooms
- Room types: Foyer, Laundry, Other
Dining room
- Features: Dining Rm/Living Rm Combo
Kitchen
- Features: Breakfast Bar, Kitchen Island, Pantry, Solid Surface Counters
Heating
- Central
Cooling
- Ceiling Fan(s), Central Air, Electric
Appliances
- Included: Dishwasher, Disposal, Microwave, Oven/Range (Combo)
- Laundry: In Hall, Upper Level
Features
- Double Vanity, High Ceilings, Split Bedroom Plan, Walk-In Closet(s)
- Flooring: Carpet, Vinyl
- Windows: Double Pane Windows
- Basement: None
- Attic: Pull Down Stairs
- Number of fireplaces: 1
- Fireplace features: Factory Built, Family Room
- Common walls with other units/homes: 1 Common Wall,End Unit
Interior area
- Total structure area: 1,585
- Total interior livable area: 1,585 sqft
- Finished area above ground: 1,585
- Finished area below ground: 0
Property
Parking
- Total spaces: 1
- Parking features: Garage
- Has garage: Yes
Features
- Levels: Two
- Stories: 2
- Patio & porch: Patio
- Body of water: None
Lot
- Size: 871 Square Feet
- Features: Level
Details
- Parcel number: 18009301030
Construction
Type & style
- Home type: Townhouse
- Architectural style: Craftsman
- Property subtype: Townhouse
- Attached to another structure: Yes
Materials
- Concrete
- Foundation: Slab
- Roof: Composition
Condition
- New Construction
- New construction: Yes
- Year built: 2025
Details
- Warranty included: Yes
Utilities & green energy
- Sewer: Public Sewer
- Water: Public
- Utilities for property: None
Community & HOA
Community
- Features: Sidewalks
- Security: Fire Sprinkler System, Security System, Smoke Detector(s)
- Subdivision: Medlock Park
HOA
- Has HOA: Yes
- Services included: Other
- HOA fee: $2,280 annually
Location
- Region: Austell
Financial & listing details
- Price per square foot: $192/sqft
- Annual tax amount: $543
- Date on market: 10/3/2026
- Cumulative days on market: 3 days
- Listing agreement: Exclusive Right To Sell
Estimated market value
$304,500
$289,000 - $320,000
$2,291/mo
Price history
| Date | Event | Price |
|---|---|---|
| 10/3/2026 | Listed for sale | $304,650-3.6%$192/sqft |
Source:  FMLS GA #7847282 Report a problem FMLS GA #7847282 Report a problem | ||
| 10/2/2026 | Listing removed | $315,900$199/sqft |
Source:  GAMLS #10827847 Report a problem GAMLS #10827847 Report a problem | ||
| 8/18/2026 | Listed for sale | $315,900$199/sqft |
Source: GAMLS #10827847 Report a problem | ||
| 8/18/2026 | Listing removed | $315,900$199/sqft |
Source: GAMLS #10735867 Report a problem | ||
| 4/17/2026 | Listed for sale | $315,900$199/sqft |
Source: GAMLS #10735867 Report a problem | ||
Public tax history
Tax history is unavailable.
Monthly payment
Est. payment
Payment breakdown
Explore the cost of this home by adjusting the details. Changes won't be saved.Climate risks
Neighborhood: 30106
Nearby schools
Schools provided by the listing agent
- Elementary: Austell
- Middle: Cooper
- High: South Cobb
Source: GAMLS. This data may not be complete. We recommend contacting the local school district to confirm school assignments for this home.
Similar homes
- $307,8253 bd3 ba1.5k sqft17 Benscot Dr, Austell, GA 30106Active

 MLS ID #10867030, Hummel Group, Keller Williams Realty. GAMLS
 - $289,9503 bd3 ba1.5k sqft13 Sparks Way, Austell, GA 30106Active
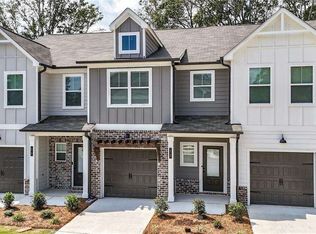 MLS ID #10866965, Hummel Group, Keller Williams Realty. GAMLS
 - $320,0003 bd3 ba1.8k sqft3498 Bellinger Dr, Powder Springs, GA 30127For Sale
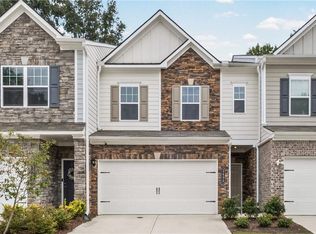
 MLS ID #7844303, Danielle Davis, Davis & Davis Real Estate. FMLS GA
 - $335,9903 bd3 ba1.7k sqft2255 Ravencliff Dr #119, Austell, GA 30168New Construction
 FMLS GA
 - $336,9903 bd3 ba1.7k sqft1010 Elowen Dr #95, Austell, GA 30168New ConstructionFMLS GA
- $379,1253 bd4 ba2k sqft822 Glennferry Rd SW, Mableton, GA 30126ActiveMLS ID #10867057, Hummel Group, Keller Williams Realty. GAMLS
- $399,0753 bd4 ba1.6k sqft826 Glennferry Rd SW, Mableton, GA 30126ActiveMLS ID #10867081, Hummel Group, Keller Williams Realty. GAMLS
- $345,9003 bd3 ba1.8k sqft6772 Armonia Dr SW, Mableton, GA 30126New ConstructionFMLS GA
- $348,9903 bd3 ba1.8k sqft1020 Elowen Dr #96, Austell, GA 30168New ConstructionFMLS GA
- $399,9503 bd4 ba2k sqft814 Glennferry Rd SW, Mableton, GA 30126ActiveMLS ID #10867043, Hummel Group, Keller Williams Realty. GAMLS
- $349,9903 bd3 ba2.2k sqft1375 Farmers Loop Lot 18, Austell, GA 30106ActiveGAMLS
- $330,0004 bd3 ba1.8k sqft1104 Elyse Ln, Mableton, GA 30126ActiveMLS ID #10730486, Brittany Leaphart, Keller Williams West Atlanta. GAMLS
- $349,9003 bd3 ba1.8k sqft4671 Larkfield Way #18, Powder Springs, GA 30127New ConstructionFMLS GA
- $375,0003 bd3 ba1.8k sqft4446 Greys Rise Way SW, Marietta, GA 30008For SaleMLS ID #7847124, PAIGE SLYMAN, Slyman Real Estate, LLC.. FMLS GA
- $366,9003 bd3 ba1.8k sqft243 Kinship Dr SW, Mableton, GA 30126New ConstructionFMLS GA
- $320,0003 bd3 ba1.5k sqft4109 Kingsbere Way #129, Douglasville, GA 30135For SaleMLS ID #7831163, Divad Miles, HomeSmart. FMLS GA
- $336,0683 bd3 ba1.8k sqft3244 Winding Waters Way, Powder Springs, GA 30127New ConstructionFMLS GA
- $344,9903 bd3 ba1.9k sqft1194 Park Center Cir, Austell, GA 30168ActiveMLS ID #10780537, Barron A Lane, KFH Realty, LLC. GAMLS
