This Bangor Township charmer is a must-see! Featuring 3 bedrooms and 1.5 baths, this two-story home sits on a beautiful one-acre lot right in the heart of the city. The home offers timeless character with original woodwork, hardwood floors ready to be restored, and a cozy fireplace perfect for gathering. Enjoy convenient first-floor laundry and peace of mind with automatic water sensors on the hot water tank and sump pump. The property includes a detached 2-car garage with electricity, a 10x12 shed, plus an impressive 32x48 outbuilding with 12-ft walls and its own electric panel — ideal for a workshop, storage, or hobby space. A newer roof adds extra value and confidence for the next owner. With 1,360 sq. ft. of living space, this home is ready for someone to come in and make it their own. Bring your vision and creativity!
Pending
$259,900
25 State Park Dr, Bay City, MI 48706
3beds
1,360sqft
:
Get pre-qualified$1,812/mo
Single Family Residence
Built in 1935
1 Acres Lot
$266,700 Zestimate®
$191/sqft
$-- HOA
What's special
- 298 days |
- 64 |
- 0 |
Zillow last checked:
Listing updated:
Listed by:
Rebecca Taylor,
Real Estate One GLB 989-607-2100
Source: MIDMLS,MLS#: 50191149
Facts & features
Interior
Bedrooms & bathrooms
- Bedrooms: 3
- Bathrooms: 2
- Full bathrooms: 1
- 1/2 bathrooms: 1
Bedroom 1
- Features: Wood Floor
- Level: First
- Area: 130
- Dimensions: 10 x 13
Bedroom 2
- Features: Carpet
- Level: Second
- Area: 130
- Dimensions: 13 x 10
Bedroom 3
- Features: Carpet
- Level: Second
- Area: 132
- Dimensions: 12 x 11
Bathroom 1
- Features: Linoleum Floor
- Level: First
Dining room
- Features: Carpet
- Level: First
- Area: 121
- Dimensions: 11 x 11
Kitchen
- Features: Linoleum Floor
- Level: First
- Area: 130
- Dimensions: 10 x 13
Living room
- Features: Carpet
- Level: Main
- Area: 187
- Dimensions: 17 x 11
Heating
- Natural Gas, Forced Air
Cooling
- Central Air
Features
- Flooring: Linoleum, Wood, Carpet, Carpet, Carpet, Carpet, Linoleum, Linoleum
- Has basement: Yes
- Has fireplace: Yes
- Fireplace features: Natural Fireplace
Interior area
- Total structure area: 13,601,100
- Total interior livable area: 1,360 sqft
- Finished area below ground: 0
Property
Parking
- Total spaces: 2
- Parking features: Detached
- Garage spaces: 2
Features
- Levels: Two
- Stories: 2
- Frontage type: Road
- Frontage length: 130
Lot
- Size: 1 Acres
- Dimensions: 130 x 334
Details
- Parcel number: 0901000840033500
Construction
Type & style
- Home type: SingleFamily
- Architectural style: Cape Cod
- Property subtype: Single Family Residence
Materials
- Vinyl Siding, Cinder Block
- Foundation: Basement
Condition
- Year built: 1935
Utilities & green energy
- Sewer: Public Sanitary
- Water: Public
Community & HOA
HOA
- Has HOA: No
Location
- Region: Bay City
Financial & listing details
- Price per square foot: $191/sqft
- Tax assessed value: $175,000
- Annual tax amount: $2,275
- Price range: $259.9K - $259.9K
- Date on market: 10/10/2025
- Cumulative days on market: 297 days
- Listing terms: Cash,Conventional,FHA,VA Loan
- Ownership: Private
Estimated market value
$266,700
Estimated sales range
Not available
$1,611/mo
Price history
| Date | Event | Price |
|---|---|---|
| 10/21/2025 | Pending sale | $259,900$191/sqft |
Source:  MiRealSource #50191150 Report a problem MiRealSource #50191150 Report a problem | ||
| 10/17/2025 | Contingent | $259,900$191/sqft |
Source:  MIDMLS #50191149 Report a problem MIDMLS #50191149 Report a problem | ||
| 10/10/2025 | Listed for sale | $259,900$191/sqft |
Source: MIDMLS #50191149 Report a problem | ||
Public tax history
| Year | Property taxes | Tax assessment |
|---|---|---|
| 2025 | $2,238 +10.8% | $87,500 +9.7% |
| 2024 | $2,020 | $79,750 +14.7% |
| 2023 | -- | $69,500 +10.1% |
| 2022 | -- | $63,100 +5.4% |
| 2021 | -- | $59,850 +6.4% |
| 2020 | $1,622 | $56,250 +6.8% |
| 2019 | -- | $52,650 -0.2% |
| 2018 | $1,622 | $52,750 -0.2% |
| 2017 | -- | $52,850 +3.6% |
| 2016 | -- | $51,000 +11.8% |
| 2015 | -- | $45,600 -1.8% |
| 2014 | -- | $46,450 +5.3% |
| 2013 | -- | $44,100 +1.4% |
| 2012 | -- | $43,500 -15.1% |
| 2011 | -- | $51,250 -8.7% |
| 2010 | -- | $56,150 +2.1% |
| 2009 | -- | $55,000 -0.6% |
| 2008 | -- | $55,350 +10.5% |
| 2007 | -- | $50,100 |
| 2006 | -- | $50,100 +6% |
| 2005 | -- | $47,250 |
| 2004 | -- | $47,250 +11.2% |
| 2002 | -- | $42,500 |
| 2001 | -- | $42,500 |
Find assessor info on the county website
Monthly payment
Est. payment
Payment breakdown
Explore the cost of this home by adjusting the details. Changes won't be saved.Climate risks
Neighborhood: 48706
Nearby schools
GreatSchools rating
- 4/10Bangor Central SchoolGrades: PK-5Distance: 1 mi
- 5/10Christa McAuliffe Middle SchoolGrades: 6-8Distance: 1.4 mi
- 7/10John Glenn High SchoolGrades: 9-12Distance: 1.4 mi
Schools provided by the listing agent
- District: Bangor Township Schools
Source: MIDMLS. This data may not be complete. We recommend contacting the local school district to confirm school assignments for this home.
- $216,0004 bd2 ba1.7k sqft19 State Park Dr, Bay City, MI 48706Off Market
- $370,8004 bd4 ba2.8k sqft31 State Park Dr, Bay City, MI 48706Off Market
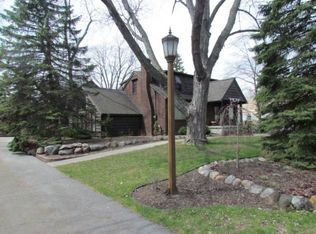
- $186,3004 bd2 ba1.8k sqft15 State Park Dr, Bay City, MI 48706Off Market
- $227,600-- bd1 ba1.5k sqft38 Old Kawkawlin Rd, Bay City, MI 48706Off Market
- $85,9003 bd1 ba1.5k sqft50 Old Kawkawlin Rd, Bay City, MI 48706Off Market
- $244,0004 bd1 ba1.9k sqft22 State Park Dr, Bay City, MI 48706Off Market
- $130,2002 bd1 ba1k sqft28 State Park Dr, Bay City, MI 48706Off Market
- $424,6005 bd2 ba2.6k sqft39 State Park Dr, Bay City, MI 48706Off Market
A local agent can set up tours, give advice and negotiate with sellers.
Similar homes
- $179,9003 bd1 ba1k sqft69 State Park Dr, Bay City, MI 48706For Sale
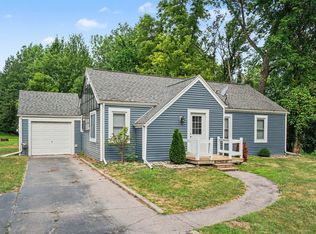
 MLS ID #50216954, J & H Home Group, Berkshire Hathaway HomeServices, Bay City. MiRealSource
 - $249,9003 bd3 ba1.9k sqft3980 Patterson Rd, Bay City, MI 48706For Sale
 MLS ID #50214243, Daniel Matthews, Berkshire Hathaway HomeServices, Bay City. MiRealSource
 - $220,0003 bd2 ba1.4k sqft5429 Harvest Ct, Bay City, MI 48706For Sale
 MLS ID #50217021, Chance Owen, Bay Realty Michigan. MiRealSource
 - $265,0004 bd2 ba1.7k sqft1152 Midland Rd, Bay City, MI 48706For Sale
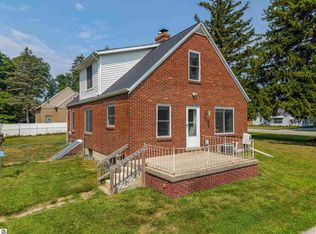 MLS ID #1948579, Kaley Visser. NGLRMLS
 - $167,0003 bd2 ba1.1k sqft909 N Chilson St, Bay City, MI 48706For SaleMLS ID #50216953, Jessica M Leeck, Century 21 Signature Realty - Bay City. MiRealSource
- $247,9003 bd3 ba1.9k sqft2916 Bangor Rd, Bay City, MI 48706For SaleMLS ID #50213956, Robin Yost-Ellison, RE/MAX Results. MiRealSource
- $299,9003 bd2 ba1.5k sqft225 Lagoon Beach Dr, Bay City, MI 48706For SaleMLS ID #50199330, James Diedrich, Ayre/Rhinehart Bay REALTORS. MiRealSource
- $209,9003 bd2 ba1.6k sqft4195 Wheeler Rd, Bay City, MI 48706For SaleMLS ID #1948609, JOHN STANLEY. NGLRMLS
- $247,9003 bd1 ba2k sqft4645 S Three Mile Rd, Bay City, MI 48706For SaleMLS ID #50211831, Sean Herrera, RE/MAX Results. MiRealSource
- $290,0003 bd1 ba1.2k sqft667 Bay Rd, Bay City, MI 48706For SaleMLS ID #50201678, Stephanie Wisniewski, MI Skye Realty LLC. MiRealSource
- $289,9003 bd2 ba1.6k sqft2938 Noreen Dr, Bay City, MI 48706For SaleMLS ID #50211844, John Reminder, RE/MAX Results. MiRealSource
- $179,0004 bd2 ba2k sqft301 Barn Dr, Bay City, MI 48706For SaleMLS ID #50214391, Jeff Coates, RE/MAX of Midland. MiRealSource
- $145,0003 bd1 ba1.1k sqft311 S Alp St, Bay City, MI 48706For SaleMLS ID #50216815, Erica Vallender, MI Skye Realty LLC. MiRealSource
- $250,0003 bd2 ba1.5k sqft800 Balfour St, Midland, MI 48640For Sale
 MLS ID #26040056, Fawn Near, The Kelder Group LLC. MichRIC
 - $275,0003 bd2 ba1.2k sqft2430 S Four Mile Rd, Kawkawlin, MI 48631For SaleMLS ID #50201806, Ryan Sagady, Bay Realty Michigan. MiRealSource
- $240,0003 bd2 ba1.8k sqft9060 Willett Rd, Fairgrove, MI 48733For SaleMLS ID #50216902, James Diedrich, Ayre/Rhinehart Bay REALTORS. MiRealSource
- $184,0004 bd2 ba1.9k sqft1306 Bradfield St, Bay City, MI 48706For SaleMLS ID #50216150, Oaks Hollister, Make It Happen Real Estate. MiRealSource
- $239,9003 bd2 ba1.8k sqft310 S Lincoln Rd, Bay City, MI 48708For SaleMLS ID #50216243, The Ryan Valderas & Erica Roseberry Team, Berkshire Hathaway HomeServices, Bay City. MiRealSource
- $229,9003 bd2 ba1.3k sqft1870 Morin Dr, Bay City, MI 48708For SaleMLS ID #50195755, Howard R Diefenbach, Century 21 Signature Realty - Bay City. MiRealSource
- $159,9003 bd1 ba1k sqft39 Spruce Ridge Dr, Bay City, MI 48706For SaleMLS ID #50210153, Brooke Bickerstaff, Keller Williams Preferred. MiRealSource
