BEST OFFERS DUE TUES BY NOON. Spacious 4-bedroom, 2.5-bath home located in one of Middletown's most desirable and convenient neighborhoods. Inside, you'll find newly refinished hardwood floors, a formal dining room, and plenty of comfortable living space. The large primary suite features its own private full bath, while three additional bedrooms provide flexibility for family, guests, or a home office. The walkout basement offers tremendous potential for additional living space and a possible mother/daughter setup, with convenient access to the lower level. A half bath located in the laundry room adds even more functionality. Set in a fantastic neighborhood with easy access to shopping, dining, major transportation, and just minutes from downtown Red Bank, this home combines space, location, and versatility. With freshly refinished hardwood floors and a flexible floor plan, 25 Stephenville Blvd is ready for its next owner to make it their own.
Pending
$649,900
25 Stephenville Boulevard, Red Bank, NJ 07701
4beds
--sqft
Single Family Residence
Built in ----
10,018 Square Feet Lot
$-- Zestimate®
$--/sqft
$-- HOA
What's special
Formal dining roomNewly refinished hardwood floors
- 26 days
- 4,814
- 315
Zillow last checked:
Listing updated:
Listed by:
Gary Thomson 908-601-6932,
C21 Thomson & Co.
Source: MoreMLS,MLS#: 22632753
Facts & features
Interior
Bedrooms & bathrooms
- Bedrooms: 4
- Bathrooms: 3
- Full bathrooms: 2
- 1/2 bathrooms: 1
Bedroom
- Area: 96
- Dimensions: 12.0 x 8.0
Bedroom
- Area: 120
- Dimensions: 12.0 x 10.0
Bedroom
- Area: 154
- Dimensions: 14.0 x 11.0
Bathroom
- Area: 56
- Dimensions: 7.0 x 8.0
Bathroom
- Area: 45
- Dimensions: 9.0 x 5.0
Other
- Area: 180
- Dimensions: 15.0 x 12.0
Bonus room
- Area: 187
- Dimensions: 17.0 x 11.0
Dining room
- Area: 160
- Dimensions: 16.0 x 10.0
Garage
- Area: 242
- Dimensions: 22.0 x 11.0
Kitchen
- Area: 104
- Dimensions: 13.0 x 8.0
Living room
- Area: 300
- Dimensions: 25.0 x 12.0
Rec room
- Area: 312
- Dimensions: 26.0 x 12.0
Utility room
- Area: 348
- Dimensions: 29.0 x 12.0
Heating
- Natural Gas, Hot Water, Baseboard
Cooling
- Central Air
Features
- Flooring: Wood
- Basement: Ceilings - High,Full,Partially Finished,Walk-Out Access
- Attic: Attic
Property
Parking
- Total spaces: 1
- Parking features: Driveway, On Street
- Attached garage spaces: 1
- Has uncovered spaces: Yes
Features
- Stories: 1
- Exterior features: Storage
Lot
- Size: 10,018 Square Feet
- Dimensions: 110 x 90
Details
- Parcel number: 3200968000000001
- Zoning description: Residential, Single Family, Neighborhood
Construction
Type & style
- Home type: SingleFamily
- Architectural style: Mother/Daughter,Ranch,Expanded Ranch
- Property subtype: Single Family Residence
Utilities & green energy
- Sewer: Public Sewer
Community & HOA
Community
- Subdivision: Shorecrest
HOA
- Has HOA: No
Location
- Region: Red Bank
Financial & listing details
- Tax assessed value: $728,200
- Annual tax amount: $11,006
- Date on market: 10/16/2026
- Inclusions: Washer, Dishwasher, Dryer, Refrigerator
Estimated market value
Not available
Estimated sales range
Not available
$4,722/mo
Price history
| Date | Event | Price |
|---|---|---|
| 10/26/2026 | Pending sale | $649,900 |
Source:  MoreMLS #22632753 Report a problem | ||
| 10/16/2026 | Listed for sale | $649,900 |
Source: MoreMLS #22632753 Report a problem | ||
Public tax history
| Year | Property taxes | Tax assessment |
|---|---|---|
| 2025 | $11,217 +15.4% | $681,900 +15.4% |
| 2024 | $9,717 +11.1% | $590,700 +14.1% |
| 2023 | $8,748 -1.3% | $517,700 +7% |
| 2022 | $8,860 +12.7% | $483,800 +24% |
| 2021 | $7,864 +0.2% | $390,100 +4.1% |
| 2020 | $7,852 +17% | $374,900 -2.3% |
| 2019 | $6,709 | $383,600 +10% |
| 2018 | $6,709 -0.4% | $348,700 +8.9% |
| 2017 | $6,736 -0.3% | $320,200 +0.9% |
| 2016 | $6,755 +7.7% | $317,400 |
| 2015 | $6,274 +2.3% | $317,400 +10.1% |
| 2014 | $6,133 +1.5% | $288,300 |
| 2013 | $6,041 +1% | $288,300 |
| 2012 | $5,980 +2.5% | $288,300 |
| 2011 | $5,834 +4% | $288,300 -11.9% |
| 2010 | $5,608 -3.6% | $327,100 |
| 2009 | $5,818 | $327,100 +111.9% |
| 2008 | -- | $154,400 |
| 2007 | -- | $154,400 |
| 2006 | -- | $154,400 |
| 2005 | -- | $154,400 |
| 2003 | -- | $154,400 |
| 2002 | -- | $154,400 |
| 2001 | -- | $154,400 |
Find assessor info on the county website
Monthly payment
Est. payment
Payment breakdown
Explore the cost of this home by adjusting the details. Changes won't be saved.Climate risks
Neighborhood: Fairview
Nearby schools
Schools provided by the listing agent
- Elementary: Fairview
- Middle: Bayshore
- High: Middle North
Source: MoreMLS. This data may not be complete. We recommend contacting the local school district to confirm school assignments for this home.

Similar homes
- $650,0004 bd2 ba1.9k sqft83 Walnut Ave Avenue, Red Bank, NJ 07701For Sale
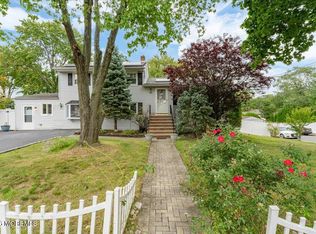
 MLS ID #22630321, Catherine Esposito, Coldwell Banker Realty. MoreMLS
- $729,9994 bd2 ba1.6k sqft127 Hillside St, Red Bank, NJ 07701For Sale

 MLS ID #2707577R, DIANE D. LAZEWSKI. All Jersey MLS
- $699,9994 bd2 ba1.6k sqft55 Davis Lane, Red Bank, NJ 07701For Sale
 MLS ID #22630632, Justin Calderon, The CRESI Group LLC. MoreMLS
- $789,9003 bd2 ba1.8k sqft66 Madison Avenue, Red Bank, NJ 07701For Sale
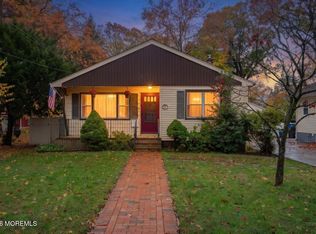 MLS ID #22635400, Christian Giamanco, EXP Realty. MoreMLS
- $675,0003 bd2 ba1.5k sqft381 Campbell Avenue, Belford, NJ 07718For SaleMLS ID #22635441, Cynthia Guariglia, NextHome Realty Premier Properties. MoreMLS
- $699,9993 bd3 ba2.3k sqft28 Hopi Drive, Middletown, NJ 07748For SaleMLS ID #22634897, Michael Harper, EXP Realty. MoreMLS
- $800,0004 bd2 ba2.1k sqft89 Campbell Street, Red Bank, NJ 07701For SaleMLS ID #22627830, David Sgalambro, Melrose Realty, LLC. MoreMLS
- $629,9004 bd3 ba1.3k sqft1 The Terrace, Middletown, NJ 07748For SaleMLS ID #22634910, Michael Smith, Weichert Realtors-Rumson. MoreMLS
- $649,9003 bd2 ba1.4k sqft10 Flomar Avenue, Leonardo, NJ 07737For SaleMLS ID #22634636, Kristina M Mager, Coldwell Banker Realty. MoreMLS
- $739,9004 bd2 ba2.1k sqft6 Lind Drive, Middletown, NJ 07748For SaleMLS ID #22631256, Suzanne Green, RE/MAX First Realty. MoreMLS
- $885,0004 bd2 ba1.8k sqft36 Foster Street, Red Bank, NJ 07701For SaleMLS ID #22635093, Samantha Gruosso, G & G Agency Inc. MoreMLS
- $649,9994 bd3 ba-- sqft59 Walling Avenue, Belford, NJ 07718For SaleMLS ID #22633288, Alyson Mueller, C21 Thomson & Co.. MoreMLS
- $619,9004 bd2 ba1.8k sqft13 Kenneth Terrace E, Middletown, NJ 07748For SaleMLS ID #22633789, Stephanie Kroll, C21 Thomson & Co.. MoreMLS
- $499,0002 bd2 ba1.1k sqft68 Ellsworth Court, Red Bank, NJ 07701For SaleMLS ID #22635337, Nicole Rabbat Levine, Heritage House Sotheby's International Realty. MoreMLS
- $849,0003 bd2 ba1.8k sqft18 Tower Hill Avenue, Red Bank, NJ 07701For SaleMLS ID #22622346, Susan Berbrick, Heritage House Sotheby's International Realty. MoreMLS
- $799,9995 bd2 ba1.8k sqft167 Crestview Drive, Middletown, NJ 07748For SaleMLS ID #22634841, Joseph Serrapica, EXP Realty. MoreMLS
- $639,0002 bd3 ba1.2k sqft6 Tower Hill Drive, Red Bank, NJ 07701For SaleMLS ID #22632595, Ryan Glubo, O'Brien Realty, LLC. MoreMLS
- $590,0003 bd1 ba1.1k sqft303 Edgemoor Road, Belford, NJ 07718For SaleMLS ID #22634448, Richard Shirvanian, EXIT Realty East Coast Shirvanian. MoreMLS
