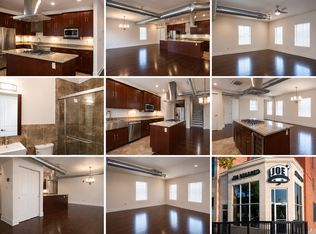
Excellent opportunity to own a mixed-use C-2 zoned multifamily building with income potential and live/work flexibility. The main level features a leased commercial unit and strong storefront visibility. It’s also a great opportunity to live upstairs while working downstairs, making this property ideal for an owner-occupant or investor. The main level leased commercial space features access to the basement and an additional half bathroom. Upstairs, the second-floor apartment offers 1 bedroom and 1.5 bathrooms with engineered wood floors and an open floor plan that creates a bright, spacious feel. The kitchen is generously sized with tons of cabinetry and prep space, ideal for everyday living. The bedroom is large and comfortable, offering the perfect place to unwind at the end of the day. The full bath includes a tub/shower combo, and the additional half bath adds convenience. The third-floor unit also features 1 bedroom and 1.5 bathrooms with similar finishes and layout, including engineered wood floors, an open-concept design, a spacious kitchen with abundant cabinets and prep space, a large bedroom, and a full bath with a tub/shower combo. A versatile property with both commercial and residential income potential, this building is a great addition to any investment portfolio.
For sale
Price cut: $20K (7/20)
$579,900
25 W North Ave, Baltimore, MD 21201
2beds
--baths
3,150sqft
Townhouse
Built in 1900
-- sqft lot
$552,900 Zestimate®
$184/sqft
$-- HOA
What's special
Strong storefront visibilityLeased commercial unitOpen-concept designEngineered wood floorsBright spacious feelOpen floor planAdditional half bathroom
- 149 days
- 111
- 10
Zillow last checked:
Listing updated:
Listed by:
Michael Schiff 410-415-1404,
EXP Realty, LLC 8888607369,
Listing Team: The Schiff Home Team, Co-Listing Agent: Jacob Horowitz 443-388-2117,
EXP Realty, LLC
Source: Bright MLS,MLS#: MDBA2216052
Facts & features
Interior
Bedrooms & bathrooms
- Bedrooms: 2
Basement
- Area: 0
Heating
- Heat Pump, Electric
Cooling
- Central Air, Electric
Appliances
- Included: Microwave, Dishwasher, Oven/Range - Electric, Water Heater, Electric Water Heater
Features
- 2nd Kitchen, Bathroom - Tub Shower, Combination Dining/Living, Combination Kitchen/Dining, Combination Kitchen/Living, Dining Area, Open Floorplan, Eat-in Kitchen, Recessed Lighting
- Flooring: Ceramic Tile, Engineered Wood, Wood
- Has fireplace: No
Interior area
- Total structure area: 3,150
- Total interior livable area: 3,150 sqft
Property
Parking
- Parking features: On Street
- Has uncovered spaces: Yes
Accessibility
- Accessibility features: None
Features
- Pool features: None
Lot
- Size: 2,396 Square Feet
Details
- Additional structures: Above Grade, Below Grade
- Parcel number: 0312090388 017
- Zoning: C-2
- Special conditions: Standard
Construction
Type & style
- Home type: MultiFamily
- Architectural style: Federal
- Property subtype: Townhouse
Materials
- Brick
- Foundation: Concrete Perimeter
Condition
- New construction: No
- Year built: 1900
Utilities & green energy
- Sewer: Public Sewer
- Water: Public
Community & HOA
Location
- Region: Baltimore
- Municipality: Baltimore City
Financial & listing details
- Price per square foot: $184/sqft
- Tax assessed value: $264,900
- Annual tax amount: $5,782
- Date on market: 5/21/2026
- Listing agreement: Exclusive Right To Sell
- Ownership: Fee Simple
Estimated market value
$552,900
$525,000 - $581,000
$1,554/mo
Price history
| Date | Event | Price |
|---|---|---|
| 7/20/2026 | Price change | $579,900-3.3%$184/sqft |
Source:  Bright MLS #MDBA2216052 Report a problem Bright MLS #MDBA2216052 Report a problem | ||
| 5/21/2026 | Listed for sale | $599,900$190/sqft |
Source: Bright MLS #MDBA2216052 Report a problem | ||
Public tax history
Tax history is unavailable.
Monthly payment
Est. payment
Payment breakdown
Explore the cost of this home by adjusting the details. Changes won't be saved.Climate risks
Neighborhood: Charles North
Nearby schools
Schools provided by the listing agent
- District: Baltimore City Public Schools
Source: Bright MLS. This data may not be complete. We recommend contacting the local school district to confirm school assignments for this home.
Similar homes
- $650,0004 bd-- ba3.4k sqft2116 Saint Paul St, Baltimore, MD 21218For Sale

 MLS ID #MDBA2220706, Avi Grunhaus, Pickwick Realty. Bright MLS
 - $539,9005 bd6 ba2.2k sqft2414 Callow Ave, Baltimore, MD 21217For Sale
 MLS ID #MDBA2226548, Brigitte Williams, Cummings & Co. Realtors. Bright MLS
 - $550,0004 bd5 ba2.4k sqft914 Newington Ave, Baltimore, MD 21217For Sale
 MLS ID #MDBA2222800, Sean Hutchens, Redfin Corp. Bright MLS
 - $559,0004 bd4 ba2.3k sqft1414 Jackson St, Baltimore, MD 21230For Sale
 MLS ID #MDBA2226650, Jeff Washo, Compass. Bright MLS
 - $550,0004 bd5 ba2.4k sqft228 S Washington St, Baltimore, MD 21231For SaleMLS ID #MDBA2231914, Meighan Sweeney, Cummings & Co. Realtors. Bright MLS
- $525,0003 bd4 ba2.4k sqft527 E Fort Ave, Baltimore, MD 21230For SaleMLS ID #MDBA2234160, Bryan Schafer, Compass. Bright MLS
- $600,0004 bd5 ba2.7k sqft1209 Berry St, Baltimore, MD 21211For SaleMLS ID #MDBA2230484, Kelly Sipes, Cummings & Co. Realtors. Bright MLS
- $299,9004 bd3 ba2.8k sqft446 E 22nd St, Baltimore, MD 21218For SaleMLS ID #MDBA2220396, Kalonji Foreman, Compass. Bright MLS
- $475,0003 bd4 ba1.8k sqft3502 Chestnut Ave, Baltimore, MD 21211For SaleMLS ID #MDBA2230880, Daniel Motz, Berkshire Hathaway HomeServices Homesale Realty. Bright MLS
- $550,0003 bd2 ba2.3k sqft1049 S Charles St, Baltimore, MD 21230For SaleMLS ID #MDBA2198740, Braden Maley, Cummings & Co. Realtors. Bright MLS
- $450,0003 bd4 ba2.4k sqft719 S Milton Ave, Baltimore, MD 21224For SaleMLS ID #MDBA2233768, William D Weeks, Coldwell Banker Realty. Bright MLS
- $499,5004 bd5 ba1.5k sqft8 W Fort Ave, Baltimore, MD 21230For SaleMLS ID #MDBA2227432, Constance White-Lewis, ExecuHome Realty. Bright MLS
- $299,9003 bd-- ba2.5k sqft2400 Druid Hill Ave, Baltimore, MD 21217For SaleMLS ID #MDBA2232394, Marty Saunders, Advance Realty, Inc.. Bright MLS
- $375,0003 bd4 ba2.2k sqft1 S East Ave, Baltimore, MD 21224For SaleMLS ID #MDBA2234728, Vincent DeLorenzo, Samson Properties. Bright MLS
- $450,0003 bd4 ba2.3k sqft248 S Collington Ave, Baltimore, MD 21231For SaleMLS ID #MDBA2219798, JONTELL HINTON, Cummings & Co. Realtors. Bright MLS
- $469,0003 bd3 ba1.6k sqft419 E Fort Ave, Baltimore, MD 21230For SaleMLS ID #MDBA2233538, Jacqueline McGee, Cummings & Co. Realtors. Bright MLS
- $465,0003 bd4 ba1.8k sqft1264 Battery Ave, Baltimore, MD 21230For SaleMLS ID #MDBA2232818, Bryan Schafer, Compass. Bright MLS
- $469,0004 bd4 ba2.2k sqft27 S Ann St, Baltimore, MD 21231For SaleMLS ID #MDBA2230422, Joel Goldman, Monument Sotheby's International Realty. Bright MLS
- $499,9004 bd3 ba2k sqft109 S Clinton St, Baltimore, MD 21224For SaleMLS ID #MDBA2227784, Matthew Pecker, Berkshire Hathaway HomeServices Homesale Realty. Bright MLS
- $449,5003 bd4 ba2k sqft1629 S Charles St, Baltimore, MD 21230For SaleMLS ID #MDBA2226618, Jeff Washo, Compass. Bright MLS
