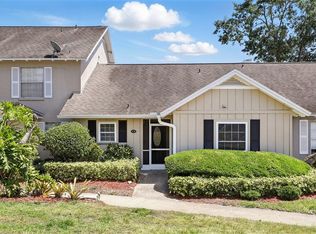
Charming Apopka Home with Spacious Yard & Flexible Living Options Welcome to 25 W Thrush Street, a well-maintained single-family home nestled in the established Apopka Terrace community. This inviting residence offers approximately 1,236 square feet of living space with 2 bedrooms and 2 full bathrooms, perfectly designed for comfortable everyday living. Step inside to a bright and open great room featuring a partially vaulted ceiling and durable tile flooring throughout, creating a clean, modern feel with easy maintenance. The open-concept layout flows seamlessly into the kitchen, complete with a breakfast bar ideal for casual dining and entertaining. The primary suite includes a walk-in closet and private bath, while the additional bedrooms provide flexibility for family, guests, or a home office. An interior laundry area adds convenience to daily living. Situated on a generously sized lot of approximately 0.19 acres, the property boasts a fully fenced backyard with a large concrete patio—perfect for outdoor gatherings, pets, or future enhancements. A standout feature is the attached garage with A/C duct access, offering excellent potential for conversion into additional living space, a home office, or a private guest suite. Additional highlights include: Central A/C and forced-air heating Public water and sewer No HOA Located in Flood Zone X (no flood insurance typically required) Conveniently located near schools, shopping, recreation, and major roadways, this home offers both comfort and accessibility. Ideal for homeowners or investors alike—don’t miss this opportunity to own in a growing Apopka location! Property being sold As/Is The sale of this property is contingent on the seller finding suitable housing.
Pending
Price cut: $20K (6/18)
$239,900
25 W THRUSH STREET, APOPKA, FL 32712
2beds
1,236sqft
Single Family Residence
Built in 1987
8,313 Square Feet Lot
$237,200 Zestimate®
$194/sqft
$-- HOA
What's special
Open-concept layoutDurable tile flooring throughoutPartially vaulted ceilingFully fenced backyard
- 132 days
- 38
- 0
Zillow last checked:
Listing updated:
Listed by:
Anthony Fanelli 215-301-4382,
REALTY 100 954-859-2100
Source: Stellar MLS,MLS#: O6404142 Originating MLS: Orlando Regional
Originating MLS: Orlando Regional
Facts & features
Interior
Bedrooms & bathrooms
- Bedrooms: 2
- Bathrooms: 2
- Full bathrooms: 2
Primary bedroom
- Features: Tub With Shower, Built-in Closet
- Level: First
- Area: 132 Square Feet
- Dimensions: 11x12
Bedroom 2
- Features: Shower No Tub, Built-in Closet
- Level: First
- Area: 110 Square Feet
- Dimensions: 11x10
Bathroom 1
- Features: No Closet
- Level: First
- Area: 110 Square Feet
- Dimensions: 11x10
Bathroom 2
- Features: Tub With Shower, No Closet
- Level: First
- Area: 36 Square Feet
- Dimensions: 6x6
Kitchen
- Features: Breakfast Bar, No Closet
- Level: First
- Area: 110 Square Feet
- Dimensions: 11x10
Living room
- Features: No Closet
- Level: First
- Area: 384 Square Feet
- Dimensions: 16x24
Heating
- Electric, Heat Pump
Cooling
- Central Air
Appliances
- Included: Dishwasher, Dryer, Electric Water Heater, Microwave, Range, Refrigerator, Washer
- Laundry: In Garage
Features
- Cathedral Ceiling(s), High Ceilings, Primary Bedroom Main Floor, Solid Wood Cabinets, Thermostat
- Flooring: Ceramic Tile, Vinyl
- Has fireplace: No
Interior area
- Total structure area: 1,269
- Total interior livable area: 1,236 sqft
Property
Parking
- Total spaces: 1
- Parking features: Garage - Attached
- Attached garage spaces: 1
Features
- Levels: One
- Stories: 1
- Exterior features: Private Entrance, Private Mailbox, Private Yard, Rain Gutters, Sidewalk
Lot
- Size: 8,313 Square Feet
Details
- Parcel number: 042128022503310
- Zoning: RSF-1A
- Special conditions: None
Construction
Type & style
- Home type: SingleFamily
- Property subtype: Single Family Residence
Materials
- Brick, Wood Siding
- Foundation: Slab
- Roof: Shingle
Condition
- New construction: No
- Year built: 1987
Utilities & green energy
- Sewer: Public Sewer
- Water: None
- Utilities for property: Cable Connected, Electricity Connected, Sewer Connected, Street Lights, Water Connected
Community & HOA
Community
- Pet fee: $0 monthly
- Subdivision: APOPKA TERRACE FIRST ADD
HOA
- Has HOA: No
Location
- Region: Apopka
Financial & listing details
- Price per square foot: $194/sqft
- Tax assessed value: $213,251
- Annual tax amount: $764
- Date on market: 5/1/2026
- Cumulative days on market: 63 days
- Listing terms: Cash,Conventional,FHA,VA Loan
- Ownership: Fee Simple
- Total actual rent: 0
- Electric utility on property: Yes
- Road surface type: Asphalt
Estimated market value
$237,200
$225,000 - $249,000
$1,858/mo
Price history
| Date | Event | Price |
|---|---|---|
| 6/22/2026 | Pending sale | $239,900$194/sqft |
Source:  Stellar MLS #O6404142 Report a problem Stellar MLS #O6404142 Report a problem | ||
| 6/18/2026 | Price change | $239,900-7.7%$194/sqft |
Source: Stellar MLS #O6404142 Report a problem | ||
| 6/17/2026 | Listed for sale | $259,900$210/sqft |
Source: Stellar MLS #O6404142 Report a problem | ||
| 6/6/2026 | Pending sale | $259,900$210/sqft |
Source: Stellar MLS #O6404142 Report a problem | ||
| 6/1/2026 | Listed for sale | $259,900$210/sqft |
Source: Stellar MLS #O6404142 Report a problem | ||
| 5/26/2026 | Pending sale | $259,900$210/sqft |
Source: Stellar MLS #O6404142 Report a problem | ||
| 5/4/2026 | Price change | $259,900+4%$210/sqft |
Source: Stellar MLS #O6404142 Report a problem | ||
| 5/1/2026 | Listed for sale | $249,900+233.2%$202/sqft |
Source: Stellar MLS #O6404142 Report a problem | ||
| 5/28/2014 | Sold | $75,000-48.3%$61/sqft |
Source: Public Record Report a problem | ||
| 10/19/2011 | Listing removed | $795$1/sqft |
Source: Gold Partners Realty #O5059093 Report a problem | ||
| 8/17/2011 | Listed for rent | $795$1/sqft |
Source: Gold Partners Realty #O5059093 Report a problem | ||
| 8/29/2008 | Sold | $145,000+51.7%$117/sqft |
Source: Stellar MLS #S4639469 Report a problem | ||
| 6/13/2007 | Sold | $95,600$77/sqft |
Source: Public Record Report a problem | ||
Public tax history
| Year | Property taxes | Tax assessment |
|---|---|---|
| 2024 | $731 +8.9% | $81,715 +3% |
| 2023 | $671 +10% | $79,335 +3% |
| 2022 | $610 +3.2% | $77,024 +3% |
| 2021 | $591 -0.3% | $74,781 +1.4% |
| 2020 | $592 +0.9% | $73,749 +2.3% |
| 2019 | $587 +0.1% | $72,091 +1.9% |
| 2018 | $587 | $70,747 -31.4% |
| 2017 | $587 +1.5% | $103,187 +42.5% |
| 2016 | $578 -0.8% | $72,426 +7.5% |
| 2015 | $582 -43.5% | $67,395 +13.2% |
| 2014 | $1,030 +4.1% | $59,538 +4.7% |
| 2013 | $990 +6% | $56,871 +7.1% |
| 2012 | $935 +2.8% | $53,081 +3.2% |
| 2011 | $910 -25.5% | $51,418 -28.4% |
| 2010 | $1,220 | $71,863 -28% |
| 2009 | -- | $99,856 -23.3% |
| 2008 | $2,095 +264.9% | $130,246 -3.4% |
| 2007 | $574 -4.5% | $134,842 +28.7% |
| 2006 | $601 +1.7% | $104,786 +12.5% |
| 2005 | $591 +6.5% | $93,156 +35.2% |
| 2004 | $555 +1.4% | $68,877 +9.6% |
| 2003 | $547 +4.4% | $62,841 +3.3% |
| 2002 | $525 -0.1% | $60,819 +10.4% |
| 2001 | $525 +6.9% | $55,087 +4.7% |
| 2000 | $491 | $52,617 |
Find assessor info on the county website
Monthly payment
Est. payment
Payment breakdown
Explore the cost of this home by adjusting the details. Changes won't be saved.Climate risks
Neighborhood: 32712
Nearby schools
Schools provided by the listing agent
- Elementary: Dream Lake Elem
- Middle: Apopka Middle
- High: Apopka High
Source: Stellar MLS. This data may not be complete. We recommend contacting the local school district to confirm school assignments for this home.
Similar homes
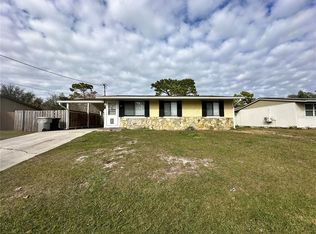
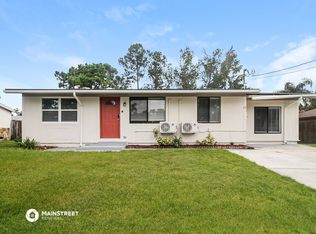
- $350,0004 bd2 ba1.1k sqft243 W MARTIN STREET, APOPKA, FL 32712For Sale
 MLS ID #O6293559, Rosa Rodriguez, STIRLING INTERNATIONAL REAL ES. Stellar MLS
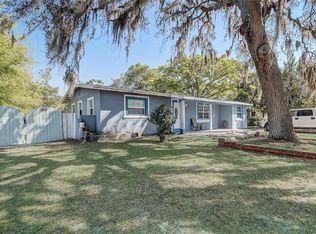
 - $265,0002 bd2 ba1k sqft1969 SHEELER OAKS DRIVE, APOPKA, FL 32703For Sale
 MLS ID #O6420531, Ashley McCoy, SERHANT. Stellar MLS
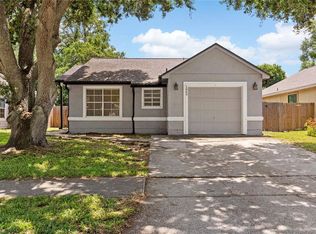
 - $194,9002 bd2 ba965 sqft1136 VILLA LANE #96, APOPKA, FL 32712For Sale
 MLS ID #O6304521, Rochelle Warriner, UNITED REAL ESTATE PREFERRED. Stellar MLS
 - $234,9003 bd2 ba1.2k sqft30137 ORANGE AVENUE, SORRENTO, FL 32776For Sale
 MLS ID #O6432836, Rosa Hughes, KELLER WILLIAMS HERITAGE REALTY. Stellar MLS
 - $285,0003 bd3 ba1.1k sqft219 E 15TH STREET, APOPKA, FL 32703For SaleMLS ID #O6394148, Ashley Fulford, CHARLES RUTENBERG REALTY ORLANDO. Stellar MLS
- $247,5002 bd3 ba1.3k sqft2810 CORNERSTONE COURT, APOPKA, FL 32703For SaleMLS ID #O6347698, Rex Hunter, REALTY ONE GROUP INSPIRATION. Stellar MLS
- $230,0002 bd2 ba979 sqft4721 WATCH HILL COURT, ORLANDO, FL 32808For SaleMLS ID #O6420085, Abdias Alexandre, CENTRIC REALTY SERVICES LLC. Stellar MLS
- $217,0002 bd2 ba1k sqft5300 DOVER VILLAGE LANE #4, ORLANDO, FL 32812For SaleMLS ID #O6438975, Ken Pozek, REAL BROKER, LLC. Stellar MLS
- $321,0003 bd2 ba1.3k sqft1691 LUCY TERRY AVENUE, APOPKA, FL 32703For SaleMLS ID #V4949061, Sandrali Cruz, LPT REALTY LLC. Stellar MLS
- $273,0002 bd2 ba1.3k sqft601 ALBANY COURT, LONGWOOD, FL 32779For SaleMLS ID #O6404689, John Herndon, COLDWELL BANKER REALTY. Stellar MLS
- $340,0003 bd2 ba1.3k sqft1919 DEANNA DRIVE, APOPKA, FL 32703For SaleMLS ID #O6421545, Renata Stare, PROPERTY OUTLET INTERNATIONAL. Stellar MLS
- $241,1854 bd2 ba1.2k sqft1729 FLORES COURT, ORLANDO, FL 32811For SaleMLS ID #O6405516, Eva Hockenberry, MAINSTAY BROKERAGE LLC. Stellar MLS
- $230,0003 bd2 ba1k sqft956 OSCEOLA TRAIL, CASSELBERRY, FL 32707For SaleMLS ID #O6407211, Raquel Littlejohn, MAINSTAY BROKERAGE LLC. Stellar MLS
- $220,0002 bd2 ba956 sqft457 HEMLOCK STREET, ALTAMONTE SPRINGS, FL 32714For SaleMLS ID #O6431024, Ryan Langley, FLORIDA REALTY INVESTMENTS. Stellar MLS
- $227,9003 bd2 ba1k sqft523 CARVER BOULEVARD, ORLANDO, FL 32810For SaleMLS ID #O6416575, Summer Brady, MAINSTAY BROKERAGE LLC. Stellar MLS
- $219,0002 bd1 ba971 sqft5212 ALOHA STREET, ORLANDO, FL 32810For SaleMLS ID #O6403117, Christina Dalton, LPT REALTY, LLC. Stellar MLS
- $340,0003 bd2 ba1.5k sqft1219 MAYBROOK STREET S, APOPKA, FL 32703For SaleMLS ID #O6416103, Cynthia Sharp, SHARP LEGACY GROUP, LLC. Stellar MLS
- $281,0003 bd2 ba1k sqft3402 NEEDLES DRIVE, ORLANDO, FL 32810For SaleMLS ID #O6414114, Abdias Alexandre, CENTRIC REALTY SERVICES LLC. Stellar MLS
- $249,9953 bd2 ba1.1k sqft4671 VERGARA COURT, ORLANDO, FL 32811For SaleMLS ID #O6414856, Abdias Alexandre, CENTRIC REALTY SERVICES LLC. Stellar MLS
- $199,9002 bd2 ba1.1k sqft12435 ORANGEWOOD CIRCLE, TAVARES, FL 32778For SaleMLS ID #O6439509, Rita Phillips, FLORIDA REALTY INVESTMENTS. Stellar MLS
