Absolutely one of a kind, this extensively remodeled Memorial Villages estate is tucked inside an exclusive enclave of only 25 homes on a 14,684 SF lot. Offering 5,429 SF of luxurious living, the home features wide-plank European oak floors, site-built custom cabinetry, premium quartzite and marble throughout, and high-end appliances. The flexible floor plan includes 4-5 bedrooms, two game/flex rooms, a hidden-access study, and an incredible primary suite with oversized his-and-her closets. Step outside and you'll never want to leave your property, with a stunning pool (2025), Sonos outdoor sound system, lush landscaping, and exceptional privacy. Additional features include a 3-car garage, porte-cochère, motor court, full-yard irrigation, security camera system, and custom Roman shades. Ideally located just minutes from I-10, premier dining, shopping, Memorial City, and CityCentre, with private police patrol providing added peace of mind. Zoned to Memorial High and Valley Oaks Elem.
Pending
$2,290,000
25 Woodsborough Cir, Houston, TX 77055
4beds
5,429sqft
:
Get pre-qualified$18,321/mo
Single Family Residence
Built in 1990
0.34 Acres Lot
$2,294,800 Zestimate®
$422/sqft
$117/mo HOA
What's special
- 26 days |
- 990 |
- 105 |
Likely to sell faster than
Zillow last checked:
Listing updated:
Listed by:
Justin Davis TREC #0733971 832-270-8057,
Truss Real Estate | SERHANT.,
Christopher Phan TREC #0620099 832-640-7900,
Truss Real Estate | SERHANT.
Source: HAR,MLS#: 62368000
Facts & features
Interior
Bedrooms & bathrooms
- Bedrooms: 4
- Bathrooms: 5
- Full bathrooms: 4
- 1/2 bathrooms: 1
Rooms
- Room types: Den, Family Room
Kitchen
- Features: Kitchen open to Family Room, Pantry, Pot Filler, Soft Closing Cabinets, Soft Closing Drawers, Walk-in Pantry
Heating
- Natural Gas
Cooling
- Electric
Appliances
- Included: Disposal, Wine Refrigerator, Electric Oven, Microwave, Gas Range, Dishwasher
- Laundry: Electric Dryer Hookup, Gas Dryer Hookup, Washer Hookup
Features
- 2 Staircases, Dry Bar, High Ceilings, Beamed Ceilings, Vaulted Ceiling, Primary Bed - 1st Floor, Sitting Area, Walk-In Closet(s)
- Flooring: Carpet, Engineered Hardwood
- Windows: Window Coverings
- Number of fireplaces: 1
- Fireplace features: Gas Log, Wood Burning
Interior area
- Total structure area: 5,429
- Total interior livable area: 5,429 sqft
Property
Parking
- Total spaces: 4
- Parking features: Electric Gate, Driveway Gate, Detached, Oversized, Additional Parking, Garage Door Opener, Porte-Cochere, Attached Carport
- Garage spaces: 3
- Carport spaces: 1
- Covered spaces: 4
Features
- Stories: 2
- Patio & porch: Covered, Patio/Deck
- Exterior features: Sprinkler System
- Pool features: Heated, In Ground, Pool/Spa Combo, Salt Water
- Has spa: Yes
- Spa features: Spa/Hot Tub, Private
- Fencing: Back Yard,Full
Lot
- Size: 0.34 Acres
- Features: Subdivided, 1/4 Up to 1/2 Acre
Details
- Parcel number: 1160470010010
Construction
Type & style
- Home type: SingleFamily
- Architectural style: Other,Traditional
- Property subtype: Single Family Residence
Materials
- Brick, Other, Stucco, Wood Siding
- Foundation: Slab
- Roof: Composition
Condition
- New construction: No
- Year built: 1990
Utilities & green energy
- Sewer: Public Sewer
- Water: Public
Community & HOA
Community
- Subdivision: Woodsborough
HOA
- Has HOA: Yes
- HOA fee: $1,400 annually
Location
- Region: Houston
Financial & listing details
- Price per square foot: $422/sqft
- Tax assessed value: $1,341,804
- Annual tax amount: $25,203
- Date on market: 7/2/2026
Estimated market value
$2,294,800
$2.18M - $2.41M
$7,653/mo
Price history
| Date | Event | Price |
|---|---|---|
| 7/13/2026 | Pending sale | $2,290,000$422/sqft |
Source:  HAR #62368000 Report a problem HAR #62368000 Report a problem | ||
| 7/7/2026 | Listed for sale | $2,290,000+154.4%$422/sqft |
Source: HAR #62368000 Report a problem | ||
| 10/1/2021 | Listing removed | -- |
Source: HAR #79649964 Report a problem | ||
| 9/11/2021 | Pending sale | $899,999$166/sqft |
Source: HAR #79649964 Report a problem | ||
| 8/19/2021 | Price change | $899,999-7.7%$166/sqft |
Source: HAR #79649964 Report a problem | ||
| 7/30/2021 | Price change | $975,000-1%$180/sqft |
Source: HAR #91973033 Report a problem | ||
| 7/14/2021 | Price change | $985,000-1.5%$181/sqft |
Source: HAR #91973033 Report a problem | ||
| 6/9/2021 | Listed for sale | $999,900$184/sqft |
Source: HAR #91973033 Report a problem | ||
Public tax history
| Year | Property taxes | Tax assessment |
|---|---|---|
| 2025 | $6,195 +13.7% | $1,341,804 +1.1% |
| 2024 | $5,450 +25.1% | $1,327,455 +0.2% |
| 2023 | $4,356 -7.6% | $1,324,742 +20.4% |
| 2022 | $4,712 | $1,100,000 +2% |
| 2021 | -- | $1,078,120 +4.3% |
| 2020 | $3,616 -18.4% | $1,033,690 -5.9% |
| 2019 | $4,432 -66.7% | $1,098,415 +4.6% |
| 2018 | $13,297 | $1,050,000 -5.4% |
| 2017 | $13,297 +6% | $1,110,281 +15.4% |
| 2016 | $12,546 +7.3% | $961,933 |
| 2015 | $11,689 | -- |
| 2014 | $11,689 | $820,000 +24.1% |
| 2013 | -- | $660,600 +9.2% |
| 2012 | -- | $605,000 +3.1% |
| 2011 | -- | $586,791 -6.1% |
| 2010 | -- | $625,000 |
| 2009 | -- | $625,000 +4% |
| 2007 | -- | $600,822 +14% |
| 2006 | -- | $527,076 +10% |
| 2005 | -- | $479,160 +10% |
| 2004 | -- | $435,600 |
| 2003 | -- | $435,600 |
| 2002 | -- | $435,600 |
| 2001 | -- | $435,600 |
| 2000 | -- | $435,600 |
Find assessor info on the county website
Monthly payment
Est. payment
Payment breakdown
Explore the cost of this home by adjusting the details. Changes won't be saved.Climate risks
Neighborhood: Spring Valley
Nearby schools
GreatSchools rating
- 10/10Valley Oaks Elementary SchoolGrades: PK-5Distance: 0.6 mi
- 8/10Spring Branch Middle SchoolGrades: 6-8Distance: 1.1 mi
- 8/10Memorial High SchoolGrades: 9-12Distance: 1.5 mi
Schools provided by the listing agent
- Elementary: Valley Oaks Elementary School
- Middle: Spring Branch Middle School (Spring Branch)
- High: Memorial High School (Spring Branch)
Source: HAR. This data may not be complete. We recommend contacting the local school district to confirm school assignments for this home.
- $1,525,1004 bd3 ba3.4k sqft23 Woodsborough Cir, Houston, TX 77055Off Market
- $1,318,6004 bd3 ba3.3k sqft1 Woodsborough Cir, Houston, TX 77055Off Market
- $1,323,9004 bd3 ba3.4k sqft11 Woodsborough Cir, Houston, TX 77055Off Market
- $1,543,1004 bd3 ba4k sqft9 Woodsborough Cir, Houston, TX 77055Off Market

- $1,665,7004 bd5 ba3.7k sqft26 Woodsborough Cir, Houston, TX 77055Off Market
- $1,555,5004 bd3 ba3.6k sqft21 Woodsborough Cir, Houston, TX 77055Off Market
- $1,598,4004 bd5 ba3.9k sqft3 Woodsborough Cir, Houston, TX 77055Off Market
- $1,367,7004 bd3 ba3.2k sqft7 Woodsborough Cir, Houston, TX 77055Off Market
A local agent can set up tours, give advice and negotiate with sellers.
Similar homes
- $2,390,0004 bd4 ba4.4k sqft5665 Pine Forest Rd, Houston, TX 77056For Sale
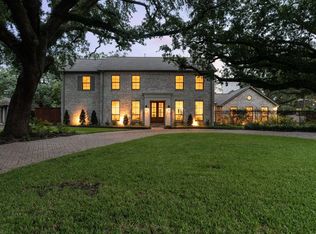 MLS ID #56340087, Walter Bering, Martha Turner Sotheby's International Realty. HAR
 - $2,175,0005 bd6 ba5.1k sqft1618 Ronson Rd, Houston, TX 77055New Construction
 MLS ID #69634329, Richard Stone, Martha Turner Sotheby's International Realty. HAR
 - $2,790,0005 bd6 ba5.6k sqft1610 Lynnview Dr, Houston, TX 77055For Sale
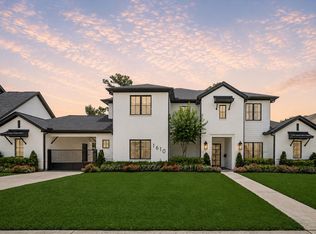 MLS ID #54820014, Richard Stone, Martha Turner Sotheby's International Realty. HAR
 - $2,899,0005 bd6 ba5.4k sqft8722 Lupton Ln, Houston, TX 77055For Sale
 MLS ID #29784356, Rachel Conkling, Compass RE Texas, LLC - Houston. HAR
 - $2,300,0005 bd4 ba5.6k sqft1803 Watercastle Ct, Houston, TX 77077For SaleMLS ID #62173349, David Young, Compass RE Texas, LLC - Houston. HAR
- $2,350,0004 bd6 ba5k sqft206 Faust Ln, Houston, TX 77024For SaleMLS ID #7661157, Jason Junkin, Bravado Realty. HAR
- $1,746,3604 bd4 ba3.9k sqft7215 Blandford Ln, Houston, TX 77055For SaleMLS ID #11618571, Sheryl Davis, Compass RE Texas, LLC - Houston. HAR
- $2,775,0005 bd6 ba4.6k sqft620 Stoneleigh Dr, Houston, TX 77079For SaleMLS ID #36020433, Clinton Simpson, Martha Turner Sotheby's International Realty. HAR
- $2,589,0005 bd6 ba4.7k sqft5642 Pine Forest Rd, Houston, TX 77056For SaleMLS ID #51310971, Sissy Lappin, Lappin Properties. HAR
- $1,390,0005 bd4 ba4.7k sqft6430 Rolla St, Houston, TX 77055For SaleMLS ID #13915870, Whitney Smith, Meadows Property Group. HAR
- $2,047,5004 bd5 ba4.2k sqft2114 Wroxton Rd, Houston, TX 77005For SaleMLS ID #49631675, Phyllis Peak, Berkshire Hathaway HomeServices Premier Properties. HAR
- $3,095,0004 bd4 ba5.4k sqft802 Briar Ridge Dr, Houston, TX 77057For SaleMLS ID #71682949, Jana Giammalva, Martha Turner Sotheby's International Realty. HAR
- $1,950,0004 bd4 ba4.2k sqft74 Briar Hollow Ln, Houston, TX 77027For SaleMLS ID #76983796, Linda Ricca, Compass RE Texas, LLC - Houston. HAR
- $1,698,0004 bd6 ba5.4k sqft7006 Schiller St, Houston, TX 77055New ConstructionMLS ID #61539081, Andrea Tran, Nextgen Real Estate Properties. HAR
- $2,050,0004 bd4 ba4.5k sqft13310 Apple Tree Rd, Houston, TX 77079For SaleMLS ID #25448016, Stacey Merchant, Martha Turner Sotheby's International Realty. HAR
- $1,349,0004 bd5 ba3.8k sqft1228 Mosaico Ln, Houston, TX 77055For SaleMLS ID #29521069, Amy Dunlap, Jane Byrd Properties International LLC. HAR
- $1,797,0003 bd5 ba5.1k sqft5202 Chesapeake Way, Houston, TX 77056For SaleMLS ID #73950189, Muriel Lofranco, Energy Realty. HAR
- $2,900,0005 bd5 ba6.6k sqft420 Pinewold Dr, Houston, TX 77056For SaleMLS ID #58835895, Charity Yarborough, Compass RE Texas, LLC - Houston. HAR
- $2,500,0004 bd5 ba4.3k sqft2815 Albans Rd, Houston, TX 77005For SaleMLS ID #45988655, Lorna Ramsay, Keller Williams Realty Metropolitan. HAR
- $1,425,9005 bd5 ba4.2k sqft1504 Story St, Houston, TX 77055New ConstructionMLS ID #22410145, Ronda Ross, Texas Living Company. HAR
