Priced to sell...highest and best due by March 10th...Sale subject to occupant relocating... Great home for an extended family, close to parks & schools...Original owners selling as is.
Contingent
$399,900
250 Anita St, Des Plaines, IL 60016
4beds
2,000sqft
:
Get pre-qualified$3,037/mo
Single Family Residence
Built in ----
6,875 Square Feet Lot
$400,500 Zestimate®
$200/sqft
$-- HOA
What's special
- 141 days |
- 132 |
- 1 |
Zillow last checked:
Listing updated:
Listed by:
William Farrell 847-259-0202,
RE/MAX Suburban
Source: MRED as distributed by MLS GRID,MLS#: 12583432
Facts & features
Interior
Bedrooms & bathrooms
- Bedrooms: 4
- Bathrooms: 4
- Full bathrooms: 3
- 1/2 bathrooms: 1
Rooms
- Room types: No additional rooms
Primary bedroom
- Features: Bathroom (Full)
- Level: Second
- Area: 210 Square Feet
- Dimensions: 15X14
Bedroom 2
- Level: Second
- Area: 120 Square Feet
- Dimensions: 12X10
Bedroom 3
- Level: Second
- Area: 154 Square Feet
- Dimensions: 14X11
Bedroom 4
- Level: Lower
- Area: 182 Square Feet
- Dimensions: 14X13
Dining room
- Level: Main
- Area: 130 Square Feet
- Dimensions: 13X10
Family room
- Level: Lower
- Area: 360 Square Feet
- Dimensions: 24X15
Kitchen
- Features: Kitchen (Eating Area-Table Space)
- Level: Main
- Area: 140 Square Feet
- Dimensions: 10X14
Laundry
- Level: Basement
- Area: 128 Square Feet
- Dimensions: 16X8
Living room
- Level: Main
- Area: 280 Square Feet
- Dimensions: 20X14
Heating
- Natural Gas, Forced Air
Cooling
- Central Air
Appliances
- Included: Range, Microwave, Dishwasher, Refrigerator, Washer, Dryer
Features
- Basement: Partially Finished,Sub-Basement,Full
- Attic: Unfinished
Interior area
- Total structure area: 0
- Total interior livable area: 2,000 sqft
Property
Parking
- Total spaces: 2
- Parking features: Concrete, Garage Door Opener, Yes, Garage Owned, Attached, Garage
- Attached garage spaces: 2
- Has uncovered spaces: Yes
Accessibility
- Accessibility features: No Disability Access
Features
- Fencing: Fenced
Lot
- Size: 6,875 Square Feet
- Dimensions: 125X55
Details
- Parcel number: 09181150100000
- Special conditions: None
- Other equipment: TV-Cable, Sump Pump
Construction
Type & style
- Home type: SingleFamily
- Property subtype: Single Family Residence
Materials
- Brick, Cedar
- Foundation: Concrete Perimeter
- Roof: Asphalt
Condition
- New construction: No
Utilities & green energy
- Sewer: Public Sewer
- Water: Lake Michigan, Public
Community & HOA
Community
- Features: Curbs, Sidewalks, Street Lights, Street Paved
- Subdivision: Sandlewood Point
HOA
- Services included: None
Location
- Region: Des Plaines
Financial & listing details
- Price per square foot: $200/sqft
- Tax assessed value: $360,000
- Annual tax amount: $4,036
- Date on market: 3/5/2026
- Ownership: Fee Simple
Estimated market value
$400,500
$380,000 - $421,000
$4,218/mo
Price history
| Date | Event | Price |
|---|---|---|
| 5/20/2026 | Listing removed | $399,900$200/sqft |
Source:  MRED as distributed by MLS GRID #12583432 Report a problem MRED as distributed by MLS GRID #12583432 Report a problem | ||
| 3/13/2026 | Listing removed | $399,900$200/sqft |
Source: MRED as distributed by MLS GRID #12583432 Report a problem | ||
| 3/5/2026 | Listed for sale | $399,900$200/sqft |
Source: MRED as distributed by MLS GRID #12583432 Report a problem | ||
Public tax history
| Year | Property taxes | Tax assessment |
|---|---|---|
| 2024 | -- | $36,000 |
| 2023 | $4,038 -47.4% | $36,000 |
| 2022 | $7,679 +62.4% | $36,000 +41.8% |
| 2021 | $4,729 +9.2% | $25,389 |
| 2020 | $4,331 +1.6% | $25,389 -10% |
| 2019 | $4,263 -10.2% | $28,210 -1.7% |
| 2018 | $4,746 +3.6% | $28,686 |
| 2017 | $4,581 -11.5% | $28,686 |
| 2016 | $5,174 -12.5% | $28,686 +19% |
| 2015 | $5,913 +4.3% | $24,114 |
| 2014 | $5,668 +10.8% | $24,114 |
| 2013 | $5,116 -21.3% | $24,114 -23.3% |
| 2012 | $6,497 +8% | $31,433 |
| 2011 | $6,018 +12.5% | $31,433 |
| 2010 | $5,347 +9.1% | $31,433 -8.8% |
| 2009 | $4,902 +4.3% | $34,467 -12% |
| 2008 | $4,699 -0.6% | $39,168 |
| 2007 | $4,728 -4% | $39,168 +25.7% |
| 2006 | $4,927 +9.8% | $31,168 |
| 2005 | $4,487 +5.2% | $31,168 |
| 2004 | $4,266 +4.1% | $31,168 +21% |
| 2003 | $4,097 +3% | $25,767 |
| 2002 | $3,977 +31.6% | $25,767 |
| 2001 | $3,023 +1.3% | $25,767 +28.9% |
| 2000 | $2,984 -3.5% | $19,987 |
| 1999 | $3,093 | $19,987 |
Find assessor info on the county website
Monthly payment
Est. payment
Payment breakdown
Explore the cost of this home by adjusting the details. Changes won't be saved.Climate risks
Neighborhood: 60016
Nearby schools
GreatSchools rating
- 7/10Terrace Elementary SchoolGrades: K-5Distance: 0.6 mi
- 7/10Chippewa Middle SchoolGrades: 6-8Distance: 0.8 mi
- 9/10Maine West High SchoolGrades: 9-12Distance: 2 mi
Schools provided by the listing agent
- Elementary: Terrace Elementary School
- Middle: Chippewa Middle School
- High: Maine West High School
- District: 62
Source: MRED as distributed by MLS GRID. This data may not be complete. We recommend contacting the local school district to confirm school assignments for this home.
- $563,8004 bd3 ba2.2k sqft244 Anita St, Des Plaines, IL 60016Off Market
- $452,1003 bd2 ba1.6k sqft266 Anita St, Des Plaines, IL 60016Off Market
- $536,9004 bd2 ba2.1k sqft274 Anita St, Des Plaines, IL 60016Off Market
- $580,8004 bd2 ba2.2k sqft240 Anita St, Des Plaines, IL 60016Off Market
- $534,9004 bd2 ba2.3k sqft245 Anita St, Des Plaines, IL 60016Off Market
- $444,7003 bd2 ba1.6k sqft282 Anita St, Des Plaines, IL 60016Off Market
- $459,3003 bd2 ba1.3k sqft238 Anita St, Des Plaines, IL 60016Off Market
- $532,8004 bd2 ba2.4k sqft243 Anita St, Des Plaines, IL 60016Off Market
A local agent can set up tours, give advice and negotiate with sellers.
Similar homes
- $350,0004 bd2 ba1.4k sqft2109 Park St, Rolling Meadows, IL 60008New
 MLS ID #12713215, Karina Chavez, CRS, Realty of America, LLC. MRED as distributed by MLS GRID
 - $415,0003 bd2 ba1.2k sqft416 N Main St, Mount Prospect, IL 60056Active
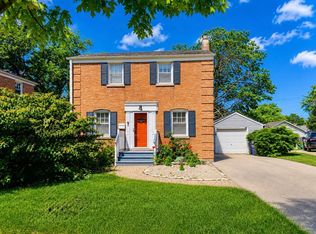 MLS ID #12687022, Cecille Plurad, Coldwell Banker Realty. MRED as distributed by MLS GRID
 - $409,9005 bd3 ba2k sqft403 Morse Dr, Northlake, IL 60164Active
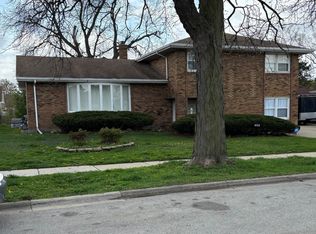 MLS ID #12631482, Frances LaCognata, ENR Realty & Management LLC. MRED as distributed by MLS GRID
 - $358,7003 bd2 ba1.7k sqft15145 W Walnut Dr, Deerfield, IL 60015Active
 MLS ID #12654216, Nancy Taylor, E-PRO, Berkshire Hathaway HomeServices Chicago. MRED as distributed by MLS GRID
 - $529,0005 bd3 ba2.3k sqft1678 Farwell Ave, Des Plaines, IL 60018ActiveMLS ID #12691568, Raza Hussain, City Habitat Realty LLC. MRED as distributed by MLS GRID
- $439,9004 bd3 ba1.7k sqft3000 Starling Ln, Rolling Meadows, IL 60008ActiveMLS ID #12635497, Mark Berberick, CRB, RE/MAX Suburban. MRED as distributed by MLS GRID
- $400,0003 bd2 ba1k sqft7078 N Franks Ave, Niles, IL 60714ActiveMLS ID #12698366, Chris Bowman, ABR,CSC,PSA, RE/MAX Suburban. MRED as distributed by MLS GRID
- $459,9003 bd2 ba1k sqft7521 Arcadia St, Morton Grove, IL 60053NewMLS ID #12712047, Farhan Siddique, Selective Realty Services Inc. MRED as distributed by MLS GRID
- $395,9003 bd2 ba1.2k sqft4047 Denley Ave, Schiller Park, IL 60176ActiveMLS ID #12685236, Barbara Rominski, Berkshire Hathaway HomeServices American Heritage. MRED as distributed by MLS GRID
- $493,0003 bd2 ba1.4k sqft1431 E Emmerson Ln, Mount Prospect, IL 60056ActiveMLS ID #12673340, Emin Tuluce, 7 Hill Real Estate, INC.. MRED as distributed by MLS GRID
- $429,9003 bd3 ba2.7k sqft703 Mallard Ln, Deerfield, IL 60015NewMLS ID #12709679, Aleksandr Katsman, ABR,SFR,SRS, Barr Agency, Inc. MRED as distributed by MLS GRID
- $214,9002 bd2 ba1.3k sqft900 S River Rd APT 4A, Des Plaines, IL 60016NewMLS ID #12710655, Eric Wojnicki, Vylla Home. MRED as distributed by MLS GRID
- $349,9004 bd2 ba1.4k sqft321 E Medill Ave, Northlake, IL 60164Price ChangeMLS ID #12699685, Adolfo Munoz, Realty of America, LLC. MRED as distributed by MLS GRID
- $350,0003 bd2 ba1.6k sqft1738 Newport St, Glendale Heights, IL 60139Price ChangeMLS ID #12710802, Ahmed Shakir, ARNI Realty Incorporated. MRED as distributed by MLS GRID
- $415,0002 bd2 ba1k sqft7801 W Victoria St, Chicago, IL 60631ActiveMLS ID #12708242, Judi Rentas, Need-A-Home Real Estate LLC. MRED as distributed by MLS GRID
- $514,9004 bd2 ba2.1k sqft717 Oakton St, Park Ridge, IL 60068ActiveMLS ID #12060142, Sorin Bucur, American Patriot Realty, Inc.. MRED as distributed by MLS GRID
- $299,9002 bd2 ba1.3k sqft828 Graceland Ave APT 404, Des Plaines, IL 60016ActiveMLS ID #12675430, Michael Lohens, RE/MAX Properties Northwest. MRED as distributed by MLS GRID
- $399,9993 bd3 ba2.1k sqft414 S Dee Rd, Park Ridge, IL 60068ActiveMLS ID #12657572, Theresa Brzezina, Charles Rutenberg Realty of IL. MRED as distributed by MLS GRID
- $449,9954 bd2 ba1.6k sqft212 N Walnut Ln, Schaumburg, IL 60194Price ChangeMLS ID #12689162, Frank Sevcik, Coldwell Banker Realty. MRED as distributed by MLS GRID
- $519,9003 bd2 ba1.1k sqft604 N Wilshire Dr, Mount Prospect, IL 60056ActiveMLS ID #12699883, Becky Lippstreuer, SRES, Berkshire Hathaway HomeServices Starck Real Estate. MRED as distributed by MLS GRID
