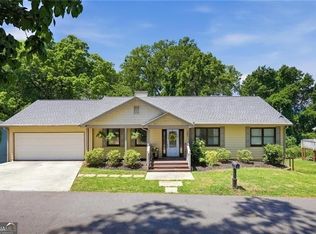
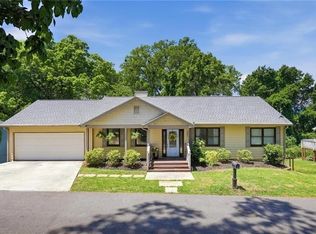
Discover the perfect blend of historic charm and modern convenience in this beautifully updated bungalow just a short walk from Marietta Square—and with no HOA. The professionally permitted enclosed sunroom fills the home with natural light and creates the perfect space for relaxing, working from home, or entertaining. Downstairs, the fully finished basement features its own private entrance and ensuite, making it ideal for guests, multigenerational living, a home office, or potential rental income. Outside, enjoy a fully fenced backyard complete with a 14' x 12' greenhouse, mature landscaping, an ivy-lined walkway, and multiple spaces to garden, entertain, or unwind. The current owners have completed extensive improvements, including a new sewer line, crawlspace encapsulation, reinforced retaining wall, exterior restoration, updated fencing, and professionally permitted additional living space in both the basement and sunroom—providing valuable peace of mind for the next owner. The current owners enclosed the sunroom to provide extra square footage in the main living space that can be used as an office, a hobby room, playroom, or additional living room! Located just minutes from Marietta Square's restaurants, shops, breweries, parks, farmers market, and year-round community events, this home offers a rare opportunity to enjoy historic character, modern functionality, and one of Marietta's most desirable walkable lifestyles. Make a great deal even better with massive savings through special loan programs with Preferred Lender Envoy Mortgage with Aubrey Wilcox! Ask the Listing Team for an introduction to learn more about special financing options and interest rate programs. Schedule your private tour today!
Pending
$625,000
250 Cole St NE, Marietta, GA 30060
4beds
2,600sqft
:
Get pre-qualified$4,031/mo
Single Family Residence, Residential
Built in 1933
8,860 Square Feet Lot
$618,400 Zestimate®
$240/sqft
$-- HOA
What's special
Modern convenienceHistoric charmFully fenced backyardProfessionally permitted enclosed sunroomIvy-lined walkwayMature landscapingFully finished basement
- 45 days |
- 860 |
- 51 |
Likely to sell faster than
Zillow last checked:
Listing updated:
Listed by:
Livian Ascend,
Keller Williams North Atlanta 770-663-7291,
Jeni Thomas,
Keller Williams North Atlanta
Source: FMLS GA,MLS#: 7780634
Facts & features
Interior
Bedrooms & bathrooms
- Bedrooms: 4
- Bathrooms: 3
- Full bathrooms: 3
- Main level bathrooms: 2
- Main level bedrooms: 3
Rooms
- Room types: Other
Primary bedroom
- Features: Master on Main, Roommate Floor Plan
- Level: Master on Main, Roommate Floor Plan
Bedroom
- Features: Master on Main, Roommate Floor Plan
Primary bathroom
- Features: Double Vanity, Shower Only
Dining room
- Features: None
Kitchen
- Features: Cabinets Other, Stone Counters
Heating
- Forced Air
Cooling
- Central Air, Whole House Fan
Appliances
- Included: Dishwasher, Electric Range, Microwave
- Laundry: In Basement, Laundry Room
Features
- High Ceilings 9 ft Main
- Flooring: Other
- Windows: None
- Basement: Exterior Entry,Full,Unfinished
- Has fireplace: No
- Fireplace features: None
- Common walls with other units/homes: No Common Walls
Interior area
- Total structure area: 2,600
- Total interior livable area: 2,600 sqft
- Finished area above ground: 2,600
Video & virtual tour
Property
Parking
- Total spaces: 6
- Parking features: Driveway
- Has uncovered spaces: Yes
Accessibility
- Accessibility features: None
Features
- Levels: Two
- Stories: 2
- Patio & porch: Deck
- Exterior features: Garden, Permeable Paving, No Dock
- Pool features: None
- Spa features: None
- Fencing: Fenced,Wood
- Has view: Yes
- View description: Other
- Waterfront features: None
- Body of water: None
Lot
- Size: 8,860 Square Feet
- Dimensions: 103 x 86
- Features: Sloped
Details
- Additional structures: Greenhouse
- Parcel number: 16116100900
- Other equipment: None
- Horse amenities: None
Construction
Type & style
- Home type: SingleFamily
- Architectural style: Bungalow
- Property subtype: Single Family Residence, Residential
Materials
- Other
- Foundation: Block
- Roof: Composition,Shingle
Condition
- Resale
- New construction: No
- Year built: 1933
Utilities & green energy
- Electric: Other
- Sewer: Public Sewer
- Water: Public
- Utilities for property: Cable Available, Electricity Available, Phone Available, Sewer Available, Water Available
Green energy
- Energy efficient items: Thermostat, Water Heater
- Energy generation: None
Community & HOA
Community
- Features: None
- Security: None
- Subdivision: None
HOA
- Has HOA: No
Location
- Region: Marietta
Financial & listing details
- Price per square foot: $240/sqft
- Annual tax amount: $1,351
- Date on market: 6/11/2026
- Cumulative days on market: 32 days
- Listing terms: Cash,Conventional,FHA,VA Loan
- Electric utility on property: Yes
- Road surface type: Asphalt, Gravel, Paved
Estimated market value
$618,400
$587,000 - $649,000
$2,584/mo
Price history
| Date | Event | Price |
|---|---|---|
| 7/14/2026 | Pending sale | $625,000$240/sqft |
Source:  GAMLS #10783815 Report a problem GAMLS #10783815 Report a problem | ||
| 6/11/2026 | Listed for sale | $625,000+49.9%$240/sqft |
Source:  FMLS GA #7780634 Report a problem FMLS GA #7780634 Report a problem | ||
| 11/18/2021 | Sold | $417,000+4.3%$160/sqft |
Source: FMLS GA #6963095 Report a problem | ||
| 11/4/2021 | Contingent | $399,900$154/sqft |
Source: FMLS GA #6963095 Report a problem | ||
| 11/4/2021 | Pending sale | $399,900$154/sqft |
Source: GAMLS #9073357 Report a problem | ||
| 10/28/2021 | Listed for sale | $399,900+20947.4%$154/sqft |
Source: GAMLS #9073357 Report a problem | ||
| 10/2/2018 | Sold | $1,900-99.5%$1/sqft |
Source:  GAMLS #8448548 Report a problem GAMLS #8448548 Report a problem | ||
| 10/2/2018 | Listing removed | $1,900$1/sqft |
Source: FOUNDATIONS REALTY GROUP LLC #6064814 Report a problem | ||
| 9/20/2018 | Price change | $1,900-13.6%$1/sqft |
Source: FOUNDATIONS REALTY GROUP LLC #6064814 Report a problem | ||
| 9/7/2018 | Listed for rent | $2,200$1/sqft |
Source: Foundations Realty Group #8448548 Report a problem | ||
| 8/21/2018 | Price change | $375,000-1.1%$144/sqft |
Source: Foundations Realty Group #8438977 Report a problem | ||
| 8/3/2018 | Price change | $379,000-1.6%$146/sqft |
Source: FOUNDATIONS REALTY GROUP LLC #5970998 Report a problem | ||
| 7/22/2018 | Price change | $385,000-3.7%$148/sqft |
Source: FOUNDATIONS REALTY GROUP LLC #5970998 Report a problem | ||
| 7/19/2018 | Listed for sale | $399,900$154/sqft |
Source: FOUNDATIONS REALTY GROUP LLC #5970998 Report a problem | ||
| 7/12/2018 | Pending sale | $399,900$154/sqft |
Source: FOUNDATIONS REALTY GROUP LLC #5970998 Report a problem | ||
| 6/15/2018 | Listed for sale | $399,900+110.5%$154/sqft |
Source: FOUNDATIONS REALTY GROUP LLC #5970998 Report a problem | ||
| 7/31/2017 | Sold | $190,000$73/sqft |
Source:  FMLS GA #5868454 Report a problem FMLS GA #5868454 Report a problem | ||
Public tax history
Tax history is unavailable.
Monthly payment
Est. payment
Payment breakdown
Explore the cost of this home by adjusting the details. Changes won't be saved.Climate risks
Neighborhood: 30060
Nearby schools
GreatSchools rating
- 8/10West Side Elementary SchoolGrades: PK-5Distance: 1.1 mi
- 6/10Marietta Middle SchoolGrades: 7-8Distance: 1 mi
- 7/10Marietta High SchoolGrades: 9-12Distance: 2.5 mi
Schools provided by the listing agent
- Elementary: West Side - Cobb
- Middle: Marietta
- High: Marietta
Source: FMLS GA. This data may not be complete. We recommend contacting the local school district to confirm school assignments for this home.
- $499,7005 bd4 ba1.8k sqft250 Cole St, Marietta, GA 30060Off Market

- $341,3003 bd2 ba1.5k sqft242 Cole St, Marietta, GA 30060Off Market
- $240,0001 bd1 ba1.1k sqft258 Cole St, Marietta, GA 30060Off Market
- $287,8003 bd2 ba1.1k sqft236 Cole St, Marietta, GA 30060Off Market
- $491,2003 bd4 ba2.3k sqft237 Cole St NE, Marietta, GA 30060Off Market
- $575,0004 bd4 ba2.5k sqft241 Cole St NE, Marietta, GA 30060Pending
- $517,0003 bd4 ba2.3k sqft237 Cole St, Marietta, GA 30060Off Market
- $503,9104 bd4 ba2.4k sqft241 Cole St, Marietta, GA 30060Off Market
A local agent can set up tours, give advice and negotiate with sellers.
Similar homes
- $625,0005 bd3 ba2.9k sqft131 Holiday St, Marietta, GA 30060Active
 MLS ID #10758095, John Luegering, BHHS Georgia Properties. GAMLS
 - $625,0005 bd3 ba2.9k sqft131 Holiday St NE, Marietta, GA 30060For Sale
 MLS ID #7765508, John Luegering, Berkshire Hathaway HomeServices Georgia Properties. FMLS GA
 - $500,0003 bd3 ba1.3k sqft476 Freyer Dr NE, Marietta, GA 30060Active
 MLS ID #10806407, Lynn O'Brien, Keller Williams Realty Partners. GAMLS
 - $495,0004 bd2 ba1.5k sqft473 Hyde Dr NE, Marietta, GA 30060Active
 MLS ID #10792626, Stephen Clark, Harry Norman Realtors. GAMLS
 - $589,9004 bd3 ba1.7k sqft677 Hillandale Cir SW, Marietta, GA 30064ActiveMLS ID #10777409, Lisa Brennan, BHHS Georgia Properties. GAMLS
- $575,0004 bd5 ba2.8k sqft1893 Hamlin Dr SW, Marietta, GA 30064ActiveMLS ID #10780417, Jennifer Yearty, Ansley RE|Christie's Int'l RE. GAMLS
- $525,0004 bd3 ba2k sqft2165 Lower Roswell Rd, Marietta, GA 30068Active Under ContractMLS ID #10792676, Brooke Elias, Keller Williams Realty. GAMLS
- $525,0004 bd3 ba2.4k sqft3372 Woodrun Trl, Marietta, GA 30062For SaleMLS ID #7805496, Kim Eilers, Atlanta Fine Homes Sotheby's International. FMLS GA
- $599,0003 bd3 ba2.9k sqft1439 Forest Ln SE, Marietta, GA 30067For SaleMLS ID #7787699, Maria Galvis, Keller Williams Rlty Consultants. FMLS GA
- $570,0004 bd3 ba2.8k sqft3442 Winter Wood Trce, Marietta, GA 30062ActiveMLS ID #10798270, Tracy Lovig, eXp Realty. GAMLS
- $629,9004 bd4 ba2.4k sqft2690 Telfair Dr SE, Smyrna, GA 30080For SaleMLS ID #7799005, ARNALDO SAN MARTIN, Bolst, Inc.. FMLS GA
- $635,0003 bd3 ba2.2k sqft1954 Timothy Dr NE, Atlanta, GA 30329For SaleMLS ID #7809205, Kia Harris, Keller Williams Realty West Atlanta. FMLS GA
- $635,0003 bd3 ba2.2k sqft1954 Timothy Dr, Atlanta, GA 30329ActiveMLS ID #10810784, Kiemeisha Harris, Keller Williams West Atlanta. GAMLS
- $449,0005 bd4 ba2.6k sqft45 Smyrna Powder Springs Rd SE, Marietta, GA 30060ActiveMLS ID #10732167, LME Realty, Keller Williams Realty. GAMLS
- $685,0004 bd3 ba2.7k sqft4159 King Valley Dr, Smyrna, GA 30082ActiveMLS ID #10768699, Janet M Ross, eXp Realty. GAMLS
- $749,0004 bd3 ba3.6k sqft4136 Lakeshore Way NE, Marietta, GA 30067ActiveMLS ID #10786844, GitteTherese Claud, Harry Norman Realtors. GAMLS
- $465,0003 bd2 ba1.5k sqft244 Church Rd SW, Marietta, GA 30060ActiveMLS ID #10799238, Cheves Goble, Keller Williams Realty. GAMLS
- $464,9004 bd2 ba2.2k sqft3650 Autumn Leaves Ln, Marietta, GA 30066ActiveMLS ID #10793188, Benjamin Winwood, Lokation Real Estate LLC. GAMLS
- $525,0003 bd2 ba2.2k sqft643 Grove Pkwy SE, Marietta, GA 30067For SaleMLS ID #7790968, Nikki Murfree, Keller Williams Realty Atl North. FMLS GA
- $447,5004 bd3 ba2.1k sqft3400 Chastain Xing, Marietta, GA 30066ActiveMLS ID #10799855, Dany Drouin, Century 21 Results. GAMLS
