Welcome to one of the most compelling end-unit townhome offerings within walking distance to Historic Marietta Square. A beautifully refined 4 bedroom, 3.5 bath residence nestled within the newest phase of Manor Park (2015), where sophisticated design, abundant natural light, and elevated comfort come together seamlessly. Positioned as a coveted end-unit, this exceptional home is bathed in natural light from expansive additional windows, creating a bright, airy ambiance throughout all three thoughtfully designed levels. The open-concept floor plan was curated for effortless entertaining and modern everyday living, offering generous living spaces that balance elegance with functionality. At the heart of the home, the designer kitchen showcases extensive cabinetry, expansive prep space, and seamless flow into the dining and living areas ideal for intimate evenings or hosting guests in style. Upstairs, the primary suite serves as a serene private retreat, featuring a custom-designed closet system, fireplace and elevated lighting enhancements. Spacious secondary bedrooms offer remarkable flexibility for guest accommodations, executive office space or a wellness room. The terrace level further enhances the home’s versatility with an additional 40 square feet of finished living space incorporated into a custom walk-in closet, creating the perfect setting for a private guest suite, media lounge, or sophisticated work-from-home environment. Extensively upgraded throughout, the residence features luxury LVP flooring in place of third-floor carpeting, a newly replaced HVAC system servicing the main and lower levels, upgraded lighting with night light featured recessed lights on ground floor foyer, bedroom and closet, third floor hallway and primary closet. Elegant stairway sconces and dining room chandelier. Outdoors, the pergola-covered deck with solar shades overlooks the beautifully landscaped community green space and fire pit, offering a tranquil extension of the home designed for both relaxation and entertaining as well as a premium gutter guard system. Combining a beautifully well maintained home, curated upgrades, exceptional natural light, and an unbeatable location just moments from Marietta Square’s acclaimed dining, shopping, and entertainment, this move-in ready end-unit townhome delivers an elevated lifestyle opportunity rarely found at this value point.
Pending
Price cut: $10K (6/17)
$575,000
241 Cole St NE, Marietta, GA 30060
4beds
2,526sqft
:
Get pre-qualified$3,845/mo
Townhouse, Residential
Built in 2015
1,001 Square Feet Lot
$566,400 Zestimate®
$228/sqft
$135/mo HOA
What's special
Open-concept floor planAbundant natural lightGenerous living spacesExpansive additional windowsExpansive prep spaceLuxury lvp flooringElevated lighting enhancements
- 74 days |
- 331 |
- 23 |
Zillow last checked:
Listing updated:
Listed by:
Michelle Hayes,
Hester Group REALTORS 404-495-8392
Source: FMLS GA,MLS#: 7771074
Facts & features
Interior
Bedrooms & bathrooms
- Bedrooms: 4
- Bathrooms: 4
- Full bathrooms: 3
- 1/2 bathrooms: 1
Rooms
- Room types: Other
Primary bedroom
- Features: Oversized Master
- Level: Oversized Master
Bedroom
- Features: Oversized Master
Primary bathroom
- Features: Double Vanity, Separate Tub/Shower
Dining room
- Features: Seats 12+, Separate Dining Room
Kitchen
- Features: Breakfast Bar, Cabinets Stain, Kitchen Island, Pantry, Stone Counters, View to Family Room
Heating
- Central
Cooling
- Central Air
Appliances
- Included: Dishwasher, Disposal, Double Oven, Electric Oven, Gas Cooktop, Gas Water Heater, Microwave, Range Hood, Refrigerator
- Laundry: Upper Level, In Hall, Laundry Room
Features
- Double Vanity, Entrance Foyer, High Ceilings 10 ft Main, Walk-In Closet(s)
- Flooring: Ceramic Tile, Hardwood
- Windows: Insulated Windows
- Basement: Full,Finished,Finished Bath
- Number of fireplaces: 1
- Fireplace features: Gas Starter, Living Room
- Common walls with other units/homes: End Unit
Interior area
- Total structure area: 2,526
- Total interior livable area: 2,526 sqft
- Finished area above ground: 2,526
- Finished area below ground: 0
Video & virtual tour
Property
Parking
- Total spaces: 2
- Parking features: Attached, Garage
- Attached garage spaces: 2
Accessibility
- Accessibility features: None
Features
- Levels: Three Or More
- Patio & porch: Deck
- Exterior features: Other
- Pool features: None
- Spa features: None
- Fencing: None
- Has view: Yes
- View description: Neighborhood
- Waterfront features: None
- Body of water: None
Lot
- Size: 1,001 Square Feet
- Dimensions: 1x1
- Features: Landscaped, Corner Lot, Level
Details
- Additional structures: Pergola
- Parcel number: 16116001660
- Other equipment: None
- Horse amenities: None
Construction
Type & style
- Home type: Townhouse
- Architectural style: Townhouse,Traditional
- Property subtype: Townhouse, Residential
- Attached to another structure: Yes
Materials
- Brick Front
- Foundation: None
- Roof: Composition
Condition
- Resale
- New construction: No
- Year built: 2015
Utilities & green energy
- Electric: 110 Volts
- Sewer: Public Sewer
- Water: Public
- Utilities for property: Cable Available, Electricity Available, Sewer Available, Water Available
Green energy
- Energy efficient items: None
- Energy generation: None
Community & HOA
Community
- Features: Homeowners Assoc, Near Schools, Near Shopping, Sidewalks, Near Public Transport, Near Trails/Greenway, Park
- Security: Fire Sprinkler System, Smoke Detector(s)
- Subdivision: Manor Park
HOA
- Has HOA: Yes
- Services included: Maintenance Grounds
- HOA fee: $135 monthly
Location
- Region: Marietta
Financial & listing details
- Price per square foot: $228/sqft
- Annual tax amount: $1,621
- Date on market: 5/14/2026
- Cumulative days on market: 60 days
- Listing terms: Cash,Conventional,FHA,VA Loan
- Ownership: Fee Simple
- Electric utility on property: Yes
- Road surface type: Asphalt
Estimated market value
$566,400
$538,000 - $595,000
$2,722/mo
Price history
| Date | Event | Price |
|---|---|---|
| 7/19/2026 | Pending sale | $575,000$228/sqft |
Source:  FMLS GA #7771074 Report a problem FMLS GA #7771074 Report a problem | ||
| 6/17/2026 | Price change | $575,000-1.7%$228/sqft |
Source:  GAMLS #10764879 Report a problem GAMLS #10764879 Report a problem | ||
| 5/14/2026 | Listed for sale | $585,000+1.7%$232/sqft |
Source: GAMLS #10764879 Report a problem | ||
| 3/11/2025 | Listing removed | $575,000$228/sqft |
Source: FMLS GA #7466682 Report a problem | ||
| 1/23/2025 | Listed for sale | $575,000$228/sqft |
Source: FMLS GA #7466682 Report a problem | ||
| 12/23/2024 | Listing removed | $575,000$228/sqft |
Source: FMLS GA #7466682 Report a problem | ||
| 11/13/2024 | Price change | $575,000-2.4%$228/sqft |
Source: FMLS GA #7466682 Report a problem | ||
| 10/10/2024 | Listed for sale | $589,000+7.1%$233/sqft |
Source: FMLS GA #7466682 Report a problem | ||
| 5/12/2022 | Sold | $550,000$218/sqft |
Source: FMLS GA #7030534 Report a problem | ||
| 4/18/2022 | Pending sale | $550,000$218/sqft |
Source: FMLS GA #7030534 Report a problem | ||
| 4/14/2022 | Listed for sale | $550,000$218/sqft |
Source: GAMLS #10037409 Report a problem | ||
Public tax history
Tax history is unavailable.
Monthly payment
Est. payment
Payment breakdown
Explore the cost of this home by adjusting the details. Changes won't be saved.Climate risks
Neighborhood: 30060
Nearby schools
GreatSchools rating
- 8/10West Side Elementary SchoolGrades: PK-5Distance: 1.1 mi
- 6/10Marietta Middle SchoolGrades: 7-8Distance: 0.9 mi
- 7/10Marietta High SchoolGrades: 9-12Distance: 2.5 mi
Schools provided by the listing agent
- Elementary: A.L. Burruss
- Middle: Marietta
- High: Marietta
Source: FMLS GA. This data may not be complete. We recommend contacting the local school district to confirm school assignments for this home.
- $503,9104 bd4 ba2.4k sqft241 Cole St, Marietta, GA 30060Off Market

- $502,8003 bd4 ba2.2k sqft245 Cole St, Marietta, GA 30060Off Market
- $517,0003 bd4 ba2.3k sqft237 Cole St, Marietta, GA 30060Off Market

- $515,000-- bd-- ba-- sqft249 Cole St NE, Marietta, GA 30060Sold
- $491,2003 bd4 ba2.3k sqft237 Cole St NE, Marietta, GA 30060Off Market
- $515,0004 bd4 ba2.2k sqft249 Cole St, Marietta, GA 30060Sold
- $516,9003 bd4 ba2.3k sqft233 Cole St, Marietta, GA 30060Off Market
- $507,7003 bd4 ba2.4k sqft253 Cole St, Marietta, GA 30060Off Market
A local agent can set up tours, give advice and negotiate with sellers.
Similar homes
- $550,0003 bd4 ba2.4k sqft184 Easy Pines Way, Marietta, GA 30060Active Under Contract

 MLS ID #10742817, Kelly Allen, Keller Williams Realty Atlanta North. GAMLS
 - $579,0004 bd4 ba2.9k sqft1033 Endeavour Ct, Marietta, GA 30064Active
 MLS ID #10811585, Christopher Trice, Coldwell Banker Realty. GAMLS
 - $729,0003 bd4 ba2.8k sqft269 Cherokee St NE, Marietta, GA 30060For Sale
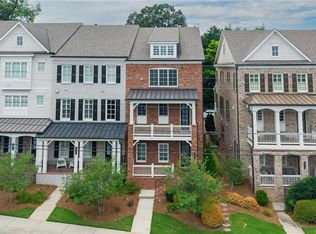
 MLS ID #7780908, Meg Burton, Johnny Walker Realty. FMLS GA
 - $525,0004 bd4 ba2.6k sqft755 Mountain View Ter, Marietta, GA 30064For Sale
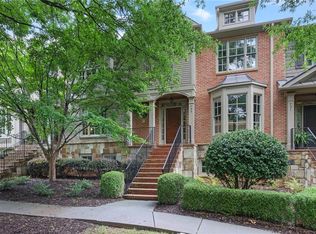 MLS ID #7789851, Carrie Kennedy, Johnny Walker Realty. FMLS GA
 - $739,9003 bd5 ba2.8k sqft299 Green St NW, Marietta, GA 30060For SaleMLS ID #7786640, LORI HILTON, Keller Williams Realty Signature Partners. FMLS GA
- $550,0004 bd3 ba2.5k sqft729 Gardenside Cir SE, Marietta, GA 30067ActiveMLS ID #10801552, Blair Rozelle, Atlanta Communities. GAMLS
- $525,0003 bd3 ba2.5k sqft1255 Golden Rock Ln SE, Marietta, GA 30067ActiveMLS ID #10798306, Curtin Team, Keller Williams Realty Consultants. GAMLS
- $600,0004 bd4 ba2.8k sqft906 Dumaine Trce, Sandy Springs, GA 30338ActiveMLS ID #10764833, Lisa K Steinberg, Harry Norman Realtors. GAMLS
- $599,0004 bd4 ba2.5k sqft486 Stagecoach Bnd, Smyrna, GA 30080For SaleMLS ID #7797528, Katrina Wall, Keller Williams Realty Atl Perimeter. FMLS GA
- $569,0004 bd4 ba2.5k sqft1025 Moorewood Ln SE, Smyrna, GA 30080For SaleMLS ID #7772093, Miranda Deng, OneDoor Inc.. FMLS GA
- $575,0003 bd4 ba2.6k sqft454 Cranleigh Ridge Se, Smyrna, GA 30080ActiveMLS ID #10785415, Dominique Garrick, Keller Williams West Atlanta. GAMLS
- $624,0004 bd4 ba2.3k sqft1742 Giddens Aly, Chamblee, GA 30341For SaleMLS ID #7809083, Francesca Youmans, Dorsey Alston Realtors. FMLS GA
- $485,0003 bd3 ba2.4k sqft2311 Ventana Xing #50, Marietta, GA 30062For SaleMLS ID #7735594, Susan Soll, Atlanta Communities. FMLS GA
- $550,0003 bd4 ba2.6k sqft3581 Ashcroft Dr SE, Smyrna, GA 30080For SaleMLS ID #7765743, Kunal Gupta, Virtual Properties Realty. Biz. FMLS GA
- $545,0003 bd4 ba2.5k sqft1967 Silver Birch Dr SE #5, Smyrna, GA 30080ActiveMLS ID #10794213, Stephanie P Beckwith, Redfin Corporation. GAMLS
- $610,0004 bd4 ba2.7k sqft4567 Wilkerson Pl SE, Smyrna, GA 30082ActiveMLS ID #10761510, Vannie Nicholson, Atlanta Communities. GAMLS
- $575,0004 bd4 ba2.5k sqft3159 Rutter Dr #33, Atlanta, GA 30345For SaleMLS ID #7784635, BLAIR BRANCH HUCKEBA, Dorsey Alston Realtors. FMLS GA
- $665,0004 bd4 ba3k sqft2362 Willington Shoals Pl SE, Smyrna, GA 30080For SaleMLS ID #7764216, Amy Knight, Floyd Realty Advisors. FMLS GA
- $587,0003 bd3 ba2.2k sqft7310 Lowery Oak Dr, Roswell, GA 30075ActiveMLS ID #10771968, Shannon S Eschberger, Harry Norman Realtors. GAMLS
- $409,9003 bd3 ba1.8k sqft765 Trevett Way, Marietta, GA 30062ActiveMLS ID #10768223, Holly Haynes, Ansley RE | Christie's Int'l RE. GAMLS
