Move-in ready in Vinings — fully renovated, gated community, private backyard. This 3BR/3.5BA home checks a lot of boxes that are hard to find together: 2,676 sq ft, a layout that lives like a single-family home, and a private fenced backyard with direct access to community green space. The renovation was done before listing, so everything is updated — flooring, kitchen, primary bath, HVAC, refrigerator, and paint. The main level centers on a kitchen with a quartzite island, custom cabinetry, and finishes that open to a fireside living area. All three bedrooms have ensuite baths. The primary suite has a fireplace, sitting area, private deck, renovated bath, and custom walk-in closets. The fenced patio out back works well for pets, entertaining, or just having usable outdoor space. Quick access to Vinings Jubilee, The Battery Atlanta, I-285 and I-75. Top-rated Cobb County schools.
Pending
Price cut: $3K (7/14)
$550,000
3581 Ashcroft Dr SE, Smyrna, GA 30080
3beds
2,676sqft
:
Get pre-qualified$4,073/mo
Townhouse, Residential
Built in 2014
1,742 Square Feet Lot
$542,900 Zestimate®
$206/sqft
$360/mo HOA
What's special
Private backyardQuartzite islandCustom walk-in closetsCustom cabinetry
- 98 days |
- 315 |
- 14 |
Zillow last checked:
Listing updated:
Listed by:
Kunal Gupta,
Virtual Properties Realty. Biz 678-938-5029
Source: FMLS GA,MLS#: 7765743
Facts & features
Interior
Bedrooms & bathrooms
- Bedrooms: 3
- Bathrooms: 4
- Full bathrooms: 3
- 1/2 bathrooms: 1
Rooms
- Room types: Attic
Primary bedroom
- Features: Oversized Master, Sitting Room
- Level: Oversized Master, Sitting Room
Bedroom
- Features: Oversized Master, Sitting Room
Primary bathroom
- Features: Double Vanity, Separate His/Hers
Dining room
- Features: Open Concept, Separate Dining Room
Kitchen
- Features: Cabinets Other, Eat-in Kitchen, Kitchen Island, Pantry, Pantry Walk-In, Stone Counters, View to Family Room
Heating
- Central, ENERGY STAR Qualified Equipment, Floor Furnace
Cooling
- Ceiling Fan(s), Central Air, ENERGY STAR Qualified Equipment
Appliances
- Included: Dishwasher, Disposal, Dryer, ENERGY STAR Qualified Appliances, ENERGY STAR Qualified Water Heater, Gas Cooktop, Refrigerator, Self Cleaning Oven
- Laundry: In Hall, Laundry Room, Upper Level
Features
- Beamed Ceilings, Bookcases, Double Vanity, Entrance Foyer, Entrance Foyer 2 Story, High Ceilings 10 ft Main, High Ceilings 10 ft Upper, Recessed Lighting, Vaulted Ceiling(s), Walk-In Closet(s)
- Flooring: Luxury Vinyl, Tile
- Windows: Plantation Shutters, Shutters
- Basement: None
- Attic: Pull Down Stairs
- Number of fireplaces: 2
- Fireplace features: Family Room, Master Bedroom
- Common walls with other units/homes: 2+ Common Walls
Interior area
- Total structure area: 2,676
- Total interior livable area: 2,676 sqft
Video & virtual tour
Property
Parking
- Total spaces: 2
- Parking features: Attached, Driveway, Garage, Garage Door Opener, Garage Faces Front, Level Driveway
- Attached garage spaces: 2
- Has uncovered spaces: Yes
Accessibility
- Accessibility features: None
Features
- Levels: Two
- Stories: 2
- Patio & porch: Deck, Patio
- Exterior features: Lighting, Rain Gutters, No Dock
- Pool features: None
- Spa features: None
- Fencing: Back Yard,Fenced,Privacy,Wood
- Has view: Yes
- View description: Neighborhood
- Waterfront features: None
- Body of water: None
Lot
- Size: 1,742 Square Feet
- Features: Back Yard
Details
- Additional structures: None
- Parcel number: 17081400180
- Other equipment: None
- Horse amenities: None
Construction
Type & style
- Home type: Townhouse
- Architectural style: Townhouse
- Property subtype: Townhouse, Residential
- Attached to another structure: Yes
Materials
- Brick, HardiPlank Type
- Foundation: Slab
- Roof: Shingle
Condition
- Resale
- New construction: No
- Year built: 2014
Utilities & green energy
- Electric: 110 Volts
- Sewer: Public Sewer
- Water: Private
- Utilities for property: Cable Available, Electricity Available, Natural Gas Available, Phone Available, Sewer Available, Underground Utilities, Water Available
Green energy
- Green verification: ENERGY STAR Certified Homes, HERS Index Score
- Energy efficient items: Appliances, Construction, HVAC, Insulation, Water Heater, Windows
- Energy generation: None
Community & HOA
Community
- Features: Gated, Homeowners Assoc, Near Public Transport, Near Schools, Near Shopping, Street Lights
- Security: Carbon Monoxide Detector(s), Security Gate, Smoke Detector(s)
- Subdivision: Vinings Crest
HOA
- Has HOA: Yes
- Services included: Maintenance Grounds, Maintenance Structure, Security, Termite, Trash, Water
- HOA fee: $360 monthly
Location
- Region: Smyrna
Financial & listing details
- Price per square foot: $206/sqft
- Tax assessed value: $502,780
- Annual tax amount: $6,059
- Date on market: 5/6/2026
- Cumulative days on market: 74 days
- Ownership: Fee Simple
- Electric utility on property: Yes
- Road surface type: Asphalt
Estimated market value
$542,900
$516,000 - $570,000
$3,408/mo
Price history
| Date | Event | Price |
|---|---|---|
| 7/28/2026 | Pending sale | $550,000$206/sqft |
Source:  FMLS GA #7765743 Report a problem FMLS GA #7765743 Report a problem | ||
| 7/14/2026 | Price change | $550,000-0.5%$206/sqft |
Source: FMLS GA #7765743 Report a problem | ||
| 6/12/2026 | Price change | $553,000-0.7%$207/sqft |
Source: FMLS GA #7765743 Report a problem | ||
| 5/12/2026 | Price change | $557,000-1.4%$208/sqft |
Source: FMLS GA #7765743 Report a problem | ||
| 5/6/2026 | Listed for sale | $565,000+1.3%$211/sqft |
Source: FMLS GA #7765743 Report a problem | ||
| 3/17/2026 | Listing removed | $558,000$209/sqft |
Source: FMLS GA #7633588 Report a problem | ||
| 2/26/2026 | Price change | $558,000-0.4%$209/sqft |
Source: FMLS GA #7633588 Report a problem | ||
| 1/16/2026 | Price change | $560,000-0.9%$209/sqft |
Source: FMLS GA #7633588 Report a problem | ||
| 1/3/2026 | Price change | $565,000-1.7%$211/sqft |
Source: FMLS GA #7633588 Report a problem | ||
| 12/26/2025 | Listed for sale | $575,000$215/sqft |
Source: FMLS GA #7633588 Report a problem | ||
| 12/12/2025 | Listing removed | $575,000$215/sqft |
Source: FMLS GA #7633588 Report a problem | ||
| 11/6/2025 | Price change | $575,000-2.5%$215/sqft |
Source: FMLS GA #7633588 Report a problem | ||
| 9/29/2025 | Price change | $590,000-0.8%$220/sqft |
Source: FMLS GA #7633588 Report a problem | ||
| 9/6/2025 | Price change | $595,000-1.2%$222/sqft |
Source: FMLS GA #7633588 Report a problem | ||
| 9/2/2025 | Price change | $602,000-0.5%$225/sqft |
Source: FMLS GA #7633588 Report a problem | ||
| 8/25/2025 | Price change | $605,000-1.6%$226/sqft |
Source: FMLS GA #7633588 Report a problem | ||
| 8/16/2025 | Listed for sale | $615,000+21.5%$230/sqft |
Source: FMLS GA #7633588 Report a problem | ||
| 7/24/2024 | Listing removed | -- |
Source: Zillow Rentals Report a problem | ||
| 7/20/2024 | Price change | $3,350+1.5%$1/sqft |
Source: Zillow Rentals Report a problem | ||
| 7/17/2024 | Price change | $3,300-1.5%$1/sqft |
Source: Zillow Rentals Report a problem | ||
| 7/13/2024 | Price change | $3,350-1.3%$1/sqft |
Source: FMLS GA #7414147 Report a problem | ||
| 7/12/2024 | Price change | $3,395-4.4%$1/sqft |
Source: FMLS GA #7414147 Report a problem | ||
| 7/7/2024 | Price change | $3,550-1.4%$1/sqft |
Source: Zillow Rentals Report a problem | ||
| 7/2/2024 | Listed for rent | $3,600$1/sqft |
Source: FMLS GA #7414147 Report a problem | ||
| 10/2/2023 | Listing removed | -- |
Source: FMLS GA #7274634 Report a problem | ||
| 4/28/2023 | Sold | $506,000-4.6%$189/sqft |
Source: FMLS GA #7156805 Report a problem | ||
| 12/1/2022 | Sold | $530,500+27.8%$198/sqft |
Source: Public Record Report a problem | ||
| 9/23/2014 | Sold | $415,174$155/sqft |
Source: Public Record Report a problem | ||
Public tax history
| Year | Property taxes | Tax assessment |
|---|---|---|
| 2024 | $6,064 +4.4% | $201,112 +4.4% |
| 2023 | $5,809 +24.4% | $192,660 +13.9% |
| 2022 | $4,669 | $169,204 |
| 2021 | $4,669 | $169,204 |
| 2020 | $4,669 | $169,204 |
| 2019 | $4,669 +7.4% | $169,204 +9.6% |
| 2018 | $4,346 | $154,432 |
| 2017 | $4,346 +5.2% | $154,432 |
| 2016 | $4,131 -4.2% | $154,432 +5.5% |
| 2015 | $4,314 | $146,432 |
Find assessor info on the county website
Monthly payment
Est. payment
Payment breakdown
Explore the cost of this home by adjusting the details. Changes won't be saved.Climate risks
Neighborhood: 30080
Nearby schools
GreatSchools rating
- 7/10Teasley Elementary SchoolGrades: PK-5Distance: 0.3 mi
- 6/10Campbell Middle SchoolGrades: 6-8Distance: 1 mi
- 6/10Campbell High SchoolGrades: 9-12Distance: 2.9 mi
Schools provided by the listing agent
- Elementary: Teasley
- Middle: Campbell
- High: Campbell
Source: FMLS GA. This data may not be complete. We recommend contacting the local school district to confirm school assignments for this home.
- $568,2004 bd4 ba2.8k sqft3585 Ashcroft Dr SE, Smyrna, GA 30080Off Market

- $539,2003 bd4 ba2.6k sqft3577 Ashcroft Dr SE, Smyrna, GA 30080Off Market

- $542,0003 bd3 ba2.8k sqft3573 Ashcroft Dr SE, Smyrna, GA 30080Off Market
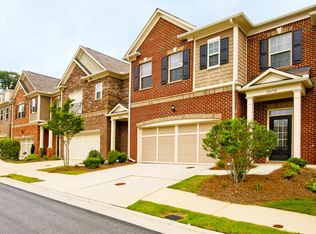
- $541,9003 bd4 ba2.6k sqft3569 Ashcroft Dr SE, Smyrna, GA 30080Off Market
- $532,8003 bd4 ba2.6k sqft3589 Ashcroft Dr SE, Smyrna, GA 30080Off Market
- $540,6003 bd3 ba2.8k sqft2499 Norwood Dr SE, Smyrna, GA 30080Off Market
- $575,1003 bd2 ba2.6k sqft3565 Ashcroft Dr SE, Smyrna, GA 30080Off Market
- $562,4003 bd4 ba2.6k sqft2503 Norwood Dr SE, Smyrna, GA 30080Off Market
A local agent can set up tours, give advice and negotiate with sellers.
Similar homes
- $519,9003 bd4 ba2.5k sqft4824 Blue Elm Ln SE, Smyrna, GA 30080Active

 MLS ID #10728348, Velma F Brennan, Harry Norman Realtors. GAMLS
 - $480,0003 bd4 ba2.5k sqft2528 Ashwicke Dr Unit 30, Atlanta, GA 30339For Sale

 MLS ID #7818708, Amy Moore, Dorsey Alston Realtors. FMLS GA
 - $535,0003 bd3 ba2.7k sqft2203 Cumberland Pkwy SE Unit 503, Atlanta, GA 30339Active
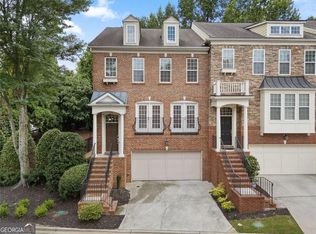 MLS ID #10811280, Hunt Home Team, Keller Williams Realty PeachtreeRoad. GAMLS
 - $499,0003 bd3 ba2.6k sqft1971 Silver Birch Dr SE #5, Smyrna, GA 30080Active
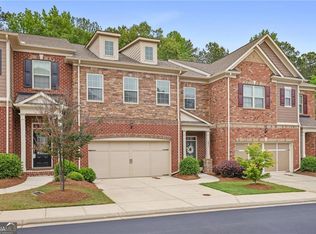 MLS ID #10790847, Wright Home Team, Compass. GAMLS
 - $525,0003 bd3 ba2.5k sqft1255 Golden Rock Ln SE, Marietta, GA 30067Active Under ContractMLS ID #10798306, Curtin Team, Keller Williams Realty Consultants. GAMLS
- $499,9004 bd4 ba2.2k sqft3513 Chattahoochee Summit Ln SE #25, Atlanta, GA 30339For SaleMLS ID #7804245, LINDA H RYAN, HomeSmart. FMLS GA
- $660,0004 bd4 ba3.6k sqft2011 Chelton Way SE, Smyrna, GA 30080ActiveMLS ID #10817425, Clarence Hargrave, CoBroker Real Estate. GAMLS
- $465,0003 bd4 ba1.6k sqft2612 Caruso Way, Atlanta, GA 30339ActiveMLS ID #10801212, Rocky Seaman, Harry Norman Realtors. GAMLS
- $562,1003 bd3 ba2.7k sqft3040 Woodwalk Dr Unit 14, Atlanta, GA 30339Off Market
- $529,9993 bd4 ba2k sqft308 Alderwood Ln, Sandy Springs, GA 30328Active Under ContractMLS ID #10786921, Russell Allen, Keller Williams Realty. GAMLS
- $560,0003 bd4 ba2k sqft909 Dumaine Trce, Sandy Springs, GA 30328ActiveMLS ID #10807747, Ali Crook, ERA Foster & Bond. GAMLS
- $545,0003 bd4 ba1.8k sqft716 Morning Glory Way, Atlanta, GA 30324ClosedMLS ID #10789142, John Kramer, Keller Williams Realty. GAMLS
- $525,0004 bd4 ba2.6k sqft755 Mountain View Ter, Marietta, GA 30064For SaleMLS ID #7789851, Carrie Kennedy, Johnny Walker Realty. FMLS GA
- $674,9994 bd4 ba2.2k sqft2057 White Cypress Ct, Smyrna, GA 30082ActiveMLS ID #10814599, Ami Doumbia, Virtual Properties Realty.Net. GAMLS
- $515,0003 bd4 ba2.1k sqft440 Jardin Ct, Alpharetta, GA 30022ActiveMLS ID #10814680, Katie Gardner, Keller Williams Realty North Atlanta. GAMLS
- $545,0004 bd3 ba2.4k sqft4326 Hadaway Rd NW, Kennesaw, GA 30152For SaleMLS ID #7814620, BECKY GODBEE, Atlanta Fine Homes Sotheby's International. FMLS GA
- $587,0003 bd3 ba2.2k sqft7310 Lowery Oak Dr, Roswell, GA 30075ActiveMLS ID #10771968, Shannon S Eschberger, Harry Norman Realtors. GAMLS
- $600,0004 bd4 ba2.8k sqft906 Dumaine Trce, Sandy Spgs, GA 30328ActiveMLS ID #10815309, Lisa K Steinberg, Harry Norman Realtors. GAMLS
- $525,0003 bd2 ba2.3k sqft2210 Rosser Pl, Stone Mountain, GA 30087ActiveMLS ID #10789739, Pat Soltys, SRA Signature Realty. GAMLS
- $495,0003 bd4 ba2.7k sqft913 Telfair Close, Sandy Springs, GA 30350ActiveMLS ID #10783253, Path & Post Team, Path & Post. GAMLS
