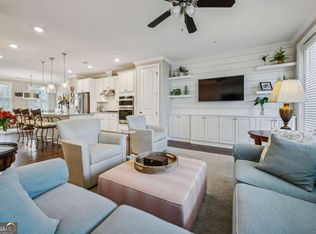
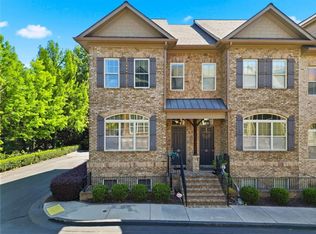
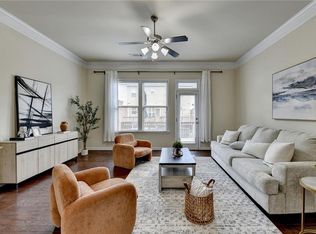
Tucked away in an established gated community, this beautifully upgraded Ashton Woods townhome offers the lifestyle you've been looking for. Perfectly positioned adjacent to the community pool, this 3-bedroom, 3.5-bath residence is filled with natural light and thoughtfully designed living spaces. The open-concept floor plan showcases beautiful hardwood floors, upgraded plumbing fixtures, custom blinds, and designer touches throughout. At the heart of the home, the stunning oversized kitchen island creates the perfect gathering space for entertaining, while the spacious family room opens to a private deck ideal for morning coffee, outdoor dining, or relaxing evenings. Upstairs, the luxurious primary suite provides a true retreat, featuring a spa-inspired bath with a spectacular mega shower that must be seen to be appreciated. Each bedroom offers comfort, privacy, and ample space for family members or guests. Enjoy the convenience of being just minutes from Sandy Springs City Center, top-rated schools, Perimeter Mall, GA-400, and I-285, while also being within walking distance of numerous restaurants and local favorites. Tucked away from busy main roads yet close to everything, this exceptional home delivers the perfect balance of luxury, comfort, and convenience. Be sure to check out the dog park!
Active
Price cut: $4.9K (7/13)
$529,999
308 Alderwood Ln, Sandy Springs, GA 30328
3beds
2,030sqft
:
Get pre-qualified$3,986/mo
Townhouse
Built in 2013
958 Square Feet Lot
$526,600 Zestimate®
$261/sqft
$350/mo HOA
What's special
Thoughtfully designed living spacesFilled with natural lightOpen-concept floor planCustom blindsSpacious family roomDesigner touches throughoutUpgraded plumbing fixtures
- 38 days |
- 1,187 |
- 93 |
Zillow last checked:
Listing updated:
Listed by:
Russell Allen 678-773-3085,
Keller Williams Realty
Source: GAMLS,MLS#: 10786921
Facts & features
Interior
Bedrooms & bathrooms
- Bedrooms: 3
- Bathrooms: 4
- Full bathrooms: 3
- 1/2 bathrooms: 1
Rooms
- Room types: Foyer, Laundry, Other
Kitchen
- Features: Breakfast Area, Breakfast Bar, Kitchen Island
Heating
- Electric, Forced Air
Cooling
- Ceiling Fan(s), Central Air
Appliances
- Included: Other
- Laundry: Other
Features
- Double Vanity, High Ceilings, Tray Ceiling(s), Walk-In Closet(s)
- Flooring: Carpet, Hardwood
- Windows: Double Pane Windows
- Basement: None
- Number of fireplaces: 1
- Fireplace features: Factory Built, Family Room
- Common walls with other units/homes: 2+ Common Walls
Interior area
- Total structure area: 2,030
- Total interior livable area: 2,030 sqft
- Finished area above ground: 2,030
- Finished area below ground: 0
Property
Parking
- Total spaces: 2
- Parking features: Garage, Side/Rear Entrance
- Has garage: Yes
Features
- Levels: Three Or More
- Stories: 3
- Patio & porch: Deck
- Has view: Yes
- View description: City
- Body of water: None
Lot
- Size: 958 Square Feet
- Features: Private
Details
- Parcel number: 17 0073 LL3472
Construction
Type & style
- Home type: Townhouse
- Architectural style: Brick 4 Side
- Property subtype: Townhouse
- Attached to another structure: Yes
Materials
- Brick
- Roof: Composition
Condition
- Resale
- New construction: No
- Year built: 2013
Utilities & green energy
- Sewer: Public Sewer
- Water: Public
- Utilities for property: Electricity Available, Natural Gas Available, Sewer Available, Water Available
Community & HOA
Community
- Features: Park, Racquetball, Sidewalks, Street Lights, Near Public Transport, Walk To Schools, Near Shopping
- Subdivision: Alderwood on Abernathy
HOA
- Has HOA: Yes
- Services included: Other
- HOA fee: $4,200 annually
Location
- Region: Sandy Springs
Financial & listing details
- Price per square foot: $261/sqft
- Tax assessed value: $543,100
- Annual tax amount: $6,331
- Date on market: 6/18/2026
- Cumulative days on market: 38 days
- Listing agreement: Exclusive Right To Sell
- Electric utility on property: Yes
Estimated market value
$526,600
$500,000 - $553,000
$3,158/mo
Price history
| Date | Event | Price |
|---|---|---|
| 7/13/2026 | Price change | $529,999-0.9%$261/sqft |
Source:  GAMLS #10786921 Report a problem GAMLS #10786921 Report a problem | ||
| 6/18/2026 | Listed for sale | $534,900+28.1%$263/sqft |
Source:  FMLS GA #7789136 Report a problem FMLS GA #7789136 Report a problem | ||
| 4/24/2017 | Sold | $417,650-1.7%$206/sqft |
Source:  FMLS GA #5815952 Report a problem FMLS GA #5815952 Report a problem | ||
| 3/27/2017 | Pending sale | $424,900$209/sqft |
Source: REDEFY REAL ESTATE #8148377 Report a problem | ||
| 3/9/2017 | Listed for sale | $424,900+13%$209/sqft |
Source: REDEFY REAL ESTATE #8148377 Report a problem | ||
| 12/30/2014 | Sold | $376,000$185/sqft |
Source: Public Record Report a problem | ||
Public tax history
| Year | Property taxes | Tax assessment |
|---|---|---|
| 2025 | $6,331 0% | $217,240 |
| 2024 | $6,331 -5.8% | $217,240 |
| 2023 | $6,717 +16.2% | $217,240 +16.7% |
| 2022 | $5,779 +9.3% | $186,160 +12.2% |
| 2021 | $5,286 +10.1% | $165,920 -2.5% |
| 2020 | $4,802 -10.7% | $170,120 -5.2% |
| 2019 | $5,377 | $179,400 +10% |
| 2018 | $5,377 | $163,160 +11.8% |
| 2017 | $5,377 +8.7% | $145,920 |
| 2016 | $4,948 -0.4% | $145,920 |
| 2015 | $4,966 +30.1% | $145,920 +35.3% |
| 2014 | $3,817 | $107,880 |
Find assessor info on the county website
Monthly payment
Est. payment
Payment breakdown
Explore the cost of this home by adjusting the details. Changes won't be saved.Climate risks
Neighborhood: North Springs
Nearby schools
GreatSchools rating
- 8/10Woodland Elementary Charter SchoolGrades: PK-5Distance: 2.2 mi
- 8/10Ridgeview Charter SchoolGrades: 6-8Distance: 2.9 mi
- 8/10Riverwood International Charter SchoolGrades: 9-12Distance: 2.7 mi
Schools provided by the listing agent
- Elementary: Woodland
- Middle: Ridgeview
- High: North Springs
Source: GAMLS. This data may not be complete. We recommend contacting the local school district to confirm school assignments for this home.
- $580,0003 bd4 ba2k sqft310 Alderwood Ln, Sandy Springs, GA 30328Sold

- $555,3003 bd4 ba2k sqft306 Alderwood Ln, Sandy Springs, GA 30328Off Market
- $571,7003 bd3 ba2k sqft312 Alderwood Ln, Sandy Springs, GA 30328Off Market
- $569,9003 bd3 ba2k sqft304 Alderwood Ln, Sandy Springs, GA 30328Off Market

- $566,4003 bd4 ba2k sqft302 Alderwood Ln, Sandy Springs, GA 30328Off Market
- $554,7003 bd4 ba2k sqft314 Alderwood Ln, Sandy Springs, GA 30328Off Market
- $575,3003 bd4 ba2k sqft316 Alderwood Ln, Sandy Springs, GA 30328Off Market
- $559,5003 bd4 ba2k sqft318 Alderwood Ln, Sandy Springs, GA 30328Off Market
A local agent can set up tours, give advice and negotiate with sellers.
Similar homes
- $589,9003 bd4 ba1.8k sqft6540 Beacon Dr, Sandy Springs, GA 30328Active
 MLS ID #10730372, Dolores Byrd, Keller Williams Realty Buckhead. GAMLS
 - $649,9004 bd4 ba2.3k sqft114 Bradford Dr, Sandy Springs, GA 30328For Sale

 MLS ID #7791684, Tracy Roberson, HomeSmart. FMLS GA
 - $515,0003 bd4 ba2.7k sqft913 Telfair Close, Sandy Springs, GA 30350For Sale
 MLS ID #7786361, Path Post Team, Path & Post Real Estate. FMLS GA
 - $539,0003 bd4 ba2.2k sqft2634 Portbury Pl NE, Atlanta, GA 30329For Sale
 MLS ID #7808194, Raymond Kuk, Atlanta Realty Global, LLC.. FMLS GA
 - $525,0003 bd3 ba2.5k sqft1255 Golden Rock Ln SE, Marietta, GA 30067ActiveMLS ID #10798306, Curtin Team, Keller Williams Realty Consultants. GAMLS
- $550,0003 bd4 ba2k sqft2255 Lavista Ct NE, Atlanta, GA 30324For SaleMLS ID #7788173, Debbie Mentesana, Keller Williams Realty Atlanta Partners. FMLS GA
- $499,9003 bd4 ba2.5k sqft2144 Briarwood Blf NE, Brookhaven, GA 30319For SaleMLS ID #7784516, DAVID SIRZYK, Compass. FMLS GA
- $578,0004 bd4 ba2.5k sqft2699 Cedar Pine Way, Doraville, GA 30360For SaleMLS ID #7796985, ZHAOBIN ZHANG, AllTrust Realty, Inc.. FMLS GA
- $587,0003 bd3 ba2.2k sqft7310 Lowery Oak Dr, Roswell, GA 30075ActiveMLS ID #10771968, Shannon S Eschberger, Harry Norman Realtors. GAMLS
- $450,0003 bd4 ba2.5k sqft2265 Fremont Dr, Marietta, GA 30068ActiveMLS ID #10807148, Shannon Sandler, Redfin Corporation. GAMLS
- $545,0003 bd4 ba2.5k sqft1967 Silver Birch Dr SE #5, Smyrna, GA 30080ActiveMLS ID #10794213, Stephanie P Beckwith, Redfin Corporation. GAMLS
- $625,0003 bd4 ba2.4k sqft4141 Wisconsin Dr, Atlanta, GA 30338For SaleMLS ID #7766090, Shariqa Hydary, Keller Williams Realty Atl North. FMLS GA
- $624,9003 bd4 ba2.2k sqft3581 Parkside Way, Atlanta, GA 30319For SaleMLS ID #7772487, Mike Price, EXP Realty, LLC.. FMLS GA
- $499,9003 bd4 ba2.3k sqft849 Ivy Vine Pl, Milton, GA 30004ActiveMLS ID #10766506, Murali Sunkara, Virtual Properties Realty.com. GAMLS
- $575,0004 bd4 ba2.5k sqft3159 Rutter Dr #33, Atlanta, GA 30345For SaleMLS ID #7784635, BLAIR BRANCH HUCKEBA, Dorsey Alston Realtors. FMLS GA
- $529,9004 bd4 ba2.3k sqft845 Millwork Cir, Johns Creek, GA 30097For SaleMLS ID #7761093, Arnold Oh, EXP Realty, LLC.. FMLS GA
- $480,0003 bd4 ba2.5k sqft2528 Ashwicke Dr Unit 30, Atlanta, GA 30339For SaleMLS ID #7778611, Amy Moore, Dorsey Alston Realtors. FMLS GA
- $495,0003 bd4 ba2.1k sqft3239 Hartford Mill Dr, Duluth, GA 30097For SaleMLS ID #7760755, Wade Kids, Berkshire Hathaway HomeServices Georgia Properties. FMLS GA
- $450,0003 bd4 ba2.5k sqft3279 Greenwood Oak Dr, Norcross, GA 30092For SaleMLS ID #7792944, John Prather, Keller Williams Realty Intown ATL. FMLS GA
- $600,0003 bd4 ba2.3k sqft2423 Figaro Dr, Atlanta, GA 30339For SaleMLS ID #7762844, Kelly Choi Associates, Keller Williams Realty Atlanta Partners. FMLS GA
