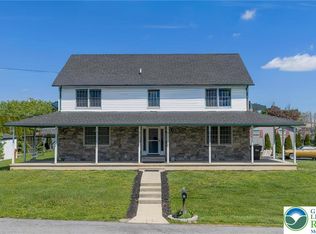
This spacious and bright colonial feels like it was just built. A welcoming 2 story foyer flanked by the living and dining rooms. Rich hardwood floors through most of the first floor and upstairs hall adds some warmth and elegance. The family room has a cathedral ceiling with many windows, gas fireplace and entertainment system area. The kitchen has a center island, tile backsplash, ample granite counter space with 42" cabinets. There is a first floor bedroom flanked by a full bathroom. The 2nd floor contains 4 additional bedrooms including the primary suite. The suite has 2 walk in closets, full bathroom and a wonderful view of the valley. Full daylight basement containing efficient gas heat and water heater. 2 car garage that leads into the home through the 1st floor laundry/mud room. Other touches are wrought iron balusters on the steps and hall that looks onto the family room and foyer. This is a great location in the Nazareth School District and is close to major routes, shopping, entertainment and recreation.
Pending
$780,000
250 Danbury Dr, Nazareth, PA 18064
5beds
2,710sqft
:
Get pre-qualified$5,125/mo
Single Family Residence
Built in 2019
0.35 Acres Lot
$786,700 Zestimate®
$288/sqft
$18/mo HOA
What's special
Gas fireplaceSpacious and bright colonialFirst floor bedroomFull daylight basementLiving and dining roomsTile backsplashEntertainment system area
- 16 days |
- 1,226 |
- 35 |
Zillow last checked:
Listing updated:
Listed by:
Rob McCann 484-275-0440,
Assist 2 Sell Buyers & Sellers 610-837-7900
Source: GLVR,MLS#: 780561 Originating MLS: Lehigh Valley MLS
Originating MLS: Lehigh Valley MLSFacts & features
Interior
Bedrooms & bathrooms
- Bedrooms: 5
- Bathrooms: 3
- Full bathrooms: 3
Rooms
- Room types: Den, Office
Primary bedroom
- Level: Second
- Dimensions: 20.00 x 12.00
Bedroom
- Description: could be den/office, adjacent to full bathroom
- Level: First
- Dimensions: 11.00 x 13.00
Bedroom
- Level: Second
- Dimensions: 12.00 x 12.00
Bedroom
- Level: Second
- Dimensions: 12.00 x 13.00
Bedroom
- Level: Second
- Dimensions: 14.00 x 12.00
Primary bathroom
- Level: Second
- Dimensions: 12.00 x 8.00
Dining room
- Level: First
- Dimensions: 11.00 x 15.00
Family room
- Description: cathedral ceilings, gas fireplace
- Level: First
- Dimensions: 17.00 x 14.00
Other
- Level: First
- Dimensions: 5.00 x 8.00
Other
- Level: Second
- Dimensions: 5.00 x 8.00
Kitchen
- Description: eat in kitchen
- Level: First
- Dimensions: 26.00 x 20.00
Laundry
- Level: First
- Dimensions: 7.00 x 9.00
Living room
- Level: First
- Dimensions: 12.00 x 12.00
Heating
- Forced Air, Gas
Cooling
- Central Air, Ceiling Fan(s)
Appliances
- Included: Dishwasher, Gas Cooktop, Gas Oven, Gas Water Heater, Microwave
- Laundry: Washer Hookup, Dryer Hookup, Main Level
Features
- Cathedral Ceiling(s), Dining Area, Separate/Formal Dining Room, Eat-in Kitchen, High Ceilings, Home Office, Kitchen Island, Mud Room, Family Room Main Level, Utility Room, Vaulted Ceiling(s), Walk-In Closet(s)
- Flooring: Carpet, Hardwood, Tile
- Basement: Daylight,Concrete
- Has fireplace: Yes
- Fireplace features: Family Room, Gas Log
Interior area
- Total interior livable area: 2,710 sqft
- Finished area above ground: 2,710
- Finished area below ground: 0
Video & virtual tour
Property
Parking
- Total spaces: 2
- Parking features: Attached, Driveway, Garage, Garage Door Opener
- Attached garage spaces: 2
- Has uncovered spaces: Yes
Features
- Stories: 2
- Has view: Yes
- View description: Hills, Valley
Lot
- Size: 0.35 Acres
Details
- Parcel number: J834B130432
- Zoning: 32HDR
- Special conditions: None
Construction
Type & style
- Home type: SingleFamily
- Architectural style: Colonial
- Property subtype: Single Family Residence
Materials
- Stone Veneer, Vinyl Siding
- Foundation: Basement
- Roof: Asphalt,Fiberglass
Condition
- Year built: 2019
Utilities & green energy
- Electric: 200+ Amp Service, Circuit Breakers
- Sewer: Public Sewer
- Water: Public
Community & HOA
Community
- Subdivision: Scenic View
HOA
- Has HOA: Yes
- HOA fee: $220 annually
Location
- Region: Nazareth
Financial & listing details
- Price per square foot: $288/sqft
- Tax assessed value: $104,300
- Annual tax amount: $8,389
- Date on market: 7/11/2026
- Cumulative days on market: 16 days
- Ownership type: Fee Simple
Estimated market value
$786,700
$747,000 - $826,000
$3,025/mo
Price history
| Date | Event | Price |
|---|---|---|
| 7/18/2026 | Pending sale | $780,000$288/sqft |
Source:  GLVR #780561 Report a problem GLVR #780561 Report a problem | ||
| 7/11/2026 | Listed for sale | $780,000+83.9%$288/sqft |
Source: GLVR #780561 Report a problem | ||
| 8/19/2019 | Sold | $424,053+4.5%$156/sqft |
Source: GLVR #590000 Report a problem | ||
| 3/5/2019 | Listing removed | $405,900$150/sqft |
Source: Kay Builders, Inc. #585221 Report a problem | ||
| 7/23/2018 | Listed for sale | $405,900$150/sqft |
Source: Kay Builders, Inc. #585221 Report a problem | ||
Public tax history
| Year | Property taxes | Tax assessment |
|---|---|---|
| 2025 | $7,991 +0.9% | $104,300 |
| 2024 | $7,916 +0.9% | $104,300 |
| 2023 | $7,842 | $104,300 |
| 2022 | $7,842 +537.2% | $104,300 |
| 2021 | $1,231 | $104,300 |
| 2020 | $1,231 +20760% | $104,300 +454.8% |
| 2018 | $6 | $18,800 |
Find assessor info on the county website
Monthly payment
Est. payment
Payment breakdown
Explore the cost of this home by adjusting the details. Changes won't be saved.Climate risks
Neighborhood: Eastlawn Gardens
Nearby schools
GreatSchools rating
- 7/10Shafer El SchoolGrades: K-4Distance: 1.2 mi
- 7/10Nazareth Area Middle SchoolGrades: 7-8Distance: 0.7 mi
- 8/10Nazareth Area High SchoolGrades: 9-12Distance: 1 mi
Schools provided by the listing agent
- District: Nazareth
Source: GLVR. This data may not be complete. We recommend contacting the local school district to confirm school assignments for this home.
- $775,0005 bd5 ba4.4k sqft254 Danbury Dr, Nazareth, PA 18064Sold

- $735,2004 bd4 ba2.9k sqft246 Danbury Dr, Nazareth, PA 18064Off Market
- $600,0004 bd3 ba3.7k sqft524 City View Dr, Nazareth, PA 18064Sold
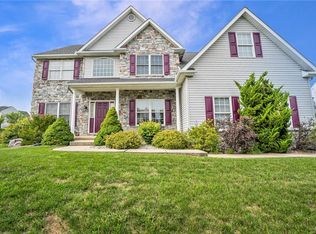
- $767,7004 bd3 ba3k sqft258 Danbury Dr, Nazareth, PA 18064Off Market

- $680,0004 bd2 ba2.7k sqft242 Danbury Dr, Nazareth, PA 18064Off Market
- $790,0005 bd3 ba3.9k sqft245 Danbury Dr, Nazareth, PA 18064Sold
- $790,0005 bd4 ba2.9k sqft237 Danbury Dr, Nazareth, PA 18064Sold
- $880,0004 bd4 ba4.4k sqft249 Danbury Dr, Nazareth, PA 18064Sold
A local agent can set up tours, give advice and negotiate with sellers.
A local lender can help you make sure your offer is ready when you are.
Similar homes
- $659,0004 bd3 ba3.7k sqft2115 Terry Rd, Nazareth, PA 18064For Sale
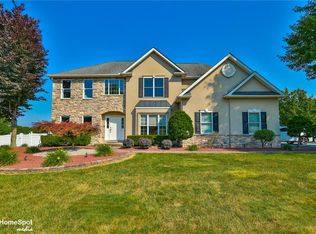 MLS ID #780224, Jill Koch, BHHS - Choice Properties. GLVR
 - $769,9004 bd3 ba3.1k sqft4415 Crosswinds Dr, Easton, PA 18045For Sale
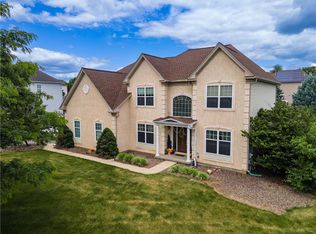 MLS ID #775926, Shabana Pathan, Keller Williams Northampton. GLVR
 - $839,0005 bd4 ba3.7k sqft37 Saddle Ln, Easton, PA 18045For Sale
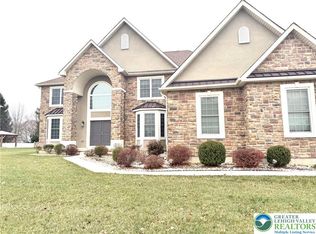 MLS ID #778724, Preety Minhas, Saffron Real Estate. GLVR
 - $525,0003 bd3 ba3k sqft44 W 4th St, Nazareth, PA 18064For Sale
 MLS ID #776860, Joseph P. Hill, HomeStarr Realty. GLVR
 - $849,5004 bd3 ba2.1k sqft4682 Steuben Rd, Bethlehem, PA 18020For SaleMLS ID #780303, Kimberly D. Rosado, Keller Williams Allentown. GLVR
- $859,9004 bd3 ba2.8k sqft3242 Sterner Rd #5, Nazareth, PA 18064New ConstructionGLVR
- $620,0004 bd3 ba2.8k sqft740 Mohican Dr, Easton, PA 18040For SaleMLS ID #780343, Rebecca L. Francis, BHHS Fox & Roach Center Valley. GLVR
- $640,0005 bd4 ba3k sqft4217 Shadowstone Dr, Easton, PA 18040For SaleMLS ID #775605, Kristin Polet, EXP Realty LLC. GLVR
- $820,0003 bd3 ba3k sqft169 Dogwood Ln, Saylorsburg, PA 18353New ConstructionMLS ID #780716, Karena E. Thek, Diamond 1st Real Estate LLC. GLVR
- $785,0004 bd4 ba2.8k sqft55 Alieh Ct, Easton, PA 18042For SaleMLS ID #779660, Eileen Budd, Keller Williams Northampton. GLVR
- $759,9004 bd3 ba2.6k sqft77 Tumble Creek Rd #14, Easton, PA 18042New ConstructionMLS ID #771254, Nicolise Barr, Tuskes Realty. GLVR
- $765,0004 bd3 ba2.7k sqft477 Newlins Rd E, Easton, PA 18040For SaleMLS ID #776090, Maxine Torres, BHHS Fox & Roach Bethlehem. GLVR
- $750,0004 bd3 ba3.9k sqft5331 Greenbriar Dr, Bethlehem, PA 18017For SaleMLS ID #779069, Nunzia Assante Di Cupillo, BHHS Fox & Roach Bethlehem. GLVR
- $580,0003 bd3 ba2.9k sqft317 S Hokendauqua Dr, Northampton, PA 18067For SaleMLS ID #781034, Rob McCann, Assist 2 Sell Buyers & Sellers. GLVR
- $649,9004 bd3 ba3.1k sqft780 Ramblewood Dr, Easton, PA 18040For SaleMLS ID #778297, Shabana Pathan, Keller Williams Northampton. GLVR
- $844,9004 bd3 ba3.1k sqft25 Lillian Ct #10, Easton, PA 18042New ConstructionMLS ID #771255, Nicolise Barr, Tuskes Realty. GLVR
- $739,0006 bd4 ba3.4k sqft15 Spring Water Ct, Easton, PA 18042For SaleMLS ID #771981, Anna Ames, Weichert Realtors. GLVR
- $709,9004 bd4 ba3.4k sqft2081 Dolores Ln, Hellertown, PA 18055For SaleMLS ID #780042, Jennifer Brehm, Coldwell Banker Hearthside. GLVR
- $593,0004 bd3 ba3k sqft3104 Peacock Dr, Bethlehem, PA 18020For SaleMLS ID #779601, Moises Romero Jr, Realty One Group Supreme. GLVR
- $574,9004 bd3 ba2.4k sqft1560 Deer Path Rd, Easton, PA 18040For SaleMLS ID #778677, Theresa M. Shemanski, BHHS Benjamin Real Estate. GLVR
