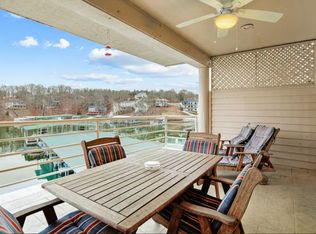
Enjoy big lake views, plenty of space, and a condo that’s completely ready for you to start enjoying from day one.
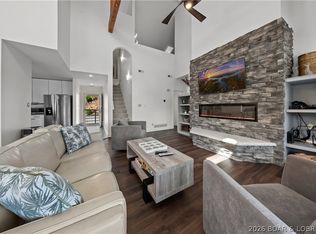
This fully furnished, top-floor end unit at Emerald Bay offers 2,089 sq. ft. with 4 bedrooms and 3 baths, all just one level up from parking. The open layout gives everyone room to spread out, and the loft with a full bath makes a great second living area, guest space, or additional sleeping area.
The kitchen features Cherry Omega cabinetry, quartz countertops, stainless steel appliances, plus a custom bar with a wine fridge and roll-out shelving. There’s also a separate laundry room and tons of storage.
Updates include new carpet, interior doors and trim, can lighting, LVT in the closets, deck carpet, new living room and north windows, remodeled hall and primary baths, and an electric water-vapor fireplace.
Even better—a 12x42 boat slip with lift AND a 12x24 PWC slip with lifts are included. Nightly rentals are allowed, giving you the option to enjoy it yourself, rent it out, or do a little of both.
For sale
Price cut: $20.1K (7/29)
$499,900
250 Emerald Bay Dr #3A, Lake Ozark, MO 65049
4beds
2,089sqft
Condominium
Built in 1985
-- sqft lot
$-- Zestimate®
$239/sqft
$850/mo HOA
What's special
Big lake viewsQuartz countertopsLvt in the closetsTons of storageNew carpetSeparate laundry roomOpen layout
- 110 days |
- 440 |
- 25 |
Zillow last checked:
Listing updated:
Listed by:
JEFFREY D KRANTZ (573)302-2300,
RE/MAX Lake of the Ozarks,
JENNIFER LYNN WASSILAK 417-766-3549,
RE/MAX Lake of the Ozarks
Source: Bagnell Dam AOR,MLS#: 3586967Originating MLS: Bagnell Dam Association Of Realtors
Facts & features
Interior
Bedrooms & bathrooms
- Bedrooms: 4
- Bathrooms: 3
- Full bathrooms: 3
Kitchen
- Level: Main
Heating
- Electric, Forced Air
Cooling
- Central Air
Appliances
- Included: Dryer, Dishwasher, Microwave, Range, Refrigerator, Stove, Washer
Features
- Built-in Features, Ceiling Fan(s), Custom Cabinets, Elevator, Furnished, Fireplace, Cable TV, Vaulted Ceiling(s), Walk-In Closet(s), Walk-In Shower, Window Treatments
- Flooring: Luxury Vinyl Plank, Tile
- Windows: Window Treatments
- Number of fireplaces: 1
- Fireplace features: One
- Furnished: Yes
Interior area
- Total structure area: 2,089
- Total interior livable area: 2,089 sqft
Video & virtual tour
Property
Parking
- Parking features: No Garage, No Driveway
Accessibility
- Accessibility features: Low Threshold Shower
Features
- Levels: One
- Patio & porch: Covered, Deck, Open
- Exterior features: Deck
- Pool features: Community
- Has view: Yes
- View description: Channel
- Has water view: Yes
- Water view: Channel
- Waterfront features: Cove, Riprap, Seawall, Lake Front
Lot
- Features: Lake Front
Details
- Parcel number: 01702600000005068107
Construction
Type & style
- Home type: Condo
- Property subtype: Condominium
Condition
- Year built: 1985
Utilities & green energy
- Sewer: Public Sewer
- Water: Public
Community & HOA
Community
- Features: Clubhouse, Internet Access, Pool, Tennis Court(s)
- Subdivision: Emerald Bay Condominium
HOA
- Has HOA: Yes
- Amenities included: Dock
- Services included: Dock Reserve, Internet, Maintenance Grounds, Road Maintenance, Sewer, Trash, Water
- HOA fee: $2,549 quarterly
Location
- Region: Lake Ozark
Financial & listing details
- Price per square foot: $239/sqft
- Annual tax amount: $2,100
- Date on market: 5/8/2026
- Cumulative days on market: 111 days
- Inclusions: Kitchen Appliances, Furnishings per inventory, Two boat slips
- Exclusions: Personal Items, see exclusions
- Ownership: ,
- Road surface type: Asphalt, Paved
Estimated market value
Not available
Estimated sales range
Not available
Not available
Price history
| Date | Event | Price |
|---|---|---|
| 7/29/2026 | Price change | $499,900-3.9%$239/sqft |
Source: Bagnell Dam AOR #3586967 Report a problem | ||
| 6/19/2026 | Price change | $520,000-5.3%$249/sqft |
Source: Bagnell Dam AOR #3586967 Report a problem | ||
| 5/8/2026 | Listed for sale | $549,000$263/sqft |
Source: Bagnell Dam AOR #3586967 Report a problem | ||
Public tax history
Tax history is unavailable.
Monthly payment
Est. payment
Payment breakdown
Explore the cost of this home by adjusting the details. Changes won't be saved.Climate risks
Neighborhood: 65049
Nearby schools
GreatSchools rating
- NALeland O. Mills Elementary SchoolGrades: K-2Distance: 1.9 mi
- 9/10Osage Middle SchoolGrades: 6-8Distance: 5.4 mi
- 7/10Osage High SchoolGrades: 9-12Distance: 5.4 mi
Schools provided by the listing agent
- District: School Of The Osage
Source: Bagnell Dam AOR. This data may not be complete. We recommend contacting the local school district to confirm school assignments for this home.
- $271,6002 bd2 ba1.1k sqft256 Emerald Bay Condo #2B, Lake Ozark, MO 65049Off Market
- $525,0004 bd3 ba2.1k sqft250 Emerald Bay Dr #3C, Lake Ozark, MO 65049For Sale
- $533,5004 bd4 ba2.3k sqftEmerald Bay Condo #3C, Lake Ozark, MO 65049Off Market
- $--3 bd2 ba-- sqft250 Emerald Bay Dr UNIT 2C, Lake Ozark, MO 65049Off Market
- $290,9003 bd2 ba1.4k sqft250 Emerald Bay Dr #1C, Lake Ozark, MO 65049Off Market
- $--2 bd2 ba1.1k sqft250 Emerald Bay Dr #1B, Lake Ozark, MO 65049Sold
- $316,2003 bd2 ba1.4k sqft256 Emerald Bay #3D, Lake Ozark, MO 65049Off Market
- $316,3003 bd2 ba1.4k sqft204 Emerald Bay Dr #2D, Lake Ozark, MO 65049Off Market
A local agent can set up tours, give advice and negotiate with sellers.
Similar homes
- $525,0004 bd3 ba2.1k sqft250 Emerald Bay Dr #3C, Lake Ozark, MO 65049For SaleMLS ID #3587295, MICHAEL JAMES SWIFT, EXP Realty, LLC. Bagnell Dam AOR
- $475,0004 bd2 ba1.9k sqft182 Black Hawk Ter, Lake Ozark, MO 65049For Sale
 MLS ID #3588987, JUDI CLOYD, Strategic Real Estate and Development Services. Bagnell Dam AOR
 - $489,9004 bd3 ba2.3k sqft11 Trevino Ct, Lake Ozark, MO 65049For Sale
 MLS ID #3588313, Carol Dashiell, Platinum Realty of Missouri LLC. LOBR
 - $500,0003 bd3 ba1.7k sqft372 W Palisades Condo Dr #4B, Lake Ozark, MO 65049For Sale
 MLS ID #3588796, CRYSTAL R SHAFER, BHHS Lake Ozark Realty. Bagnell Dam AOR
 - $545,0004 bd4 ba2.2k sqft214 Emerald Bay Dr #3C, Lake Ozark, MO 65049For SaleMLS ID #3586764, SHERRY STEVENS TEAM, Keller Williams L.O. Realty. Bagnell Dam AOR
- $480,0003 bd3 ba1.7k sqft372 W Palisades Dr #4A, Lake Ozark, MO 65049For SaleMLS ID #3588152, MICHAEL JAMES SWIFT, EXP Realty, LLC. Bagnell Dam AOR
- $519,0003 bd3 ba1.6k sqft160 E Palisades Condo Dr Unit 2B, Lake Ozark, MO 65049For SaleMLS ID #3587841, Adam Feise, Luetkehaus Properties, Inc. LOBR
- $505,0003 bd3 ba1.6k sqft151 Upper Monarch Cove Dr Unit 2A, Lake Ozark, MO 65049For SaleMLS ID #3588921, MICHAEL JAMES SWIFT, EXP Realty, LLC. Bagnell Dam AOR
- $475,0004 bd3 ba2.7k sqft203 Grandview Dr, Lake Ozark, MO 65049For SaleMLS ID #3589406, JEAN-CHRISTOPHE TORRES, Keller Williams L.O. Realty. Bagnell Dam AOR
- $675,0004 bd4 ba2.2k sqft72 Emerald Bay Dr #3C, Lake Ozark, MO 65049For SaleMLS ID #3588870, LAURA AND JOHN STRANSKY, Ozark Lake Homes. Bagnell Dam AOR
- $480,0003 bd3 ba1.4k sqft36 Monarch Cove Ct #6B, Lake Ozark, MO 65049For SaleMLS ID #10073826, Dan Kemna. JCMLS
- $675,0004 bd4 ba2.3k sqft116 Emerald Bay Drive #3C, Lake Ozark, MO 65049For SaleMLS ID #3588425, LISA RENEE JONES, RE/MAX Lake of the Ozarks. Bagnell Dam AOR
- $450,0003 bd3 ba2.1k sqft675 Cedar Rd #675, Lake Ozark, MO 65049For SaleMLS ID #3588738, GIBSON & GREIN GIBSON, ANDY, Keller Williams L.O. Realty. Bagnell Dam AOR
- $680,0005 bd4 ba2.4k sqft214 Emerald Bay Dr #1b & 2b, Lake Ozark, MO 65049For SaleMLS ID #3588821, Bruce & Kelly Team Jessica Bruce, RE/MAX Lake of the Ozarks. Bagnell Dam AOR
- $389,9003 bd3 ba1.5k sqft142 E Palisades Condo Dr #3B, Lake Ozark, MO 65049For SaleMLS ID #10073414, Ashley Pederson Team. JCMLS
- $569,0004 bd3 ba1.6k sqft94 Clara Lyn Woods Dr, Lake Ozark, MO 65049For SaleMLS ID #3588163, VALERIE ANNE LITTRELL, Real Estate at the Lake. Bagnell Dam AOR
- $365,0003 bd2 ba1.2k sqft214 Emerald Bay Dr #2B, Lake Ozark, MO 65049For SaleMLS ID #3588819, Bruce & Kelly Team Jessica Bruce, RE/MAX Lake of the Ozarks. Bagnell Dam AOR
- $490,0003 bd3 ba1.7k sqft(Undisclosed Address), Four Seasons, MO 65049For SaleMLS ID #3588629, JUSTIN FARRELL, Farrell & Associates Real Estate Co.. Bagnell Dam AOR
- $300,0003 bd3 ba1.2k sqft315 Highland Shores Dr #4F, Lake Ozark, MO 65049For SaleMLS ID #3589445, KRISTINE SEWING KNOBBE, Berkshire Hathaway HomeServices Select Properties. Bagnell Dam AOR
- $359,0003 bd3 ba1.2k sqft305 Highland Shores Dr #3A, Lake Ozark, MO 65049For SaleMLS ID #3587344, JEFFREY D KRANTZ, RE/MAX Lake of the Ozarks. Bagnell Dam AOR
