Classic Ludlow charm at a new, improved price! This 1920 two-story offers 3 bedrooms, 2 full baths, and the character that newer homes can't copy: high ceilings and beautiful original hardwoods.
Inside, the living spaces are roomy and move-in ready, with plenty of room to add your own style over time.The updated kitchen has a large center island and plenty of storage!
Enjoy small-town, walkable living near Elm Street and Devou Park, with downtown Cincinnati, shopping, dining, and major highways just minutes away. Whether you're buying your first home or need more space, this one offers real value in a well-established neighborhood. View the virtual teaser and floor plans, then schedule your private showing!
For sale
Price cut: $5.1K (9/18)
$299,900
250 Forest Ave, Ludlow, KY 41016
3beds
1,898sqft
Single Family Residence, Residential
Built in 1920
2,613 Square Feet Lot
$-- Zestimate®
$158/sqft
$-- HOA
What's special
Plenty of storageUpdated kitchenHigh ceilingsBeautiful original hardwoodsLarge center island
- 55 days
- 408
- 39
Zillow last checked:
Listing updated:
Listed by:
Devin Kroner 859-962-7978,
Epique Realty
Source: NKMLS,MLS#: 645832
Facts & features
Interior
Bedrooms & bathrooms
- Bedrooms: 3
- Bathrooms: 2
- Full bathrooms: 2
Primary bedroom
- Features: Bath Adjoins, Carpet Flooring
- Level: First
- Area: 240
- Dimensions: 16 x 15
Bedroom 2
- Features: Ceiling Fan(s), Hardwood Floors
- Level: Second
- Area: 240
- Dimensions: 16 x 15
Bedroom 3
- Features: Carpet Flooring
- Level: Second
- Area: 240
- Dimensions: 16 x 15
Bathroom 2
- Features: Tub With Shower, Wood Flooring
- Level: Second
- Area: 80
- Dimensions: 10 x 8
Kitchen
- Features: Eat-in Kitchen, Hardwood Floors, Kitchen Island
- Level: First
- Area: 240
- Dimensions: 16 x 15
Laundry
- Features: Hardwood Floors
- Level: Second
- Area: 60
- Dimensions: 10 x 6
Living room
- Features: Ceiling Fan(s), Hardwood Floors
- Level: First
- Area: 240
- Dimensions: 16 x 15
Primary bath
- Features: Shower
- Level: First
- Area: 96
- Dimensions: 12 x 8
Heating
- Heat Pump
Cooling
- See Remarks, Central Air, Window Unit(s)
Appliances
- Included: Dishwasher, Microwave, Refrigerator
- Laundry: Laundry Room, Upper Level
Features
- Kitchen Island, Storage, Granite Counters, Eat-in Kitchen, Ceiling Fan(s), High Ceilings, Natural Woodwork, Recessed Lighting, Master Downstairs
- Windows: Vinyl Clad Window(s)
- Number of fireplaces: 1
- Fireplace features: Inoperable
Interior area
- Total structure area: 1,898
- Total interior livable area: 1,898 sqft
Video & virtual tour
Property
Parking
- Parking features: On Street
- Has uncovered spaces: Yes
Accessibility
- Accessibility features: None
Features
- Levels: Two
- Stories: 2
- Patio & porch: Covered, Patio, Porch
- Fencing: Privacy,Wood
- Has view: Yes
- View description: Neighborhood
Lot
- Size: 2,613 Square Feet
Details
- Additional structures: Shed(s)
- Parcel number: 0263311005.00
- Zoning description: Residential
Construction
Type & style
- Home type: SingleFamily
- Architectural style: Traditional
- Property subtype: Single Family Residence, Residential
Materials
- Vinyl Siding
- Foundation: Stone
- Roof: Shingle
Condition
- Existing Structure
- New construction: No
- Year built: 1920
Details
- Warranty included: Yes
Utilities & green energy
- Sewer: Public Sewer
- Water: Public
Community & HOA
Community
- Security: Smoke Detector(s)
HOA
- Has HOA: No
Location
- Region: Ludlow
Financial & listing details
- Price per square foot: $158/sqft
- Tax assessed value: $260,000
- Annual tax amount: $3,396
- Date on market: 8/19/2026
- Cumulative days on market: 55 days
- Road surface type: Paved
Foreclosure details
Estimated market value
Not available
Estimated sales range
Not available
Not available
Price history
| Date | Event | Price |
|---|---|---|
| 9/18/2026 | Price change | $299,900-1.7%$158/sqft |
Source:  NKMLS #645832 Report a problem NKMLS #645832 Report a problem | ||
| 8/25/2026 | Price change | $305,000-3.2%$161/sqft |
Source: NKMLS #645832 Report a problem | ||
| 8/20/2026 | Listed for sale | $315,000+21.2%$166/sqft |
Source: NKMLS #645832 Report a problem | ||
| 6/13/2022 | Sold | $260,000$137/sqft |
Source: Public Record Report a problem | ||
| 4/11/2022 | Pending sale | $260,000+4%$137/sqft |
Source: Owner Report a problem | ||
| 3/10/2022 | Price change | $249,900+4.2%$132/sqft |
Source: Owner Report a problem | ||
| 2/27/2022 | Listed for sale | $239,900+139.9%$126/sqft |
Source: Owner Report a problem | ||
| 10/6/2021 | Sold | $100,000+308.2%$53/sqft |
Source: Public Record Report a problem | ||
| 5/15/2012 | Sold | $24,500+2.1%$13/sqft |
Source: Public Record Report a problem | ||
| 2/26/2012 | Listed for sale | $24,000-46.3%$13/sqft |
Source: HUFF Realty, LLC #405421 Report a problem | ||
| 2/6/2012 | Sold | $44,700-41.2%$24/sqft |
Source: Public Record Report a problem | ||
| 10/6/2005 | Sold | $76,000+37.9%$40/sqft |
Source: Public Record Report a problem | ||
| 11/18/2004 | Sold | $55,100+10.2%$29/sqft |
Source: Public Record Report a problem | ||
| 8/19/2004 | Sold | $50,000-30.3%$26/sqft |
Source: Public Record Report a problem | ||
| 7/2/2001 | Sold | $71,750$38/sqft |
Source: Public Record Report a problem | ||
Public tax history
| Year | Property taxes | Tax assessment |
|---|---|---|
| 2025 | $3,396 +0.5% | $260,000 |
| 2024 | $3,380 +1% | $260,000 |
| 2023 | $3,346 +162.2% | $260,000 +160% |
| 2022 | $1,276 +54.9% | $100,000 +72.4% |
| 2021 | $824 -8% | $58,000 |
| 2020 | $895 | $58,000 |
| 2019 | $895 +3.1% | $58,000 |
| 2018 | $869 | $58,000 +136.7% |
| 2017 | $869 +129.8% | $24,500 |
| 2015 | $378 | $24,500 |
| 2014 | $378 +3.6% | $24,500 |
| 2013 | $365 | $24,500 -67.8% |
| 2012 | -- | $76,000 |
| 2011 | -- | $76,000 |
| 2010 | -- | $76,000 |
| 2009 | -- | $76,000 |
| 2008 | -- | $76,000 |
| 2007 | -- | $76,000 |
| 2006 | -- | $76,000 +6% |
| 2005 | -- | $71,700 |
| 2004 | -- | $71,700 |
| 2003 | -- | $71,700 |
| 2002 | -- | $71,700 +79.3% |
| 2001 | -- | $40,000 |
| 2000 | -- | $40,000 |
Find assessor info on the county website
Monthly payment
Est. payment
Payment breakdown
Explore the cost of this home by adjusting the details. Changes won't be saved.Climate risks
Neighborhood: 41016
Nearby schools
Schools provided by the listing agent
- Elementary: Mary A. Goetz Elementary
- Middle: Ludlow Middle School
- High: Ludlow High
Source: NKMLS. This data may not be complete. We recommend contacting the local school district to confirm school assignments for this home.
Similar homes
- $299,9003 bd2 ba1.8k sqft544 Linden St, Ludlow, KY 41016For Sale
 MLS ID #647492, Louis Parker, Lou Park Realty. NKMLS
 - $300,0004 bd2 ba2.2k sqft36 Euclid St, Ludlow, KY 41016For Sale
 MLS ID #645175, The Brock Hart Home Group, Keller Williams Realty Service. NKMLS
 - $279,9003 bd3 ba1.4k sqft412 Oak St, Ludlow, KY 41016For Sale
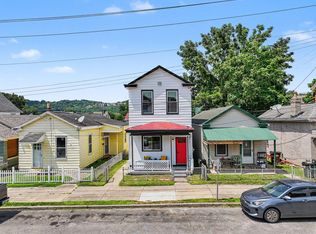 MLS ID #647188, Brandon Stamper, Plum Tree Realty. NKMLS
 - $284,9993 bd2 ba1.6k sqft17 Butler St, Ludlow, KY 41016For Sale
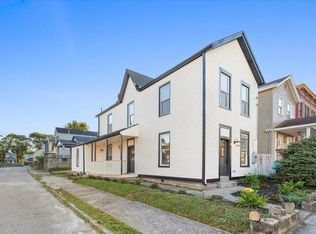 MLS ID #646122, Abby Hightchew, Keller Williams Realty Service. NKMLS
 - $315,0003 bd3 ba1.8k sqft2491 Warsaw Ave, Cincinnati, OH 45204For Sale
 MLS ID #1896851, Amber Fairbanks, Coldwell Banker Heritage. Cincy MLS
