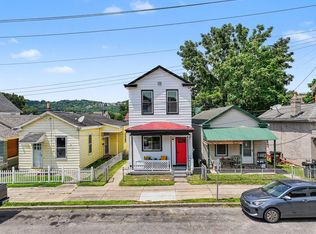
Come see this professionally renovated home on a great street in Ludlow! New Roof, New siding, New windows, New kitchen with granite tops and custom cabinets, New electric panel, New light fixtures, new plumbing fixtures,New paint throughout, freshly refinished hardwood floors, This beautiful home also features: first floor laundry, detached/oversized 2 car garage with off street parking, Lots of original woodwork, stained glass windows, exposed brick, tons of old world charm with modern finishes, and it sits on a cobblestone street, with great neighbors! Agent/owner
For sale
Price cut: $5K (11/9)
$284,900
544 Linden St, Ludlow, KY 41016
3beds
1,887sqft
Single Family Residence, Residential
Built in 1896
3,049 Square Feet Lot
$-- Zestimate®
$151/sqft
$-- HOA
What's special
Freshly refinished hardwood floorsNew windowsNew sidingNew paint throughoutNew roofNew plumbing fixturesCobblestone street
- 30 days
- 1,037
- 144
Zillow last checked:
Listing updated:
Listed by:
Louis Parker 513-388-6088,
Lou Park Realty
Source: NKMLS,MLS#: 647492
Facts & features
Interior
Bedrooms & bathrooms
- Bedrooms: 3
- Bathrooms: 2
- Full bathrooms: 1
- 1/2 bathrooms: 1
Primary bedroom
- Features: Hardwood Floors
- Level: First
- Area: 210
- Dimensions: 15 x 14
Bedroom 2
- Features: Hardwood Floors
- Level: First
- Area: 240
- Dimensions: 16 x 15
Bedroom 3
- Features: Hardwood Floors
- Level: First
- Area: 240
- Dimensions: 16 x 15
Family room
- Features: Hardwood Floors
- Level: First
- Area: 240
- Dimensions: 15 x 16
Kitchen
- Features: Kitchen Island, Recessed Lighting, Wood Cabinets, Hardwood Floors
- Level: First
- Area: 195
- Dimensions: 15 x 13
Heating
- Forced Air
Cooling
- Central Air
Appliances
- Included: Gas Range, Dishwasher
- Laundry: Main Level
Features
- Kitchen Island, Stone Counters, Ceiling Fan(s), Recessed Lighting
- Windows: Vinyl Frames
- Number of fireplaces: 3
- Fireplace features: Ceramic, Decorative, Inoperable
Interior area
- Total structure area: 1,887
- Total interior livable area: 1,887 sqft
Property
Parking
- Total spaces: 2
- Parking features: Detached, Garage, Oversized
- Garage spaces: 2
Features
- Levels: Two
- Stories: 2
- Patio & porch: Covered, Porch
- Exterior features: Private Yard
Lot
- Size: 3,049 Square Feet
- Dimensions: 25 x 125
Details
- Additional structures: Garage(s)
- Parcel number: 0263206043.00
Construction
Type & style
- Home type: SingleFamily
- Architectural style: Traditional
- Property subtype: Single Family Residence, Residential
Materials
- Vertical Siding, Vinyl Siding
- Foundation: Poured Concrete
- Roof: Shingle
Condition
- New construction: No
- Year built: 1896
Utilities & green energy
- Sewer: Public Sewer
- Water: Public
- Utilities for property: Natural Gas Available
Community & HOA
HOA
- Has HOA: No
Location
- Region: Ludlow
Financial & listing details
- Price per square foot: $151/sqft
- Tax assessed value: $150,000
- Annual tax amount: $1,959
- Date on market: 10/13/2026
- Cumulative days on market: 30 days
Estimated market value
Not available
Estimated sales range
Not available
Not available
Price history
| Date | Event | Price |
|---|---|---|
| 11/9/2026 | Price change | $284,900-1.7%$151/sqft |
Source:  NKMLS #647492 Report a problem | ||
| 10/19/2026 | Price change | $289,900-3.3%$154/sqft |
Source: NKMLS #647492 Report a problem | ||
| 10/13/2026 | Listed for sale | $299,900+130.7%$159/sqft |
Source: NKMLS #647492 Report a problem | ||
| 5/8/2026 | Sold | $130,000+126.1%$69/sqft |
Source: Public Record Report a problem | ||
| 7/2/2010 | Sold | $57,500-8.7%$30/sqft |
Source: Public Record Report a problem | ||
| 4/18/2010 | Price change | $63,000-3.1%$33/sqft |
Source: RE/MAX Affiliates #383188 Report a problem | ||
| 3/25/2010 | Listed for sale | $65,000$34/sqft |
Source: RE/MAX Affiliates #383188 Report a problem | ||
Public tax history
| Year | Property taxes | Tax assessment |
|---|---|---|
| 2025 | $1,959 +0.5% | $150,000 |
| 2024 | $1,950 +1% | $150,000 |
| 2023 | $1,931 +0.9% | $150,000 |
| 2022 | $1,914 +92.5% | $150,000 +114.3% |
| 2021 | $994 -6.7% | $70,000 |
| 2020 | $1,065 | $70,000 |
| 2019 | $1,065 +3.1% | $70,000 |
| 2018 | $1,033 | $70,000 +21.7% |
| 2017 | $1,033 +28.1% | $57,500 |
| 2015 | $807 +4% | $57,500 |
| 2014 | $776 | $57,500 |
| 2013 | $776 | $57,500 |
| 2012 | -- | $57,500 |
| 2011 | -- | $57,500 -32.4% |
| 2010 | -- | $85,000 |
| 2009 | -- | $85,000 |
| 2008 | -- | $85,000 |
| 2007 | -- | $85,000 |
| 2006 | -- | $85,000 +30.8% |
| 2005 | -- | $65,000 |
| 2004 | -- | $65,000 |
| 2003 | -- | $65,000 |
| 2002 | -- | $65,000 +18.2% |
| 2001 | -- | $55,000 |
| 2000 | -- | $55,000 |
Find assessor info on the county website
Monthly payment
Est. payment
Payment breakdown
Explore the cost of this home by adjusting the details. Changes won't be saved.Climate risks
Neighborhood: 41016
Nearby schools
Schools provided by the listing agent
- Elementary: Mary A. Goetz Elementary
- Middle: Ludlow Middle School
- High: Ludlow High
Source: NKMLS. This data may not be complete. We recommend contacting the local school district to confirm school assignments for this home.

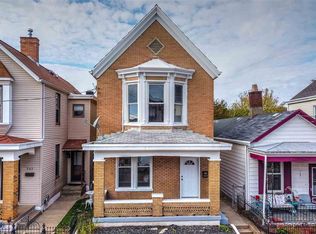
Similar homes
- $284,9993 bd2 ba1.6k sqft17 Butler St, Ludlow, KY 41016For Sale
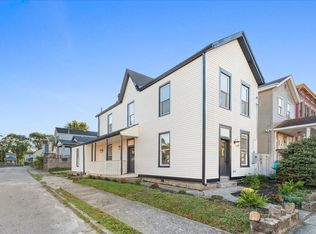 MLS ID #646122, Abby Hightchew, Keller Williams Realty Service. NKMLS
- $--3 bd1 ba1.1k sqft268 Deverill St, Ludlow, KY 41016Auction
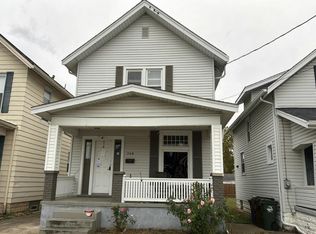 Auction.com 2
- $259,9003 bd2 ba1.5k sqft215 Kenner St, Ludlow, KY 41016For Sale
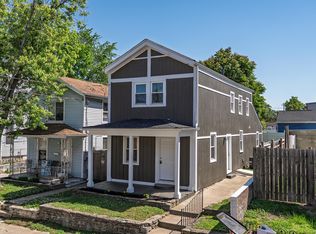 MLS ID #642441, Matthew Brock, Resource Realty Partners. NKMLS
- $249,9003 bd3 ba1.4k sqft412 Oak St, Ludlow, KY 41016For Sale
 MLS ID #647995, Brandon Stamper, Plum Tree Realty. NKMLS
