Adjacent to the Bickelhaupt Arboretum on a parcel that is .79 of an acre, this home features a very open concept living and dining room that has a wonderful and peaceful view. 125 sf porch to enjoy nature. Three bedrooms on the main floor plus a walk out basement, 3,980 sq feet of living space and more! Here are details about recent updates: 2020 Washing machine: 2022 Dishwasher: 2024 Refrigerator: 2024 Built in Microwave: 2024 Ceiling fans in the bedrooms: 2026 Water Heater: 2026 Updated Stove / Cooktop Measurements are approximate and to be verified by buyer
Active
$369,000
250 S 14th St, Clinton, IA 52732
3beds
3,980sqft
Single Family Residence
Built in 1958
0.79 Acres Lot
$354,900 Zestimate®
$93/sqft
$-- HOA
What's special
Walk out basementWonderful and peaceful view
- 26 days
- 624
- 27
Zillow last checked:
Listing updated:
Listed by:
Dennis Lauver 563-503-9663,
Coldwell Banker Howes & Jefferies REALTORS
Source: MRED as distributed by MLS GRID,MLS#: 12790687
Facts & features
Interior
Bedrooms & bathrooms
- Bedrooms: 3
- Bathrooms: 3
- Full bathrooms: 1
- 1/2 bathrooms: 2
Rooms
- Room types: Storage
Primary bedroom
- Features: Flooring (Wood Laminate)
- Level: Main
- Area: 238 Square Feet
- Dimensions: 14X17
Bedroom 2
- Features: Flooring (Wood Laminate)
- Level: Main
- Area: 195 Square Feet
- Dimensions: 15X13
Bedroom 3
- Features: Flooring (Wood Laminate)
- Level: Main
- Area: 154 Square Feet
- Dimensions: 14X11
Dining room
- Features: Flooring (Wood Laminate)
- Level: Main
- Area: 121 Square Feet
- Dimensions: 11X11
Family room
- Features: Flooring (Carpet)
- Area: 380 Square Feet
- Dimensions: 19X20
Kitchen
- Features: Flooring (Wood Laminate)
- Level: Main
- Area: 119 Square Feet
- Dimensions: 7X17
Laundry
- Level: Basement
- Area: 32 Square Feet
- Dimensions: 4X8
Living room
- Features: Flooring (Carpet)
- Level: Main
- Area: 420 Square Feet
- Dimensions: 20X21
Storage
- Level: Basement
- Area: 120 Square Feet
- Dimensions: 10X12
Heating
- Forced Air
Cooling
- Central Air
Appliances
- Included: Range, Dishwasher, Refrigerator
Features
- Basement: Finished,Partial,Walk-Out Access
- Number of fireplaces: 2
- Fireplace features: Gas Log, Living Room, Basement
Interior area
- Total structure area: 5,970
- Total interior livable area: 3,980 sqft
- Finished area below ground: 886
Property
Accessibility
- Accessibility features: No Disability Access
Features
- Stories: 2
- Has view: Yes
Lot
- Size: 0.79 Acres
- Features: Views
Details
- Parcel number: 8802880000
- Special conditions: None
Construction
Type & style
- Home type: SingleFamily
- Property subtype: Single Family Residence
Materials
- Vinyl Siding
- Foundation: Concrete Perimeter
- Roof: Asphalt
Condition
- New construction: No
- Year built: 1958
Utilities & green energy
- Sewer: Public Sewer
- Water: Public
Community & HOA
HOA
- Services included: None
Location
- Region: Clinton
Financial & listing details
- Price per square foot: $93/sqft
- Tax assessed value: $366,090
- Annual tax amount: $6,408
- Date on market: 10/24/2026
Estimated market value
$354,900
$337,000 - $373,000
$1,805/mo
Price history
| Date | Event | Price |
|---|---|---|
| 10/24/2026 | Listed for sale | $369,000$93/sqft |
Source:  MRED as distributed by MLS GRID #12790687 Report a problem | ||
Public tax history
| Year | Property taxes | Tax assessment |
|---|---|---|
| 2025 | $5,770 +1.5% | $366,090 +14.3% |
| 2024 | $5,682 +3.1% | $320,220 |
| 2023 | $5,512 +0% | $320,220 +22.7% |
| 2022 | $5,510 +19.4% | $260,880 |
| 2021 | $4,614 -2.2% | $260,880 +25.1% |
| 2020 | $4,717 -4.5% | $208,490 |
| 2019 | $4,938 -0.2% | $208,490 +0.6% |
| 2018 | $4,946 +7.4% | $207,220 |
| 2017 | $4,606 +0.4% | $207,220 |
| 2016 | $4,586 | $207,220 |
| 2015 | $4,586 +1.1% | $207,220 |
| 2014 | $4,536 | $207,220 |
| 2013 | $4,536 +15% | -- |
| 2012 | $3,946 +0.4% | -- |
| 2011 | $3,932 +3.9% | -- |
| 2010 | $3,784 +8.5% | -- |
| 2009 | $3,488 +6.9% | -- |
| 2008 | $3,262 +3% | -- |
| 2007 | $3,168 -1.8% | -- |
| 2005 | $3,226 | -- |
Find assessor info on the county website
Monthly payment
Est. payment
Payment breakdown
Explore the cost of this home by adjusting the details. Changes won't be saved.Climate risks
Neighborhood: 52732
Nearby schools
Schools provided by the listing agent
- Elementary: Whittier Elementary School
- Middle: Clinton Middle School
- High: Clinton High School
- District: 1278
Source: MRED as distributed by MLS GRID. This data may not be complete. We recommend contacting the local school district to confirm school assignments for this home.


Similar homes
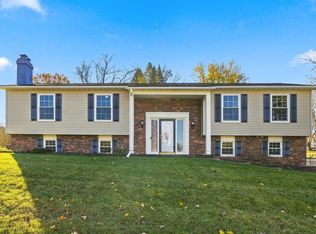
- $410,0005 bd4 ba2.5k sqft501 N 10th St, Clinton, IA 52732Active
 MLS ID #12788223, Lisa Carstens, QC Reserve - Real Broker, LLC. MRED as distributed by MLS GRID
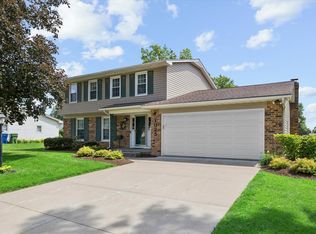
- $249,0003 bd3 ba2.1k sqft749 12th Ave N, Clinton, IA 52732New
 MLS ID #12808529, Lindsay Thiel, QC Reserve - Real Broker, LLC. MRED as distributed by MLS GRID
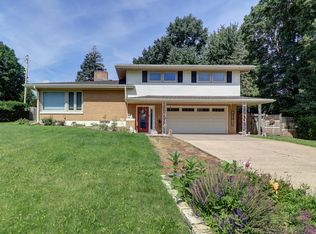
- $319,9005 bd4 ba2.6k sqft1025 8th Ave N, Clinton, IA 52732Active
 MLS ID #12675641, Kris Whalen, Ruhl&Ruhl REALTORS Clinton. MRED as distributed by MLS GRID
- $315,0003 bd2 ba2.5k sqft804 N 11th St, Clinton, IA 52732Active
 MLS ID #12685668, Monica Laufenberg, Coldwell Banker Howes & Jefferies REALTORS. MRED as distributed by MLS GRID
