2500 Jacobs Rd is a one-story Gastonia home built in 1989 with 1,566 square feet of living area, three bedrooms and two bathrooms. The kitchen has light cabinetry, counter space and a window above the sink. A fireplace anchors the main living room, while a separate dining area sits nearby. At the back of the home, a raised deck overlooks the yard and connects to steps down to the lawn. A one-car garage provides parking and storage space. Included 100-Day Home Warranty with buyer activation
Active
$300,000
2500 Jacobs Rd, Gastonia, NC 28054
3beds
1,472sqft
Single Family Residence
Built in 1989
0.35 Acres Lot
$-- Zestimate®
$204/sqft
$-- HOA
What's special
Two bathroomsWindow above the sinkThree bedroomsSeparate dining area
- 2 hours
- 22
- 2
Zillow last checked:
Listing updated:
Listed by:
Whitney Hunt-Sailors Whuntsailors@opendoor.com,
Opendoor Brokerage LLC
Source: Canopy MLS as distributed by MLS GRID,MLS#: 4429275
Facts & features
Interior
Bedrooms & bathrooms
- Bedrooms: 3
- Bathrooms: 2
- Full bathrooms: 2
- Main level bedrooms: 3
Primary bedroom
- Level: Main
- Area: 226.21 Square Feet
- Dimensions: 19' 8" X 11' 6"
Bedroom s
- Level: Main
- Area: 171.91 Square Feet
- Dimensions: 17' 4" X 9' 11"
Bedroom s
- Level: Main
- Area: 122.58 Square Feet
- Dimensions: 13' 6" X 9' 1"
Bathroom full
- Level: Main
- Area: 122.71 Square Feet
- Dimensions: 10' 8" X 11' 6"
Bathroom full
- Level: Main
- Area: 91.08 Square Feet
- Dimensions: 7' 11" X 11' 6"
Dining area
- Level: Main
Kitchen
- Level: Main
- Area: 143.82 Square Feet
- Dimensions: 11' 7" X 12' 5"
Laundry
- Level: Main
- Area: 16.05 Square Feet
- Dimensions: 2' 10" X 5' 8"
Living room
- Level: Main
- Area: 380.25 Square Feet
- Dimensions: 14' 7" X 26' 1"
Heating
- Central, Electric
Cooling
- Central Air
Appliances
- Included: Microwave
- Laundry: Main Level
Features
- Flooring: Carpet
- Has basement: No
Interior area
- Total structure area: 1,472
- Total interior livable area: 1,472 sqft
- Finished area above ground: 1,472
- Finished area below ground: 0
Property
Parking
- Total spaces: 5
- Parking features: Driveway, Parking Space(s), Garage on Main Level
- Garage spaces: 1
- Uncovered spaces: 4
Features
- Levels: One
- Stories: 1
Lot
- Size: 0.35 Acres
Details
- Parcel number: 116349
- Zoning: R1
- Special conditions: Standard
Construction
Type & style
- Home type: SingleFamily
- Property subtype: Single Family Residence
Materials
- Vinyl, Wood
- Foundation: Crawl Space
- Roof: Composition
Condition
- New construction: No
- Year built: 1989
Utilities & green energy
- Sewer: Public Sewer
- Water: Public
Community & HOA
Community
- Subdivision: Sedgefield
Location
- Region: Gastonia
Financial & listing details
- Price per square foot: $204/sqft
- Tax assessed value: $261,250
- Annual tax amount: $2,793
- Date on market: 9/28/2026
- Listing terms: Cash,Conventional,VA Loan
- Road surface type: Concrete, Paved
Estimated market value
Not available
Estimated sales range
Not available
Not available
Price history
| Date | Event | Price |
|---|---|---|
| 9/28/2026 | Listed for sale | $300,000+76.5%$204/sqft |
Source:  Canopy MLS as distributed by MLS GRID #4429275 Report a problem Canopy MLS as distributed by MLS GRID #4429275 Report a problem | ||
| 5/3/2019 | Sold | $170,000+86.8%$115/sqft |
Source: Public Record Report a problem | ||
| 7/2/1998 | Sold | $91,000$62/sqft |
Source: Public Record Report a problem | ||
Public tax history
| Year | Property taxes | Tax assessment |
|---|---|---|
| 2025 | $2,793 | $262,620 +0.5% |
| 2024 | $2,793 -1% | $261,250 |
| 2023 | $2,822 +29.1% | $261,250 +59% |
| 2022 | $2,185 -1.5% | $164,310 |
| 2021 | $2,218 | $164,310 |
| 2020 | $2,218 -0.7% | $164,310 |
| 2019 | $2,235 +6.1% | $164,310 +9.2% |
| 2018 | $2,106 +110.9% | $150,403 |
| 2017 | $998 -0.2% | $150,403 |
| 2016 | $1,000 | $150,403 +2.7% |
| 2014 | $1,000 | $146,384 |
| 2012 | -- | $146,384 |
| 2011 | -- | $146,384 |
| 2010 | -- | $146,384 |
| 2009 | -- | $146,384 |
| 2008 | -- | $146,384 +7.6% |
| 2007 | -- | $136,020 |
| 2006 | -- | $136,020 |
| 2005 | -- | $136,020 |
| 2004 | -- | $136,020 |
| 2003 | -- | $136,020 -4.5% |
| 2002 | -- | $142,450 +32.5% |
| 2001 | -- | $107,550 +0.6% |
| 2000 | -- | $106,900 |
Find assessor info on the county website
Monthly payment
Est. payment
Payment breakdown
Explore the cost of this home by adjusting the details. Changes won't be saved.Climate risks
Neighborhood: Sedgefield
Nearby schools
Schools provided by the listing agent
- Elementary: Gardner Park
- Middle: Holbrook
- High: Ashbrook
Source: Canopy MLS as distributed by MLS GRID. This data may not be complete. We recommend contacting the local school district to confirm school assignments for this home.
Similar homes
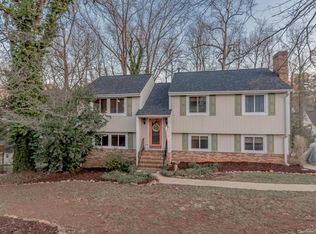
- $290,0003 bd2 ba1.3k sqft2508 Amity Ave, Gastonia, NC 28054For Sale
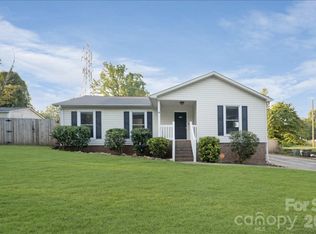
 MLS ID #4422420, Lorie Stadick, ERA Live Moore. Canopy MLS as distributed by MLS GRID
 - $330,0003 bd2 ba1.9k sqft2019 Carol Dr, Gastonia, NC 28054For Sale
 MLS ID #4425027, Cathy Young, Howard Hanna Allen Tate Gastonia. Canopy MLS as distributed by MLS GRID
 - $288,0003 bd2 ba1.3k sqft2211 Lee St, Gastonia, NC 28054For Sale
 MLS ID #4427530, Debbie Kiser, Premier South. Canopy MLS as distributed by MLS GRID
 - $319,0003 bd3 ba1.6k sqft3833 Catawba Creek Dr, Gastonia, NC 28056For Sale
 MLS ID #4427535, Timothy Hansley, Dickens Mitchener & Associates Inc. Canopy MLS as distributed by MLS GRID
 - $324,9903 bd3 ba1.9k sqft2119 Pamela St, Gastonia, NC 28054For SaleMLS ID #4363163, Henry Phillips, Coldwell Banker Realty. Canopy MLS as distributed by MLS GRID
- $314,0003 bd2 ba1.9k sqft501 Derby Ct, Gastonia, NC 28054For SaleMLS ID #4397339, Lisa Belk, Mark Spain Real Estate. Canopy MLS as distributed by MLS GRID
- $255,0003 bd2 ba1.9k sqft2116 Deepwood Ct, Gastonia, NC 28054For SaleMLS ID #4416884, Emily Gray, Keller Williams Ballantyne Area. Canopy MLS as distributed by MLS GRID
- $300,0003 bd2 ba1.8k sqft2023 Aragon Ln, Gastonia, NC 28056For SaleMLS ID #4428761, Toni McIntyre, Real Broker, LLC. Canopy MLS as distributed by MLS GRID
- $350,0003 bd2 ba1.5k sqft1537 S New Hope Rd, Gastonia, NC 28054For SaleMLS ID #4414400, Joel Hargett, Keller Williams South Park. Canopy MLS as distributed by MLS GRID
- $279,9003 bd2 ba1.1k sqft703 Railroad St, Lowell, NC 28098New ConstructionMLS ID #4421982, Katrina Parks, Better Homes and Gardens Real Estate Paracle. Canopy MLS as distributed by MLS GRID
- $360,0003 bd2 ba1.6k sqft4324 Hickory Hollow Rd, Gastonia, NC 28056For SaleMLS ID #4425885, Kent Van Slambrook, First Properties. Canopy MLS as distributed by MLS GRID
- $349,9003 bd3 ba1.5k sqft4336 Hickory Hollow Rd, Gastonia, NC 28056For SaleMLS ID #4423577, Lee Huss, Gilleland Realty Inc. Canopy MLS as distributed by MLS GRID
- $339,9003 bd2 ba1.7k sqft1254 Churchill Dr, Gastonia, NC 28054For SaleMLS ID #4377477, Logan Andrew, Premier South. Canopy MLS as distributed by MLS GRID
- $255,0003 bd2 ba1.1k sqft2878 Millstone Dr, Gastonia, NC 28054For SaleMLS ID #4419334, David Wigfield, Century 21 Echelon. Canopy MLS as distributed by MLS GRID
- $319,9003 bd2 ba1.2k sqft806 Costner St, Lowell, NC 28098For SaleMLS ID #4421101, Ally Bohanan, Northstar Real Estate, LLC. Canopy MLS as distributed by MLS GRID
- $365,0004 bd3 ba1.7k sqft2325 Winterfield Dr, Gastonia, NC 28056For SaleMLS ID #4408446, Carrie Rivera, NorthGroup Real Estate LLC. Canopy MLS as distributed by MLS GRID
- $409,9003 bd3 ba2k sqft2468 Shaw Ave, Gastonia, NC 28054For SaleMLS ID #4331566, Craig Graves, EXP Realty LLC. Canopy MLS as distributed by MLS GRID
- $287,5004 bd3 ba2.1k sqft210 Oakdale St, Gastonia, NC 28054For SaleMLS ID #4388719, Aaron Mighty, Mighty Realty Inc. Canopy MLS as distributed by MLS GRID
