Home for sale in Hayward hills.
Pending
Street View
$1,399,888
2500 Lancaster Ct, Hayward, CA 94542
4beds
2,533sqft
Residential, Single Family Residence
Built in 1957
9,840 Square Feet Lot
$1,368,900 Zestimate®
$553/sqft
$38/mo HOA
What's special
Gorgeous waterfall countertopsSophisticated limestone-finish wallsInviting front porchChef-inspired kitchenStone-clad surfacesAbundant natural lightAdditional grassy level
- 27 days
- 639
- 40
Zillow last checked:
Listing updated:
Listed by:
Manraj Sachdeva DRE #02212174 Off:510-921-6465,
Alliance Bay Realty
Source: Bay East AOR,MLS#: 41149709
Facts & features
Interior
Bedrooms & bathrooms
- Bedrooms: 4
- Bathrooms: 3
- Full bathrooms: 3
Rooms
- Room types: 4 Bedrooms, 3 Baths, Main Entry, Bonus Room
Kitchen
- Features: Stone Counters, Dishwasher, Disposal, Gas Range/Cooktop, Ice Maker Hookup, Microwave, Refrigerator, Updated Kitchen
Heating
- Forced Air
Cooling
- None
Appliances
- Included: Dishwasher, Gas Range, Plumbed For Ice Maker, Microwave, Refrigerator, Gas Water Heater
- Laundry: Hookups Only
Features
- Updated Kitchen
- Flooring: Vinyl
- Number of fireplaces: 1
- Fireplace features: Electric, Living Room
Interior area
- Total structure area: 2,533
- Total interior livable area: 2,533 sqft
Property
Parking
- Total spaces: 2
- Parking features: Attached, Garage Faces Front, Garage Door Opener, See Remarks
- Garage spaces: 2
Features
- Levels: Two
- Stories: 2
- Patio & porch: Deck
- Exterior features: Low Maintenance
- Pool features: Other
- Fencing: Fenced
Lot
- Size: 9,840 Square Feet
- Features: Cul-De-Sac, Front Yard, Landscaped, See Remarks, Back Yard, Landscape Back, Landscape Front
Details
- Parcel number: 36042517
- Special conditions: Standard
Construction
Type & style
- Home type: SingleFamily
- Architectural style: Craftsman
- Property subtype: Residential, Single Family Residence
Materials
- Stucco, Wood Siding
- Roof: Tile
Condition
- Existing
- New construction: No
- Year built: 1957
Utilities & green energy
- Electric: Photovoltaics Seller Owned
- Sewer: Public Sewer
- Water: Public
- Utilities for property: Individual Electric Meter, Individual Gas Meter
Community & HOA
Community
- Security: Carbon Monoxide Detector(s), Double Strapped Water Heater, Smoke Detector(s)
- Subdivision: Hayward Hills
HOA
- Has HOA: Yes
- Amenities included: See Remarks
- Services included: Other
- HOA fee: $38 monthly
- HOA name: WOODLAND ESTATES HOA
- HOA phone: 925-838-2198
Location
- Region: Hayward
Financial & listing details
- Price per square foot: $553/sqft
- Tax assessed value: $110,200
- Price range: $1.4M - $1.4M
- Date on market: 9/29/2026
- Listing agreement: Excl Right
- Listing terms: Cash,Conventional
Estimated market value
$1,368,900
$1.30M - $1.44M
$5,116/mo
Price history
| Date | Event | Price |
|---|---|---|
| 10/6/2026 | Pending sale | $1,399,888$553/sqft |
Source:  Bay East AOR #41149709 Report a problem Bay East AOR #41149709 Report a problem | ||
| 9/29/2026 | Listed for sale | $1,399,888+7.7%$553/sqft |
Source: Bay East AOR #41149709 Report a problem | ||
| 9/22/2026 | Listing removed | $1,299,888$513/sqft |
Source: Bay East AOR #41145437 Report a problem | ||
| 8/19/2026 | Listed for sale | $1,299,888+35.4%$513/sqft |
Source: Bay East AOR #41145437 Report a problem | ||
| 4/6/2026 | Sold | $960,000$379/sqft |
Source: Public Record Report a problem | ||
Public tax history
| Year | Property taxes | Tax assessment |
|---|---|---|
| 2026 | -- | $110,200 +2% |
| 2025 | $6,950 +63.1% | $108,040 +2% |
| 2024 | $4,260 -7.8% | $105,922 +2% |
| 2023 | $4,620 -72.8% | $103,845 +2% |
| 2022 | $16,973 +3.8% | $101,809 +2% |
| 2021 | $16,349 +0.4% | $99,812 +1% |
| 2020 | $16,290 0% | $98,789 +2% |
| 2019 | $16,297 +1163.9% | $96,852 +2% |
| 2018 | $1,289 | $94,954 +2% |
| 2017 | $1,289 +5.6% | $93,092 +2% |
| 2016 | $1,222 +6.4% | $91,267 +1.5% |
| 2015 | $1,148 | $89,895 +2% |
| 2014 | $1,148 | $88,135 +0.5% |
| 2013 | -- | $87,737 +2% |
| 2012 | -- | $86,016 +2% |
| 2011 | -- | $84,331 +0.8% |
| 2010 | -- | $83,700 -0.2% |
| 2009 | -- | $83,900 +2% |
| 2008 | -- | $82,255 +2% |
| 2007 | -- | $80,642 +2% |
| 2006 | -- | $79,061 +2% |
| 2005 | -- | $77,511 +2% |
| 2004 | -- | $75,994 +1.9% |
| 2003 | -- | $74,602 +2% |
| 2002 | -- | $73,138 +2% |
| 2001 | $799 | $71,705 |
Find assessor info on the county website
Monthly payment
Est. payment
Payment breakdown
Explore the cost of this home by adjusting the details. Changes won't be saved.Climate risks
Neighborhood: Hayward Highland
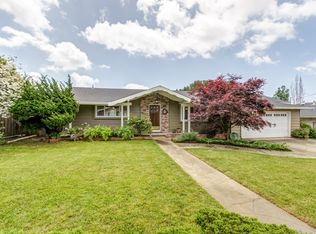
Similar homes
- $--5 bd2 ba2.1k sqft1057 Central Blvd, Hayward, CA 94542Auction
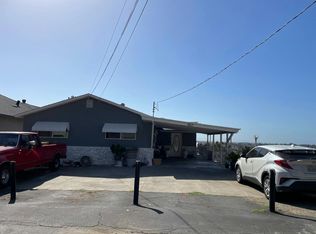 Auction.com 2
 - $1,399,0005 bd3 ba2.4k sqft28016 Whitestone Ct, Hayward, CA 94542For Sale
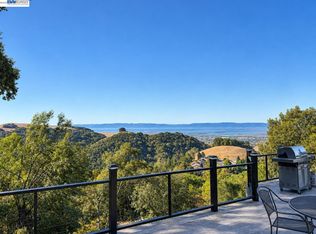 MLS ID #41150505, Kerissa Calvo. Bay East AOR
 - $1,499,0004 bd3 ba2.5k sqft26700 Fairview Ave, Hayward, CA 94542For Sale
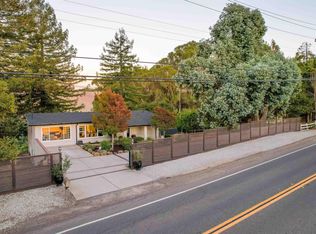 MLS ID #41151455, Leslie Foster. Bay East AOR
 - $1,395,0004 bd3 ba2.6k sqft3130 Chronicle Ave, Hayward, CA 94542For Sale
 MLS ID #226112018, John Natividad. MetroList Services of CA
Local buyer's agents are ready to help
