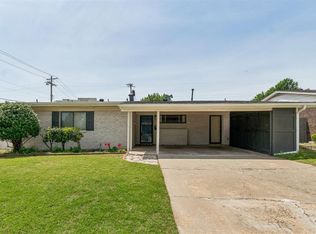
Welcome to this darling, timeless home nestled in one of Oklahoma City’s most desirable neighborhoods. Just minutes from The Oak, this charming residence blends character, comfort, and functionality in all the right ways. From the moment you arrive, you’ll be captivated by the inviting curb appeal featuring elegant double front doors, a charming stand-up mailbox, and beautiful hydrangea bushes that provide endless summer blooms. Step inside to discover beautifully curated wood floors and a light-filled family room where French doors open to a private outdoor patio—perfect for relaxing evenings and entertaining under the stars. The thoughtfully updated kitchen offers modern appliances and flows seamlessly into a spacious dining room. Additional French doors enhance the room’s natural light and create an airy, open atmosphere ideal for hosting family and friends. A generously sized laundry room provides abundant storage space and room for everyday conveniences, including a dedicated spot for pet essentials. Down the hall, you’ll find two large secondary bedrooms and an updated hall bath before retreating to the oversized primary suite, complete with its own private bath for comfort and privacy. Outside, the beautifully curated backyard offers ample space for gardening, play, and outdoor enjoyment. Whether you’re cultivating your favorite flowers, entertaining guests, or simply enjoying the peaceful setting, this backyard is ready to become your personal oasis. Full of warmth, character, and timeless appeal, this exceptional home is one you won’t want to miss.
Pending
$265,000
2500 NW 45th St, Oklahoma City, OK 73112
3beds
1,555sqft
:
Get pre-qualified$1,736/mo
Single Family Residence
Built in 1960
8,398 Square Feet Lot
$-- Zestimate®
$170/sqft
$-- HOA
What's special
- 35 days |
- 594 |
- 36 |
Likely to sell faster than
Zillow last checked:
Listing updated:
Listed by:
Lenlie Foster 405-923-1071,
eXp Realty, LLC
Source: MLSOK/OKCMAR as distributed by MLS GRID,MLS#: 1234969
Facts & features
Interior
Bedrooms & bathrooms
- Bedrooms: 3
- Bathrooms: 2
- Full bathrooms: 2
Heating
- Has Heating (Unspecified Type)
Cooling
- Has cooling: Yes
Features
- Has fireplace: No
- Fireplace features: None
Interior area
- Total structure area: 1,555
- Total interior livable area: 1,555 sqft
Property
Parking
- Total spaces: 2
- Parking features: Garage
- Garage spaces: 2
Features
- Levels: One
- Stories: 1
- Exterior features: None
Lot
- Size: 8,398 Square Feet
- Features: Corner Lot
Details
- Parcel number: 2500NW45th73112
- Special conditions: None
Construction
Type & style
- Home type: SingleFamily
- Architectural style: Traditional
- Property subtype: Single Family Residence
Materials
- Brick & Frame
- Foundation: Slab
- Roof: Composition
Condition
- Year built: 1960
Community & HOA
Location
- Region: Oklahoma City
Financial & listing details
- Price per square foot: $170/sqft
- Tax assessed value: $222,436
- Annual tax amount: $3,006
- Date on market: 6/18/2026
Estimated market value
Not available
Estimated sales range
Not available
Not available
Price history
| Date | Event | Price |
|---|---|---|
| 6/29/2026 | Pending sale | $265,000$170/sqft |
Source:  MLSOK/OKCMAR as distributed by MLS GRID #1234969 Report a problem MLSOK/OKCMAR as distributed by MLS GRID #1234969 Report a problem | ||
| 6/18/2026 | Listed for sale | $265,000+62.7%$170/sqft |
Source: MLSOK/OKCMAR as distributed by MLS GRID #1234969 Report a problem | ||
| 9/14/2018 | Sold | $162,900-1.8%$105/sqft |
Source: MLSOK/OKCMAR as distributed by MLS GRID #829508 Report a problem | ||
| 7/24/2018 | Listed for sale | $165,900+22.9%$107/sqft |
Source: Havenly Real Estate Group #829508 Report a problem | ||
| 6/2/2005 | Sold | $135,000+107.7%$87/sqft |
Source: Public Record Report a problem | ||
| 12/1/2004 | Sold | $65,000$42/sqft |
Source: Public Record Report a problem | ||
Public tax history
| Year | Property taxes | Tax assessment |
|---|---|---|
| 2025 | $3,007 +4.2% | $24,467 +5% |
| 2024 | $2,887 +5.9% | $23,302 +5% |
| 2023 | $2,726 +9.6% | $22,192 +5% |
| 2022 | $2,486 +4.9% | $21,136 +5% |
| 2021 | $2,369 +3.7% | $20,130 +4.9% |
| 2020 | $2,286 +30.3% | $19,195 +2.6% |
| 2019 | $1,754 +17.8% | $18,700 +10.9% |
| 2018 | $1,489 -14.6% | $16,869 +3% |
| 2017 | $1,743 | $16,376 +3% |
| 2016 | $1,743 +3.1% | $15,900 +3% |
| 2015 | $1,690 +6.1% | $15,437 +3% |
| 2014 | $1,592 | $14,988 +2.9% |
| 2013 | -- | $14,559 +0.6% |
| 2012 | -- | $14,468 -0.6% |
| 2011 | -- | $14,550 +0.8% |
| 2010 | -- | $14,429 +0.4% |
| 2009 | -- | $14,372 -0.5% |
| 2008 | -- | $14,441 +3% |
| 2007 | -- | $14,021 -5.6% |
| 2006 | -- | $14,845 +38.4% |
| 2005 | -- | $10,723 -85.8% |
| 2004 | $811 | $75,488 +809.2% |
| 2003 | -- | $8,303 +3.6% |
| 2002 | -- | $8,012 -6.3% |
| 2001 | -- | $8,548 +13.5% |
| 2000 | -- | $7,530 |
| 1999 | -- | $7,530 |
Find assessor info on the county website
Monthly payment
Est. payment
Payment breakdown
Explore the cost of this home by adjusting the details. Changes won't be saved.Climate risks
Neighborhood: Belle Isle
Nearby schools
GreatSchools rating
- 4/10Monroe Elementary SchoolGrades: PK-4Distance: 0.2 mi
- 2/10John Marshall Middle SchoolGrades: 5-8Distance: 5.4 mi
- 1/10John Marshall High SchoolGrades: 9-12Distance: 5.4 mi
Schools provided by the listing agent
- Elementary: Monroe ES
- Middle: John Marshall MS
- High: John Marshall HS
Source: MLSOK/OKCMAR as distributed by MLS GRID. This data may not be complete. We recommend contacting the local school district to confirm school assignments for this home.
- $218,9003 bd2 ba1.4k sqft2506 NW 45th St, Oklahoma City, OK 73112Off Market

- $209,9003 bd2 ba1.3k sqft2512 NW 45th St, Oklahoma City, OK 73112Off Market
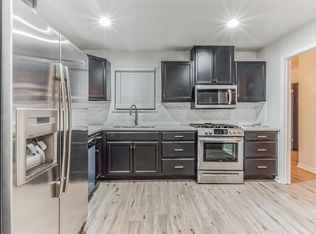
- $237,1002 bd2 ba1.3k sqft2444 NW 45th St, Oklahoma City, OK 73112Off Market
- $193,5003 bd1 ba1.3k sqft4501 N Villa Ave, Oklahoma City, OK 73112Off Market
- $250,0003 bd2 ba1.6k sqft2507 NW 45th St, Oklahoma City, OK 73112Sold
- $215,0002 bd2 ba1.3k sqft2507 NW 44th St, Oklahoma City, OK 73112Off Market
- $292,0003 bd2 ba1.5k sqft4500 N Villa Ave, Oklahoma City, OK 73112Sold
- $206,4003 bd2 ba1.3k sqft2501 NW 45th St, Oklahoma City, OK 73112Off Market
A local agent can set up tours, give advice and negotiate with sellers.
Similar homes
- $264,5003 bd2 ba1.7k sqft2613 NW 30th St, Oklahoma City, OK 73112For Sale
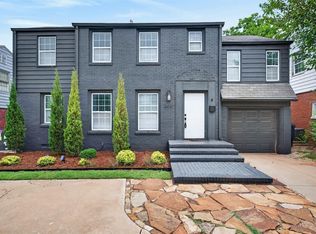 MLS ID #1239563, Blake Shelton, Keller Williams Realty Elite. MLSOK/OKCMAR as distributed by MLS GRID
 - $275,0003 bd2 ba1.4k sqft2533 NW 31st St, Oklahoma City, OK 73112For Sale
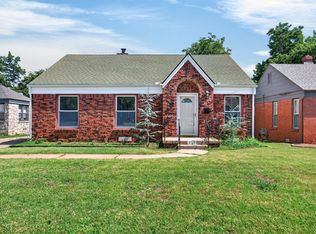 MLS ID #1235738, Blake Shelton, Keller Williams Realty Elite. MLSOK/OKCMAR as distributed by MLS GRID
 - $297,7003 bd2 ba2.2k sqft3612 Treadwell Dr, Oklahoma City, OK 73112For Sale
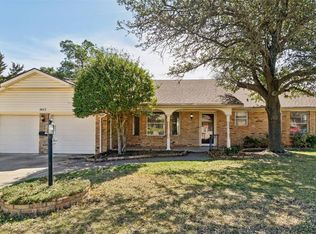 MLS ID #1239109, Mona Michelle, Metro First Realty. MLSOK/OKCMAR as distributed by MLS GRID
 - $259,7003 bd2 ba1.7k sqft3300 NW 61st St, Oklahoma City, OK 73112For Sale
 MLS ID #1223326, Abbie Davis, The Property Center LLC. MLSOK/OKCMAR as distributed by MLS GRID
 - $244,9003 bd2 ba1.6k sqft4028 NW 62nd Ter, Oklahoma City, OK 73112For SaleMLS ID #1238202, Monty Milburn, Chinowth & Cohen. MLSOK/OKCMAR as distributed by MLS GRID
- $243,9003 bd2 ba1.5k sqft4300 NW 48th St, Oklahoma City, OK 73112For SaleMLS ID #1231468, Kody Khodabakhsh, Ariston Realty. MLSOK/OKCMAR as distributed by MLS GRID
- $259,0003 bd2 ba1.4k sqft1212 NW 48th St, Oklahoma City, OK 73118For SaleMLS ID #1236018, Erik Thordal-Christensen, RE/MAX Preferred. MLSOK/OKCMAR as distributed by MLS GRID
- $229,9004 bd1 ba1.6k sqft3725 NW 60th St, Oklahoma City, OK 73112For SaleMLS ID #1239377, Dallas Green, Ogle Real Estate Group LLC. MLSOK/OKCMAR as distributed by MLS GRID
- $279,9993 bd2 ba1.7k sqft2321 NW 28th St, Oklahoma City, OK 73107For SaleMLS ID #1238216, Valerie Traynor, Sage Sotheby's Realty. MLSOK/OKCMAR as distributed by MLS GRID
- $250,0003 bd2 ba1.4k sqft2120 NW 29th St, Oklahoma City, OK 73107For SaleMLS ID #1237840, Benjamin Freeman, Realty of America LLC. MLSOK/OKCMAR as distributed by MLS GRID
- $275,0003 bd2 ba1.6k sqft1512 Barclay Rd, Oklahoma City, OK 73120For SaleMLS ID #1238643, Natalie Bratton, RE/MAX First. MLSOK/OKCMAR as distributed by MLS GRID
- $252,0003 bd2 ba1.6k sqft1122 NW 79th St, Oklahoma City, OK 73114For SaleMLS ID #1237990, Darcy Jones, Wise Oak Realty LLC. MLSOK/OKCMAR as distributed by MLS GRID
- $259,9003 bd2 ba1.4k sqft2201 N Gatewood Ave, Oklahoma City, OK 73106For SaleMLS ID #1229043, Santana Dennis, Metro First Realty. MLSOK/OKCMAR as distributed by MLS GRID
- $299,5003 bd2 ba1.8k sqft3820 NW 68th St, Oklahoma City, OK 73116For SaleMLS ID #1230747, Claire Van Horn, Keller Williams Realty Elite. MLSOK/OKCMAR as distributed by MLS GRID
- $250,0004 bd2 ba1.9k sqft4612 NW 33rd Ter, Oklahoma City, OK 73122For SaleMLS ID #1236306, Sabrina Adams, Arrived OKC. MLSOK/OKCMAR as distributed by MLS GRID
- $315,0003 bd2 ba1.3k sqft811 NW 48th St, Oklahoma City, OK 73118For SaleMLS ID #1234371, Graham Ramsay, Copper Creek Real Estate. MLSOK/OKCMAR as distributed by MLS GRID
- $220,0002 bd1 ba1.2k sqft2247 NW 35th St, Oklahoma City, OK 73112For SaleMLS ID #1227137, Rosana Trujillo, Legacy Real Estate Group. MLSOK/OKCMAR as distributed by MLS GRID
- $235,0003 bd2 ba1k sqft840 NW 46th St, Oklahoma City, OK 73118For SaleMLS ID #1231176, Heidi Rose, Rose Homes LLC. MLSOK/OKCMAR as distributed by MLS GRID
- $275,0002 bd2 ba1.2k sqft2020 NW 17th St, Oklahoma City, OK 73106For SaleMLS ID #1233580, Jennifer Kragh, Sage Sotheby's Realty. MLSOK/OKCMAR as distributed by MLS GRID
- $239,9902 bd2 ba1.2k sqft1525 NW 41st St, Oklahoma City, OK 73118For SaleMLS ID #1229190, Kaci Kaiser, Solas Real Estate LLC. MLSOK/OKCMAR as distributed by MLS GRID
