This stunning Cape Cod in the heart of Altoona has been completely transformed from the inside out. Every inch of this home has been meticulously reimagined, stripped to the studs, and rebuilt with unparalleled attention to detail to offer the luxury of new construction within a classic frame. The centerpiece of the renovation is the stunning chef's kitchen, which features spectacular granite countertops, plenty of cabinets and a complete set of brand-new appliances designed for both style and high performance. This fully-equipped kitchen flows seamlessly into the main living areas, making it as functional as it is beautiful. The transformation continues through the main level, where two additional bedrooms and a full bath complete the first floor providing ample space and comfort for family or visitors. Retreat to your second floor private primary suite, a serene sanctuary designed with modern finishes. Outside the brand-new side porch provides the perfect vantage point to enjoy your central location, which is steps away from dining and shopping areas. This home offers a truly walkable urban lifestyle in a like-new package. Buyer to verify all measurements. Call today!
Pending
$269,900
2500 Pleasant Valley Blvd, Altoona, PA 16602
3beds
1,497sqft
:
Get pre-qualified$1,700/mo
Single Family Residence
Built in 1955
6,098 Square Feet Lot
$-- Zestimate®
$180/sqft
$-- HOA
What's special
- 90 days |
- 134 |
- 5 |
Zillow last checked:
Listing updated:
Listed by:
Jessica Mastri 814-931-0426,
Re/max Results Realty Group 814-946-9355
Source: AHAR,MLS#: 79963
Facts & features
Interior
Bedrooms & bathrooms
- Bedrooms: 3
- Bathrooms: 3
- Full bathrooms: 2
- 1/2 bathrooms: 1
Primary bedroom
- Description: 9’2x12’4 Cubby
- Level: Second
- Area: 363.15 Square Feet
- Dimensions: 13.5 x 26.9
Bedroom 1
- Level: Main
- Area: 112.1 Square Feet
- Dimensions: 9.5 x 11.8
Bedroom 2
- Level: Main
- Area: 96.04 Square Feet
- Dimensions: 10.11 x 9.5
Bathroom 1
- Level: Main
- Area: 65.54 Square Feet
- Dimensions: 11.3 x 5.8
Bathroom 2
- Description: Shower
- Level: Second
- Area: 58.08 Square Feet
- Dimensions: 6.6 x 8.8
Bathroom 3
- Description: Half Bath
- Level: Basement
- Area: 57.96 Square Feet
- Dimensions: 6.3 x 9.2
Family room
- Description: Decorative Fireplace
- Level: Basement
- Area: 542.4 Square Feet
- Dimensions: 22.6 x 24
Kitchen
- Level: Main
- Area: 210.9 Square Feet
- Dimensions: 11.1 x 19
Laundry
- Description: Utility Room
- Level: Basement
- Area: 238.65 Square Feet
- Dimensions: 11.1 x 21.5
Living room
- Level: Main
- Area: 220.8 Square Feet
- Dimensions: 11.5 x 19.2
Heating
- Forced Air, Natural Gas
Cooling
- Central Air
Appliances
- Included: Dishwasher, Microwave, Dryer, Oven, Refrigerator, Washer
Features
- Ceiling Fan(s), Eat-in Kitchen, See Remarks
- Flooring: Luxury Vinyl
- Windows: Insulated Windows
- Basement: Full,Partially Finished
- Has fireplace: Yes
- Fireplace features: See Remarks
Interior area
- Total structure area: 1,497
- Total interior livable area: 1,497 sqft
- Finished area above ground: 1,497
Video & virtual tour
Property
Parking
- Total spaces: 2
- Parking features: Additional Parking, Detached, Garage
- Garage spaces: 2
Features
- Levels: One and One Half
- Patio & porch: Covered, Deck, Patio, Porch
- Exterior features: Lighting, Rain Gutters
- Pool features: None
- Fencing: None
Lot
- Size: 6,098 Square Feet
- Features: Cleared, Level, Year Round Access
Details
- Additional structures: Garage(s)
- Parcel number: 01.0641..055.00000
- Zoning: Residential
- Special conditions: Standard
Construction
Type & style
- Home type: SingleFamily
- Architectural style: Cape Cod
- Property subtype: Single Family Residence
Materials
- Brick
- Foundation: Block
- Roof: Shingle
Condition
- Year built: 1955
Utilities & green energy
- Sewer: Public Sewer
- Water: Public
- Utilities for property: Electricity Connected, Sewer Connected, See Remarks
Community & HOA
Community
- Subdivision: None
HOA
- Has HOA: No
Location
- Region: Altoona
Financial & listing details
- Price per square foot: $180/sqft
- Tax assessed value: $136,700
- Annual tax amount: $2,645
- Date on market: 4/28/2026
- Listing terms: Cash,Conventional,FHA,PHFA,VA Loan
- Inclusions: Refrigerator range dishwasher microwave washer dryer
- Exclusions: Tools
Estimated market value
Not available
Estimated sales range
Not available
Not available
Price history
| Date | Event | Price |
|---|---|---|
| 6/26/2026 | Pending sale | $269,900$180/sqft |
Source:  AHAR #79963 Report a problem AHAR #79963 Report a problem | ||
| 4/28/2026 | Listed for sale | $269,900+296.9%$180/sqft |
Source: AHAR #79963 Report a problem | ||
| 3/28/2025 | Sold | $68,000-2.7%$45/sqft |
Source: AHAR #76781 Report a problem | ||
| 3/1/2025 | Listed for sale | $69,900-48.6%$47/sqft |
Source: AHAR #76781 Report a problem | ||
| 8/22/2024 | Listing removed | $136,000$91/sqft |
Source: AHAR #74922 Report a problem | ||
| 6/10/2024 | Listed for sale | $136,000+2372.7%$91/sqft |
Source: AHAR #74922 Report a problem | ||
| 2/7/2017 | Sold | $5,500$4/sqft |
Source: Public Record Report a problem | ||
Public tax history
| Year | Property taxes | Tax assessment |
|---|---|---|
| 2025 | $2,611 +13% | $136,700 |
| 2024 | $2,310 +7.9% | $136,700 |
| 2023 | $2,141 +1.5% | $136,700 |
| 2022 | $2,109 | $136,700 |
| 2021 | $2,109 +0.1% | $136,700 |
| 2020 | $2,106 +5.3% | $136,700 |
| 2018 | $2,000 | $136,700 |
| 2017 | -- | $136,700 +1124.9% |
| 2016 | -- | $11,160 |
| 2015 | $358 | $11,160 |
Find assessor info on the county website
Monthly payment
Est. payment
Payment breakdown
Explore the cost of this home by adjusting the details. Changes won't be saved.Climate risks
Neighborhood: 16602
Nearby schools
GreatSchools rating
- 7/10Pleasant Valley Elementary SchoolGrades: K-5Distance: 0.3 mi
- 5/10Altoona Area Jr High SchoolGrades: 6-8Distance: 1.2 mi
- 3/10Altoona Area High SchoolGrades: 6-12Distance: 1.2 mi
- $208,900-- bd-- ba-- sqft2502 Pleasant Valley Blvd, Altoona, PA 16602Off Market
- $220,6003 bd2 ba1.6k sqft2510 Pleasant Valley Blvd, Altoona, PA 16602Off Market
- $197,000-- bd-- ba-- sqft2503 Pleasant Valley Blvd, Altoona, PA 16602Off Market
- $185,000-- bd-- ba-- sqft2506 Pleasant Valley Blvd, Altoona, PA 16602Sold
- $139,2002 bd1 ba836 sqft2501 Dove Ave, Altoona, PA 16602Off Market
- $21,100-- bd-- ba-- sqft2501 Pleasant Valley Blvd, Altoona, PA 16602Off Market
- $170,6002 bd1 ba1.2k sqft2503 Dove Ave, Altoona, PA 16602Off Market
- $156,300-- bd-- ba-- sqft2508 Pleasant Valley Blvd, Altoona, PA 16602Off Market
A local agent can set up tours, give advice and negotiate with sellers.
Similar homes
- $267,9003 bd2 ba1.4k sqft307 Ash St, Altoona, PA 16602For Sale
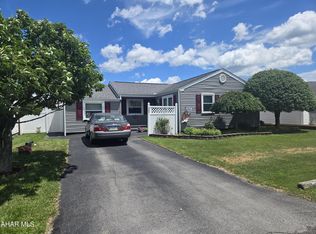 MLS ID #80465, Michael E. Mangia, Coldwell Banker Town & Country R.E.. AHAR
 - $259,0003 bd1 ba1.5k sqft600 Baynton Ave, Altoona, PA 16602For Sale
 MLS ID #80618, Denise Young, 814 Realty Group Inc.. AHAR
 - $269,9003 bd3 ba1.7k sqft411 Ridge Ave, Altoona, PA 16602For Sale
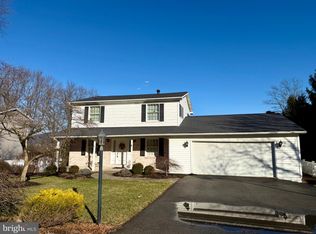
 MLS ID #PABR2015976, Kerry Gority, John Hill Real Estate. Bright MLS
 - $244,9003 bd2 ba1.3k sqft1609 Grant Ave, Altoona, PA 16602For Sale
 MLS ID #79412, Dorothy Colony, Colony Realty Group, Ltd. AHAR
 - $245,0004 bd2 ba2.2k sqft168 Indiana Dr, Altoona, PA 16602For SaleMLS ID #79877, Jaclyn Bretz, Coldwell Banker Town & Country R.E.. AHAR
- $319,0003 bd2 ba1.7k sqft1761 Princeton Rd, Altoona, PA 16602For SaleMLS ID #80091, Kathryn Seymore, Coldwell Banker Town & Country R.E.. AHAR
- $214,9003 bd2 ba896 sqft555 51st St, Altoona, PA 16602For SaleMLS ID #80636, Sharon Cursio, Coldwell Banker Town & Country R.E.. AHAR
- $224,9003 bd2 ba1.4k sqft2114 14th Ave, Altoona, PA 16601For SaleMLS ID #2820608, Toni Bucynski. Huntingdon County BOR
- $268,9003 bd3 ba1.5k sqft505 E Wopsononock Ave, Altoona, PA 16601For SaleMLS ID #80524, Adam Conrad Team, Perry Wellington Realty, LLC. AHAR
- $224,9003 bd2 ba1k sqft1225 Adams Ave, Altoona, PA 16602For SaleBHHS broker feed
- $239,9003 bd2 ba1.2k sqft2810 14th St, Altoona, PA 16601For SaleMLS ID #80635, Jody Marks, John Hill Real Estate. AHAR
- $160,0003 bd1 ba1.3k sqft2405 Crawford Ave, Altoona, PA 16602For SaleMLS ID #80014, Katie Moyer, Radiate Real Estate, LLC. AHAR
- $229,9004 bd2 ba2k sqft211 Logan Blvd, Altoona, PA 16602For SaleMLS ID #PABR2016024, Christine Bouley, Coldwell Banker Town & Country Real Estate. Bright MLS
- $215,0003 bd1 ba1.4k sqft5729 California Ave, Altoona, PA 16602For SaleMLS ID #PABR2016198, Kerry Gority, John Hill Real Estate. Bright MLS
- $244,9954 bd2 ba1.6k sqft5030 Broad Ave, Altoona, PA 16601For SaleMLS ID #PABR2016138, Megan Pantalena, Keller Williams Realty Advantage. Bright MLS
- $334,9003 bd2 ba2k sqft5005 4th Ave, Altoona, PA 16602For SaleMLS ID #80604, Rachel Conrad, Perry Wellington Realty, LLC. AHAR
- $214,9993 bd2 ba1.8k sqft1204 S 10th St, Altoona, PA 16602For SaleMLS ID #PABR2016124, Jacinto Valentin III, JAK Real Estate. Bright MLS
- $139,0003 bd2 ba1.6k sqft101 10th St, Altoona, PA 16602For SaleMLS ID #80715, Rachel Wagner, Rail City Realty, LLC. AHAR
- $150,0003 bd2 ba1.6k sqft2510 3rd Ave, Altoona, PA 16602For SaleMLS ID #80189, Adam Conrad Team, Perry Wellington Realty, LLC. AHAR
- $215,0003 bd2 ba1.9k sqft602 E Grant Ave, Altoona, PA 16602For SaleMLS ID #PABR2016174, Wally Rossi, Coldwell Banker Town & Country Real Estate. Bright MLS
