Framed by fresh landscaping on a corner lot, this home offers thoughtful updates to welcome its next owner: new interior paint, new carpet, new laminate flooring, new lighting, and painted kitchen and bathroom cabinets. Just beyond the front door, a formal dining room and home office flank the high-ceilinged entry. Open to both the living room and breakfast room, the kitchen offers a island, breakfast bar, gas cooktop, refrigerator, and undercabinet lighting. The primary bedroom has a sitting area with pool views and direct patio access. Its ensuite bathroom features dual sinks, jetted tub, and separate shower. Upstairs, the game room opens to the balcony, creating a appealing destination weekend lounging. 4 additional bedrooms and 2 bathrooms complete the upper level. Outdoors, a covered patio overlooks the pool, ready for shaded breaks between swims. A generator round out the home’s everyday conveniences. Easy access to Highway 99 also puts The Woodlands just a short drive away.
Coming soon
$685,000
25014 Summer Chase Dr, Spring, TX 77389
5beds
3,953sqft
Single Family Residence
Built in 2008
0.28 Acres Lot
$684,700 Zestimate®
$173/sqft
$69/mo HOA
What's special
- 19 hours
- 88
- 8
Zillow last checked:
Listing updated:
Listed by:
Michelle Marek TREC #0627385 281-782-5420,
Compass RE Texas, LLC - The Woodlands
Source: HAR,MLS#: 94038776
Facts & features
Interior
Bedrooms & bathrooms
- Bedrooms: 5
- Bathrooms: 4
- Full bathrooms: 3
- 1/2 bathrooms: 1
Primary bedroom
- Level: First
- Area: 336
- Dimensions: 14 x 24
Bedroom
- Level: Second
- Area: 140
- Dimensions: 10 x 14
Bedroom
- Level: Second
- Area: 195
- Dimensions: 15 x 13
Bedroom
- Level: Second
- Area: 140
- Dimensions: 10 x 14
Bedroom
- Level: Second
- Area: 180
- Dimensions: 12 x 15
Breakfast
- Level: First
- Area: 120
- Dimensions: 10 x 12
Dining room
- Level: First
- Area: 169
- Dimensions: 13 x 13
Family room
- Level: First
- Area: 323
- Dimensions: 17 x 19
Game room
- Level: Second
- Area: 272
- Dimensions: 16 x 17
Office
- Level: First
- Area: 168
- Dimensions: 12 x 14
Utility room
- Level: First
- Area: 48
- Dimensions: 8 x 6
Heating
- Electric, Zoned
Cooling
- Ceiling Fan(s), Electric, Zoned
Appliances
- Included: Disposal, Refrigerator, Oven, Microwave, Gas Cooktop, Dishwasher
- Laundry: Electric Dryer Hookup, Gas Dryer Hookup, Washer Hookup
Features
- Balcony, Formal Entry/Foyer, High Ceilings, En-Suite Bath, Primary Bed - 1st Floor, Sitting Area, Walk-In Closet(s)
- Flooring: Carpet, Laminate, Tile
- Number of fireplaces: 1
- Fireplace features: Gas Log
Interior area
- Total structure area: 3,953
- Total interior livable area: 3,953 sqft
Property
Parking
- Total spaces: 3
- Parking features: Attached, Oversized, Garage Door Opener, Double-Wide Driveway
- Attached garage spaces: 3
Features
- Stories: 2
- Exterior features: Back Green Space, Balcony, Sprinkler System
- Has private pool: Yes
- Pool features: In Ground, Pool/Spa Combo
- Has spa: Yes
- Fencing: Back Yard,Full
Lot
- Size: 0.28 Acres
- Features: Back Yard, Corner Lot, Subdivided, 0 Up To 1/4 Acre
Details
- Parcel number: 1300690020012
Construction
Type & style
- Home type: SingleFamily
- Architectural style: Traditional
- Property subtype: Single Family Residence
Materials
- Stone, Stucco
- Foundation: Slab
- Roof: Composition
Condition
- New construction: No
- Year built: 2008
Utilities & green energy
- Sewer: Public Sewer
- Water: Public, Water District
Green energy
- Energy efficient items: Thermostat
Community & HOA
Community
- Subdivision: Auburn Lakes Retreat
HOA
- Has HOA: Yes
- Amenities included: Clubhouse, Fitness Center, Paid Patrol, Park, Playground, Pond, Pool
- HOA fee: $825 annually
Location
- Region: Spring
Financial & listing details
- Price per square foot: $173/sqft
- Tax assessed value: $606,652
- Annual tax amount: $15,816
- Date on market: 11/19/2026
- Listing terms: Cash,Conventional,VA Loan
- Road surface type: Concrete, Curbs
Estimated market value
$684,700
$630,000 - $739,000
$5,074/mo
Price history
Price history is unavailable.
Public tax history
| Year | Property taxes | Tax assessment |
|---|---|---|
| 2025 | $11,435 +161.9% | $606,652 +0.2% |
| 2024 | $4,366 -1.1% | $605,628 -8% |
| 2023 | $4,413 -34.4% | $658,298 +0.8% |
| 2022 | $6,725 | $652,986 +27.5% |
| 2021 | -- | $512,000 +19.9% |
| 2020 | $5,937 +212.2% | $426,919 -2% |
| 2019 | $1,902 -82.6% | $435,758 +5.7% |
| 2018 | $10,930 | $412,344 -15% |
| 2017 | $10,930 -1.4% | $485,372 |
| 2016 | $11,089 +3% | $485,372 |
| 2015 | $10,764 | $485,372 +10.8% |
| 2014 | $10,764 | $438,200 +20% |
| 2013 | -- | $365,039 +7.4% |
| 2012 | -- | $339,732 -6.6% |
| 2011 | -- | $363,908 |
| 2010 | -- | $363,908 -14.9% |
| 2009 | -- | $427,632 |
Find assessor info on the county website
Monthly payment
Est. payment
Payment breakdown
Explore the cost of this home by adjusting the details. Changes won't be saved.Climate risks
Neighborhood: 77389
Nearby schools
Schools provided by the listing agent
- Elementary: French Elementary School (Klein)
- Middle: Hofius Intermediate School
- High: Klein Oak High School
Source: HAR. This data may not be complete. We recommend contacting the local school district to confirm school assignments for this home.


Similar homes
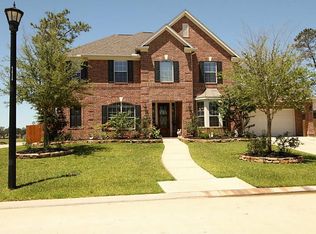
- $662,0004 bd4 ba3.7k sqft6830 Antique Cedar Ln, Spring, TX 77389For Sale
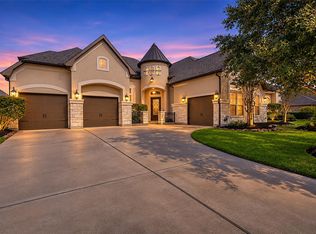 MLS ID #60277709, Liliana Pappagallo, Coldwell Banker Realty - Memorial Office. HAR
- $685,0005 bd5 ba4.3k sqft6806 Auburn Sands Dr, Spring, TX 77389For Sale
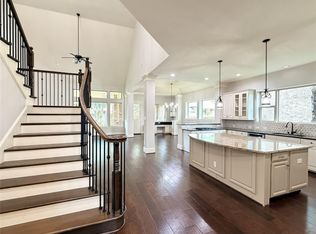 MLS ID #90061788, Jie Li, Forever Realty, LLC. HAR
- $--4 bd2 ba2.6k sqft25934 Marshbrook Ln, Spring, TX 77389AuctionServiceLink Auction
- $600,0004 bd4 ba3.4k sqft55 Granite Path Pl, Spring, TX 77389For Sale
 MLS ID #95731247, Zain Khan, Gregtxrealty - Central. HAR
