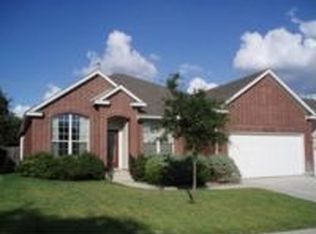
Welcome to 2502 Concan St! This spacious 4-bedroom, 2.5-bath home offers approximately 2,721 sq. ft. of comfortable living space with a functional two-story layout. The primary suite is conveniently located downstairs, while the second floor provides generously sized secondary bedrooms and additional flexible living space perfect for a game room, office, or media area. The kitchen offers cabinet and counter space and opens nicely to the main living areas, making it ideal for everyday living and entertaining. Sitting on an oversized lot with a spacious backyard and mature trees, this home provides plenty of room both inside and out. Conveniently located near shopping, dining, schools, and major roadways.
For sale
$385,000
2502 Concan St, San Antonio, TX 78251
4beds
2,721sqft
Single Family Residence
Built in 2002
9,234 Square Feet Lot
$379,900 Zestimate®
$141/sqft
$55/mo HOA
What's special
Spacious backyardOversized lotMature treesFunctional two-story layoutGenerously sized secondary bedrooms
- 23 days
- 418
- 74
Likely to sell faster than
Zillow last checked:
Listing updated:
Listed by:
Martin Tirado TREC #635226 (210) 309-9964,
Real Broker, LLC
Source: LERA MLS,MLS#: 2020668
Facts & features
Interior
Bedrooms & bathrooms
- Bedrooms: 4
- Bathrooms: 3
- Full bathrooms: 2
- 1/2 bathrooms: 1
Primary bedroom
- Features: Walk-In Closet(s), Ceiling Fan(s), Full Bath
- Area: 224
- Dimensions: 14 x 16
Bedroom 2
- Area: 182
- Dimensions: 13 x 14
Bedroom 3
- Area: 156
- Dimensions: 12 x 13
Bedroom 4
- Area: 120
- Dimensions: 10 x 12
Primary bathroom
- Features: Tub/Shower Separate, Double Vanity, Soaking Tub
- Area: 130
- Dimensions: 10 x 13
Dining room
- Area: 132
- Dimensions: 11 x 12
Kitchen
- Area: 180
- Dimensions: 15 x 12
Living room
- Area: 306
- Dimensions: 17 x 18
Heating
- Central, Natural Gas
Cooling
- Two Central
Appliances
- Included: Microwave, Range, Gas Cooktop, Disposal, Dishwasher, Vented Exhaust Fan
- Laundry: Washer Hookup, Dryer Connection
Features
- One Living Area, Separate Dining Room, Two Eating Areas, Pantry, High Ceilings, Open Floorplan, Master Downstairs, Ceiling Fan(s)
- Flooring: Carpet, Ceramic Tile
- Has basement: No
- Has fireplace: No
- Fireplace features: Not Applicable
Interior area
- Total interior livable area: 2,721 sqft
Property
Parking
- Total spaces: 2
- Parking features: Two Car Garage, Attached
- Attached garage spaces: 2
Features
- Levels: Two
- Stories: 2
- Patio & porch: Patio
- Pool features: None, Community
- Fencing: Privacy
Lot
- Size: 9,234 Square Feet
Details
- Parcel number: 176410010150
Construction
Type & style
- Home type: SingleFamily
- Property subtype: Single Family Residence
Materials
- Brick, 4 Sides Masonry
- Foundation: Slab
- Roof: Composition
Condition
- Pre-Owned
- New construction: No
- Year built: 2002
Utilities & green energy
- Sewer: Sewer System
- Water: Water System
- Utilities for property: Cable Available
Community & HOA
Community
- Features: Tennis Court(s), Playground, Sports Court
- Security: Controlled Access
- Subdivision: Legacy Trails
HOA
- Has HOA: Yes
- HOA fee: $165 quarterly
- HOA name: LEGACY TRAILS HOMEOWNERS ASSOCIATION
Location
- Region: San Antonio
Financial & listing details
- Price per square foot: $141/sqft
- Tax assessed value: $340,000
- Annual tax amount: $7,787
- Price range: $385K - $385K
- Date on market: 10/1/2026
- Cumulative days on market: 24 days
- Listing terms: Conventional,FHA,VA Loan,Cash
Estimated market value
$379,900
$361,000 - $399,000
$2,160/mo
Price history
| Date | Event | Price |
|---|---|---|
| 10/1/2026 | Listed for sale | $385,000+83.6%$141/sqft |
Source:  LERA MLS #2020668 Report a problem LERA MLS #2020668 Report a problem | ||
| 7/8/2013 | Sold | -- |
Source: LERA MLS #1000786 Report a problem | ||
| 5/22/2013 | Listed for sale | $209,750+4.9%$77/sqft |
Source: The Real Estate Group #1000786 Report a problem | ||
| 11/1/2011 | Listing removed | $200,000$74/sqft |
Source: iseemedia #900210 Report a problem | ||
| 6/28/2011 | Listed for sale | $200,000$74/sqft |
Source: Keller Williams Heritage #900210 Report a problem | ||
Public tax history
| Year | Property taxes | Tax assessment |
|---|---|---|
| 2025 | $5,609 -7.9% | $340,000 -1.2% |
| 2024 | $6,092 -0.9% | $344,000 +0.8% |
| 2023 | $6,148 -9.4% | $341,172 +10% |
| 2022 | $6,784 +1.2% | $310,156 +10% |
| 2021 | $6,706 | $281,960 +3.4% |
| 2020 | $6,706 +0.8% | $272,570 +1.4% |
| 2019 | $6,656 | $268,770 +3.2% |
| 2018 | $6,656 +10% | $260,390 +9.2% |
| 2017 | $6,049 +2.5% | $238,550 +2.5% |
| 2016 | $5,905 +10.6% | $232,730 +2.9% |
| 2015 | $5,340 | $226,149 +10% |
| 2014 | $5,340 | $205,590 +8.8% |
| 2013 | -- | $188,980 +9% |
| 2012 | -- | $173,330 -0.8% |
| 2011 | -- | $174,770 -1.6% |
| 2010 | -- | $177,650 -0.8% |
| 2009 | -- | $179,080 -11.7% |
| 2008 | -- | $202,730 +10% |
| 2007 | -- | $184,300 +7.2% |
| 2006 | -- | $171,900 +0.7% |
| 2005 | -- | $170,760 |
| 2004 | -- | -- |
| 2003 | -- | -- |
Find assessor info on the county website
Monthly payment
Est. payment
Payment breakdown
Explore the cost of this home by adjusting the details. Changes won't be saved.Climate risks
Neighborhood: 78251
Nearby schools
Schools provided by the listing agent
- Elementary: Evers
- Middle: Jordan
- High: Warren
- District: Northside
Source: LERA MLS. This data may not be complete. We recommend contacting the local school district to confirm school assignments for this home.

Similar homes
- $379,0004 bd4 ba2.7k sqft9207 Vinca Pass, San Antonio, TX 78251For Sale
 MLS ID #10912030, Kassieleigh Scott, Locke and Key Homes. HAR
 - $375,0004 bd3 ba2.9k sqft1611 Springhouse St, San Antonio, TX 78251Active

 MLS ID #624801, Maria Davila, All City San Antonio Registere. Central Texas MLS
 - $375,0003 bd3 ba1.9k sqft2014 Estonia Grey, San Antonio, TX 78251For Sale

 MLS ID #2024710, Liliana Ash TREC #663401, RE/MAX Associates. LERA MLS
 - $375,0005 bd3 ba2.5k sqft7823 Sunrise Cay, San Antonio, TX 78251For Sale
 MLS ID #2025843, Corazon Hagerty TREC #526172, Home Team of America. LERA MLS
 - $420,0004 bd4 ba2.9k sqft2611 Menard, San Antonio, TX 78251For SaleMLS ID #1934679, Christina Buck TREC #696202, Coldwell Banker D'Ann Harper, REALTOR. LERA MLS
- $368,0003 bd2 ba2.4k sqft8618 Jogeva Way, San Antonio, TX 78251For SaleMLS ID #2023444, Francisco Ramirez TREC #800673, Keller Williams City-View. LERA MLS
- $375,0004 bd6 ba2.3k sqft7822 Sunrise Cay, San Antonio, TX 78251For SaleMLS ID #2024421, Dominique Jimenez TREC #577284, Real Broker, LLC. LERA MLS
- $324,9994 bd3 ba2.8k sqft2608 WESTOVER VW, San Antonio, TX 78251For SaleMLS ID #2024295, Dezmon Metze TREC #755414, Apex Haven Realty. LERA MLS
- $370,0003 bd2 ba2.9k sqft2847 Lakehills, San Antonio, TX 78251For SaleMLS ID #1995491, Dayton Schrader TREC #312921, eXp Realty. LERA MLS
- $475,0003 bd3 ba2.6k sqft4642 DEL MAR TRL, San Antonio, TX 78251For SaleMLS ID #2025254, Renee Bachman TREC #640837, JB Goodwin, REALTORS. LERA MLS
- $299,0003 bd2 ba2k sqft2422 Sage Hollow, San Antonio, TX 78251For SaleMLS ID #2011068, Melissa Stagers TREC #435856, M. Stagers Realty Partners. LERA MLS
- $415,0004 bd3 ba3.1k sqft4203 Seraphim, San Antonio, TX 78251For SaleMLS ID #1996162, Francisco Duran TREC #800259, Real Broker, LLC. LERA MLS
- $418,0005 bd3 ba3.2k sqft10106 RAMBLIN RIVER RD, San Antonio, TX 78251For SaleMLS ID #2022751, Elizabeth Mauricio TREC #819856, JB Goodwin, REALTORS. LERA MLS
- $340,0003 bd3 ba2.1k sqft2634 Lakehills St, San Antonio, TX 78251For SaleMLS ID #1943594, Esmeralda Ramahi TREC #736216, Our Texas Real Estate. LERA MLS
- $349,9004 bd3 ba3.4k sqft9518 Wolf Pt, San Antonio, TX 78251For SaleMLS ID #1958167, Analisa Gutierrez TREC #731759, Real Broker, LLC. LERA MLS
- $324,9984 bd4 ba2.8k sqft3734 Grissom Oaks, San Antonio, TX 78251For SaleMLS ID #2020223, Jesse Landin TREC #637896, Redfin Corporation. LERA MLS
- $299,0004 bd3 ba2.2k sqft4318 GENTLE GROVE DR, San Antonio, TX 78251For SaleMLS ID #2017131, Sandra Gonzalez TREC #629741, Premier Realty Group Platinum. LERA MLS
- $315,0003 bd3 ba2.2k sqft8423 Meri Leap, San Antonio, TX 78251For SaleMLS ID #2024032, Ogochukwu Chukwudolue TREC #686461, eXp Realty. LERA MLS
