Welcome to 2503 Amberwood Circle, where classic charm meets modern, low-maintenance updates! This beautifully maintained 3-bedroom, 2-bathroom residence offers a light-filled layout designed for both comfortable daily living and effortless entertaining. Nestled in an established Huntsville neighborhood with convenient access to local shopping, dining, top employers, and quick commutes via major thoroughfares. Whether you are looking for your primary home or a reliable, low-maintenance property to add to your portfolio, this turn-key gem is a must-see.
Pending
$250,000
2503 Amberwood Cir NW, Huntsville, AL 35810
3beds
1,394sqft
Single Family Residence
Built in 2005
0.29 Acres Lot
$247,800 Zestimate®
$179/sqft
$-- HOA
What's special
Light-filled layout
- 20 days |
- 718 |
- 62 |
Likely to sell faster than
Zillow last checked:
Listing updated:
Listed by:
Anthony Jones 256-809-3413,
5 Star Agency,
Joshua Lowe 256-348-1254,
5 Star Agency
Source: ValleyMLS,MLS#: 21925247
Facts & features
Interior
Bedrooms & bathrooms
- Bedrooms: 3
- Bathrooms: 2
- Full bathrooms: 2
Rooms
- Room types: Master Bedroom, Living Room, Kitchen, Bedroom
Primary bedroom
- Features: Ceiling Fan(s), Walk-In Closet(s), LVP
- Level: First
- Area: 195
- Dimensions: 13 x 15
Bedroom
- Features: Ceiling Fan(s), LVP Flooring
- Level: First
- Area: 120
- Dimensions: 10 x 12
Kitchen
- Features: LVP
- Level: First
- Area: 171
- Dimensions: 9 x 19
Living room
- Features: Ceiling Fan(s), Fireplace, Tray Ceiling(s), LVP
- Level: First
- Area: 270
- Dimensions: 15 x 18
Heating
- Central 1
Cooling
- Central 1
Features
- Has basement: No
- Has fireplace: Yes
- Fireplace features: Gas Log
Interior area
- Total interior livable area: 1,394 sqft
Property
Parking
- Parking features: Garage-Two Car, Garage-Attached
Features
- Levels: One
- Stories: 1
- Patio & porch: Front Porch
Lot
- Size: 0.29 Acres
Details
- Parcel number: 1407262001044000
Construction
Type & style
- Home type: SingleFamily
- Architectural style: Ranch
- Property subtype: Single Family Residence
Materials
- Foundation: Slab
Condition
- New construction: No
- Year built: 2005
Utilities & green energy
- Sewer: Public Sewer
- Water: Public
Community & HOA
Community
- Subdivision: Harrison Hills
HOA
- Has HOA: No
Location
- Region: Huntsville
Financial & listing details
- Price per square foot: $179/sqft
- Tax assessed value: $176,500
- Annual tax amount: $976
- Date on market: 7/31/2026
Estimated market value
$247,800
$235,000 - $260,000
$1,523/mo
Price history
| Date | Event | Price |
|---|---|---|
| 8/5/2026 | Pending sale | $250,000$179/sqft |
Source:  ValleyMLS #21925247 Report a problem ValleyMLS #21925247 Report a problem | ||
| 7/31/2026 | Listed for sale | $250,000+3.5%$179/sqft |
Source: ValleyMLS #21925247 Report a problem | ||
| 9/6/2011 | Sold | $241,626+101.4%$173/sqft |
Source: Agent Provided Report a problem | ||
| 5/9/2011 | Listed for sale | $120,000+1900%$86/sqft |
Source: Kier Real Estate, LLC #661494 Report a problem | ||
| 7/12/2005 | Sold | $6,000$4/sqft |
Source: Public Record Report a problem | ||
Public tax history
| Year | Property taxes | Tax assessment |
|---|---|---|
| 2025 | $976 +6% | $17,660 +5.7% |
| 2024 | $921 | $16,700 |
| 2023 | $921 +32.4% | $16,700 +30.3% |
| 2022 | $696 +11.5% | $12,820 +10.7% |
| 2021 | $624 +1.9% | $11,580 +1.8% |
| 2020 | $612 +9.8% | $11,380 +9% |
| 2019 | $558 | $10,440 +0.8% |
| 2018 | $558 +0.8% | $10,360 |
| 2017 | $553 | $10,360 |
| 2016 | $553 | $10,360 +25.1% |
| 2015 | $553 +45.5% | $8,280 +12.2% |
| 2014 | $380 | $7,380 -40.9% |
| 2013 | -- | $12,480 |
| 2012 | -- | $12,480 |
| 2011 | -- | $12,480 |
Find assessor info on the county website
Monthly payment
Est. payment
Payment breakdown
Explore the cost of this home by adjusting the details. Changes won't be saved.Climate risks
Neighborhood: 35810
Nearby schools
GreatSchools rating
- 4/10Montview Elementary SchoolGrades: PK-5Distance: 0.2 mi
- 4/10Chapman Middle SchoolGrades: 6-8Distance: 2.6 mi
- 4/10Lee High SchoolGrades: 9-12Distance: 1.5 mi
Schools provided by the listing agent
- Elementary: Montview
- Middle: Chapman
- High: Lee High School
Source: ValleyMLS. This data may not be complete. We recommend contacting the local school district to confirm school assignments for this home.
- $200,200-- bd1 ba1.4k sqft2505 Amberwood Cir NW, Huntsville, AL 35810Off Market
- $244,200-- bd2 ba1.5k sqft2501 Amberwood Cir NW, Huntsville, AL 35810Off Market
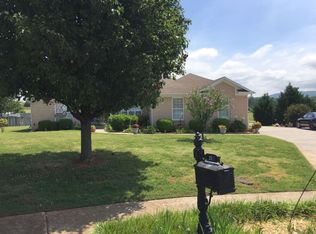
- $236,1003 bd2 ba1.4k sqft2502 Cornerstone Cir NW, Huntsville, AL 35810Off Market
- $19,800-- bd-- ba-- sqft2502 Cornerstone Cir NW, Huntsville, AL 35810Off Market
- $279,1003 bd2 ba1.4k sqft2529 Garden Park Dr NW, Huntsville, AL 35810Off Market
- $214,600-- bd1 ba1.4k sqft2500 Amberwood Cir NW, Huntsville, AL 35810Off Market
- $263,1003 bd2 ba2k sqft2500 Cornerstone Cir NW, Huntsville, AL 35810Off Market
- $163,900-- bd0 ba1.5k sqft2527 Garden Park Dr NW, Huntsville, AL 35810Off Market
A local agent can set up tours, give advice and negotiate with sellers.
Similar homes
- $250,0003 bd2 ba1.5k sqft1070 Murphy Hill Rd, Toney, AL 35773For Sale
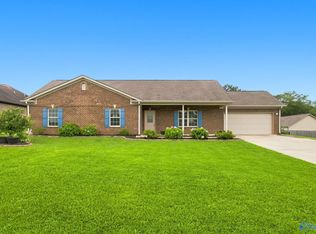 MLS ID #21925864, Alison Haines. ValleyMLS
 - $207,5004 bd2 ba1.4k sqft2200 Lynn Rd NW, Huntsville, AL 35810For Sale
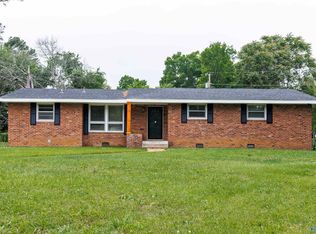 MLS ID #21917981, Hollisha Green. ValleyMLS
 - $272,0003 bd2 ba1.5k sqft205 Maltese Ct, Huntsville, AL 35811For Sale
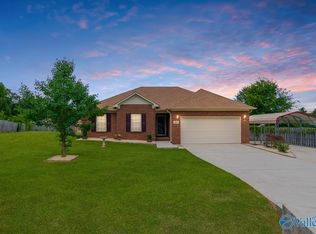 MLS ID #21922263, Nate Woodall. ValleyMLS
 - $249,9003 bd2 ba1.3k sqft27707 Phillip Wagnon Dr, Athens, AL 35613For Sale
 MLS ID #21926250, Jennifer Burns. ValleyMLS
 - $275,0003 bd2 ba1.4k sqft2502 Hamilton Dr SE, Huntsville, AL 35803For SaleMLS ID #21926289, Jeff Hatcher. ValleyMLS
- $260,0003 bd2 ba1.7k sqft141 Forestbrook Dr, Madison, AL 35757For SaleMLS ID #21925244, Kristin Davis. ValleyMLS
- $245,0003 bd2 ba1.4k sqft706 Marion Dr, Madison, AL 35758For SaleMLS ID #21925796, Brandon Hardiman. ValleyMLS
- $279,0004 bd3 ba1.6k sqft14023 Galveston Cir SW, Huntsville, AL 35803For SaleMLS ID #21911039, Morgan Burnett. ValleyMLS
- $249,9003 bd2 ba1.6k sqft139 Quick School Rd, Fayetteville, TN 37334For Sale
 MLS ID #3511063, Meghann Delashaw. RealTracs MLS as distributed by MLS GRID
 - $336,0003 bd2 ba1.7k sqft207 Somer Bridge Dr, Huntsville, AL 35811For SaleMLS ID #21926563, Susan Baldwin. ValleyMLS
- $255,0003 bd2 ba1.4k sqft24697 Rolling Vista Dr, Athens, AL 35613For SaleMLS ID #21925960, Brandon Hardiman. ValleyMLS
- $259,9003 bd2 ba1.4k sqft122 Domingues Ave, Meridianville, AL 35759For SaleMLS ID #21926742, Hunter Shirley. ValleyMLS
- $230,0003 bd2 ba1.4k sqft105 Evergreenview Dr, Hazel Green, AL 35750For SaleMLS ID #21925850, Ashley Kelsey. ValleyMLS
- $225,0003 bd2 ba1.3k sqft1386 Harvest Rd, Harvest, AL 35749For SaleMLS ID #21925276, Tracy Gallimore. ValleyMLS
- $325,0003 bd2 ba1.6k sqft7602 Graydon St NW, Huntsville, AL 35806For SaleMLS ID #21926528, Chanel Westbrook. ValleyMLS
- $300,0003 bd2 ba1.6k sqft26615 Locust Dr, Madison, AL 35756For SaleMLS ID #21926468, Michael Daniels. ValleyMLS
- $270,0003 bd3 ba2k sqft342 Jasmine Dr, Madison, AL 35757For SaleMLS ID #21920937, Lauren Whitehead. ValleyMLS
- $245,0003 bd2 ba1.4k sqft648 Scott Rd, Hazel Green, AL 35750For SaleMLS ID #21919428, Philip Boyett. ValleyMLS
- $299,9003 bd2 ba1.5k sqft159 Word Ln, Harvest, AL 35749For SaleMLS ID #21925399, Julie Roberts. ValleyMLS
- $236,0004 bd2 ba1.2k sqft327 Shady Ln, Hazel Green, AL 35750For SaleMLS ID #21921418, Lillian Edwards. ValleyMLS
