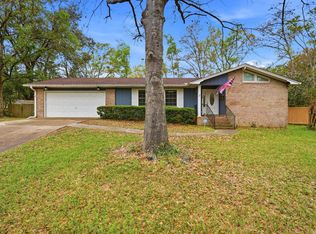
Charming Betton Hills Home! This classic traditional Betton home is surrounded by beautiful mature landscaping on this private and professionally landscaped lot with secret garden path, gazebo and charming brick patio! Spacious floorplan includes a separate living and dining room, eat-in kitchen, cozy den with gas fireplace and huge family room or flex room across the back of the house. Large upstairs primary bedroom with a spacious primary bath and large walk-in attic for extra storage. Two screened in porches, one for relaxing and the other for hobbies, workshop space or other outdoor activities, plus deck. Updates needed, but priced accordingly so upgrades can be made. Located on a quiet dead-in street, close to parks, shopping, hospitals and more! A wonderful place to call home!
Under contract
$447,500
2503 Chamberlin Dr, Tallahassee, FL 32308
3beds
2,690sqft
:
Get pre-qualified$2,973/mo
Single Family Residence
Built in 1972
0.43 Acres Lot
$-- Zestimate®
$166/sqft
$-- HOA
What's special
Large upstairs primary bedroomTwo screened in porchesSpacious floorplanCharming brick patioSpacious primary bathSecret garden pathEat-in kitchen
- 46 days |
- 122 |
- 2 |
Likely to sell faster than
Zillow last checked:
Listing updated:
Listed by:
Penny S Herman 850-980-0951,
Penny Herman Realty
Source: TBR,MLS#: 401618
Facts & features
Interior
Bedrooms & bathrooms
- Bedrooms: 3
- Bathrooms: 3
- Full bathrooms: 2
- 1/2 bathrooms: 1
Rooms
- Room types: Foyer, Other, Pantry, Screened Porch, Utility Room
Primary bedroom
- Dimensions: 18x18
Bedroom 2
- Dimensions: 14x10
Bedroom 3
- Dimensions: 11x11
Dining room
- Dimensions: 16x13
Family room
- Dimensions: 38x12
Kitchen
- Dimensions: 15x15
Living room
- Dimensions: 19x14
Other
- Dimensions: 14x17
Heating
- Central, Fireplace(s), Natural Gas
Cooling
- Central Air, Ceiling Fan(s), Electric
Appliances
- Included: Dryer, Dishwasher, Disposal, Ice Maker, Microwave, Oven, Range, Refrigerator, Washer
Features
- Stall Shower, Entrance Foyer, Pantry, Upper Level Primary, Walk-In Closet(s)
- Flooring: Carpet, Engineered Hardwood, Hardwood, Parquet, Tile
- Has fireplace: Yes
- Fireplace features: Gas
Interior area
- Total structure area: 2,690
- Total interior livable area: 2,690 sqft
Property
Parking
- Total spaces: 3
- Parking features: Carport, Garage, Two Car Garage, One Space
- Garage spaces: 2
- Carport spaces: 1
- Covered spaces: 3
Features
- Stories: 2
- Patio & porch: Deck, Patio, Porch, Screened
- Exterior features: Fully Fenced
- Fencing: Fenced
- Has view: Yes
- View description: None
Lot
- Size: 0.43 Acres
- Dimensions: 110 x 170 x 110 x 170
Details
- Parcel number: 111730JJ0160
- Special conditions: Standard
Construction
Type & style
- Home type: SingleFamily
- Architectural style: Two Story,Traditional
- Property subtype: Single Family Residence
Materials
- Brick, Vinyl Siding, Wood Siding
Condition
- Year built: 1972
Utilities & green energy
- Sewer: Public Sewer
Community & HOA
Community
- Features: Curbs, Gutter(s)
- Security: Security System Owned
- Subdivision: BETTON HILL
HOA
- Services included: None
Location
- Region: Tallahassee
Financial & listing details
- Price per square foot: $166/sqft
- Tax assessed value: $427,545
- Date on market: 6/24/2026
- Cumulative days on market: 46 days
- Listing terms: Conventional
- Road surface type: Paved
Estimated market value
Not available
Estimated sales range
Not available
Not available
Price history
| Date | Event | Price |
|---|---|---|
| 7/9/2026 | Contingent | $447,500$166/sqft |
Source:  TBR #401618 Report a problem TBR #401618 Report a problem | ||
| 6/24/2026 | Listed for sale | $447,500$166/sqft |
Source: TBR #401618 Report a problem | ||
Public tax history
| Year | Property taxes | Tax assessment |
|---|---|---|
| 2025 | -- | $318,099 +2.9% |
| 2024 | -- | $309,134 +3% |
| 2023 | -- | $300,130 +3% |
| 2022 | -- | $291,388 +3% |
| 2021 | -- | $282,901 +1.4% |
| 2020 | -- | $278,995 +2.3% |
| 2019 | -- | $272,722 +1.9% |
| 2018 | -- | $267,637 +2.1% |
| 2017 | -- | $262,132 +2.1% |
| 2016 | -- | $256,740 +0.7% |
| 2015 | -- | $254,955 +0.8% |
| 2014 | -- | $252,932 +1.5% |
| 2013 | -- | $249,194 -1.4% |
| 2012 | -- | $252,824 -3.3% |
| 2011 | -- | $261,415 -6.2% |
| 2010 | -- | $278,554 -5% |
| 2009 | -- | $293,298 |
| 2008 | -- | -- |
| 2007 | -- | $300,201 +2.5% |
| 2006 | -- | $292,998 +34.9% |
| 2005 | -- | $217,241 |
| 2004 | -- | $217,241 +18.4% |
| 2003 | -- | $183,534 +8.4% |
| 2002 | -- | $169,255 +2.4% |
| 2001 | -- | $165,240 |
| 2000 | -- | $165,240 |
Find assessor info on the county website
Monthly payment
Est. payment
Payment breakdown
Explore the cost of this home by adjusting the details. Changes won't be saved.Climate risks
Neighborhood: Betton Hills
Nearby schools
GreatSchools rating
- 4/10Kate Sullivan Elementary SchoolGrades: PK-5Distance: 1.6 mi
- 6/10Elizabeth Cobb Middle SchoolGrades: 6-8Distance: 1.7 mi
- 5/10Leon High SchoolGrades: 9-12Distance: 2.2 mi
Schools provided by the listing agent
- Elementary: Kate Sullivan Elementary
- Middle: COBB
- High: LEON
Source: TBR. This data may not be complete. We recommend contacting the local school district to confirm school assignments for this home.
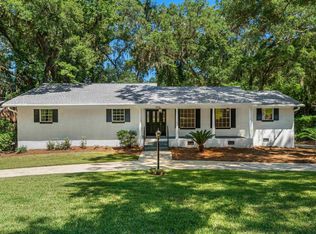
- $520,0004 bd3 ba2.7k sqft2505 Chamberlin Dr, Tallahassee, FL 32308Sold
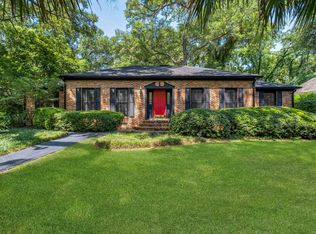
- $491,8003 bd2 ba1.9k sqft2506 Marston Rd, Tallahassee, FL 32308Sold
- $803,5004 bd2 ba4.3k sqft2501 Chamberlin Dr, Tallahassee, FL 32308Off Market
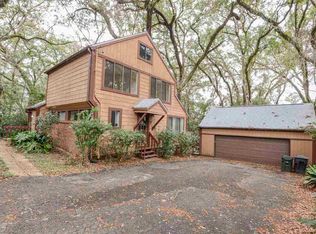
- $465,9004 bd3 ba2.5k sqft2507 Chamberlin Dr, Tallahassee, FL 32308Off Market
- $665,7004 bd4 ba2.6k sqft2304 Demeron Rd, Tallahassee, FL 32308Off Market
- $511,9004 bd3 ba2.7k sqft2504 Chamberlin Dr, Tallahassee, FL 32308Off Market
- $893,0004 bd3 ba3.4k sqft2508 Marston Rd, Tallahassee, FL 32308Off Market
- $565,0006 bd4 ba3.5k sqft2226 Demeron Rd, Tallahassee, FL 32308Sold
A local agent can set up tours, give advice and negotiate with sellers.
Similar homes
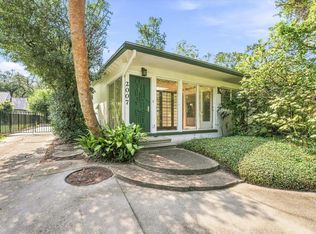
- $450,0004 bd3 ba2.4k sqft2007 W Randolph Cir, Tallahassee, FL 32308For Sale
 MLS ID #403331, Terry A Kant-Rauch, Kant Realty of North Florida. TBR
 - $435,0004 bd2 ba1.8k sqft3120 Briarwood Dr, Tallahassee, FL 32308For Sale
 MLS ID #403081, Velinda Hittinger, Armor Realty, Inc. TBR
 - $469,0004 bd3 ba2.3k sqft2603 Noble Dr, Tallahassee, FL 32308For Sale
 MLS ID #402314, Carrie Fraser, Keller Williams Town & Country. TBR
 - $469,0004 bd3 ba2.4k sqft2056 Champagne Dr, Tallahassee, FL 32308For Sale
 MLS ID #402025, Tim Kelly, Bob Hodges and Sons Realty. TBR
 - $565,0004 bd3 ba3.1k sqft2607 Marston Rd, Tallahassee, FL 32308For SaleMLS ID #399770, Bert S Pope, Bert Pope Realty, LLC. TBR
- $525,0003 bd3 ba1.8k sqft1312 Dillard St, Tallahassee, FL 32308For SaleMLS ID #402710, Dustin Carruthers, Hill Spooner & Elliott Inc. TBR
- $435,0003 bd4 ba2.2k sqft1221 Lowry Dr, Tallahassee, FL 32312For SaleMLS ID #398216, Amber E Renaud, The Nova Group Realty. TBR
- $481,8003 bd3 ba2.4k sqft3232 Robinson Oak Dr, Tallahassee, FL 32303For SaleMLS ID #403072, Kelly S Chavers, Hum Real Estate. TBR
- $510,0003 bd3 ba2.9k sqft2504 Debden Ct, Tallahassee, FL 32309For SaleMLS ID #403339, Brailey Horne, Keller Williams Town & Country. TBR
- $495,0003 bd2 ba1.8k sqft1306 Leewood Dr, Tallahassee, FL 32312For SaleMLS ID #403149, Jessica B Hooker, Hill Spooner & Elliott Inc. TBR
- $460,0003 bd3 ba2.3k sqft3431 Jonathan Landing Dr, Tallahassee, FL 32309For SaleMLS ID #403240, Kathy Chitty, Ketcham Realty Group, Inc.. TBR
- $550,0004 bd3 ba2.4k sqft602 Middlebrooks Cir, Tallahassee, FL 32312For SaleMLS ID #403306, Anthony D Gifford, Pointer Realty. TBR
- $425,0003 bd2 ba2.1k sqft2671 Bantry Bay Dr, Tallahassee, FL 32309For SaleMLS ID #403085, Cindy Cooper, Coldwell Banker Hartung. TBR
- $382,0004 bd3 ba1.6k sqft2017 Ted Hines Dr, Tallahassee, FL 32308For SaleMLS ID #400612, Jessica A Lowe-Minor, Superior Realty Group LLC. TBR
- $499,9004 bd3 ba2.7k sqft406 Piedmont Dr, Tallahassee, FL 32312For SaleMLS ID #402904, Danielle Galvin, 1st Choice Real Estate Service. TBR
- $489,5003 bd2 ba1.9k sqft1435 Crestview Ave, Tallahassee, FL 32303For SaleMLS ID #402009, Lisa Carey, Coldwell Banker Hartung. TBR
- $375,0004 bd3 ba3.3k sqft1302 San Luis Rd, Tallahassee, FL 32304For SaleMLS ID #403257, Lesa Hart, The Nova Group Realty. TBR
- $389,5003 bd2 ba2k sqft303 Sweetbriar Dr, Tallahassee, FL 32312For SaleMLS ID #401789, Beth Odom, Xcellence. TBR
- $500,0005 bd5 ba3.3k sqft648 Derbyshire Rd, Tallahassee, FL 32312For SaleMLS ID #403265, Dan Milchner, Keller Williams Town & Country. TBR
- $339,0003 bd2 ba2k sqft1409 Claude Pichard Dr, Tallahassee, FL 32308For SaleMLS ID #401021, Caroline Tharpe Weiss LLC, Coldwell Banker Hartung. TBR
