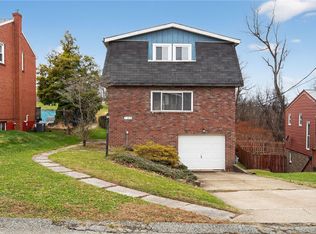
Welcome to 2503 Poinsettia Drive. This charming 3-bedroom, 1.5-bath brick home sits on a corner lot with an extended parking area, inviting side porch, and spacious backyard—perfect for relaxing, entertaining, or outdoor activities. The property extends beyond the bushes at the rear of the home all the way down to the bottom of the hill, offering even more outdoor space and privacy to enjoy. With solid bones and a functional layout, this home is move-in ready while offering a great opportunity to update and make it your own. Ideal for families, first-time buyers, or anyone looking for one-floor living with an extra bedroom upstairs; the main level features a roomy living area, a large eat-in kitchen with ample storage, a full bath, and two well-sized bedrooms. Upstairs, the third bedroom is complemented by an unfinished bonus room—perfect for future expansion, a home office, or additional storage. The walk-out lower level includes a finished game room, half bath, laundry area, and generous storage space. Conveniently located near shopping, dining, and public transportation, this home offers comfort, space, and endless potential—bring your vision and make it your own!
Contingent
$148,900
2503 Poinsettia Dr, White Oak, PA 15131
3beds
--sqft
:
Get pre-qualified$1,057/mo
Single Family Residence
Built in 1959
0.27 Acres Lot
$143,000 Zestimate®
$--/sqft
$-- HOA
What's special
Finished gameroomHalf bathWalk-out lower levelCorner lotExtended parking areaInviting side porchGenerous storage
- 223 days |
- 46 |
- 1 |
Zillow last checked:
Listing updated:
Listed by:
Renee Amendola 724-864-2121,
COLDWELL BANKER REALTY 724-864-2121
Source: WPMLS,MLS#: 1734987 Originating MLS: West Penn Multi-List
Originating MLS: West Penn Multi-ListFacts & features
Interior
Bedrooms & bathrooms
- Bedrooms: 3
- Bathrooms: 2
- Full bathrooms: 1
- 1/2 bathrooms: 1
Primary bedroom
- Level: Main
- Dimensions: 11x12
Bedroom 2
- Level: Main
- Dimensions: 9x10
Bedroom 3
- Level: Upper
- Dimensions: 12x12
Bonus room
- Level: Upper
Game room
- Level: Lower
- Dimensions: 15x18
Kitchen
- Level: Main
- Dimensions: 12x13
Laundry
- Level: Lower
Living room
- Level: Main
- Dimensions: 12x16
Heating
- Forced Air, Gas
Cooling
- Central Air
Appliances
- Included: Some Gas Appliances, Dryer, Microwave, Refrigerator, Stove, Washer
Features
- Flooring: Hardwood, Laminate
- Basement: Finished,Walk-Out Access
Property
Parking
- Total spaces: 5
- Parking features: Built In, Off Street, Garage Door Opener
- Has attached garage: Yes
Features
- Levels: Two
- Stories: 2
- Pool features: None
Lot
- Size: 0.27 Acres
- Dimensions: 0.2716
Details
- Parcel number: 0552A00144000000
Construction
Type & style
- Home type: SingleFamily
- Architectural style: Cape Cod,Two Story
- Property subtype: Single Family Residence
Materials
- Brick
- Roof: Asphalt
Condition
- Resale
- Year built: 1959
Utilities & green energy
- Sewer: Public Sewer
- Water: Public
Community & HOA
Community
- Features: Public Transportation
- Security: Security System
- Subdivision: White Oak Manor
Location
- Region: White Oak
Financial & listing details
- Tax assessed value: $73,500
- Annual tax amount: $2,020
- Date on market: 12/21/2025
Estimated market value
$143,000
$136,000 - $150,000
$1,746/mo
Price history
| Date | Event | Price |
|---|---|---|
| 5/22/2026 | Contingent | $148,900 |
Source:  WPMLS #1734987 Report a problem WPMLS #1734987 Report a problem | ||
| 4/28/2026 | Price change | $148,900-3.9% |
Source: WPMLS #1734987 Report a problem | ||
| 2/17/2026 | Price change | $154,900-3.1% |
Source: WPMLS #1734987 Report a problem | ||
| 12/21/2025 | Listed for sale | $159,900 |
Source: WPMLS #1734987 Report a problem | ||
Public tax history
| Year | Property taxes | Tax assessment |
|---|---|---|
| 2025 | $1,908 +3.3% | $55,500 |
| 2024 | $1,847 +603.4% | $55,500 |
| 2023 | $263 | $55,500 |
| 2022 | $263 +42.9% | $55,500 |
| 2021 | $184 +2% | $55,500 |
| 2020 | $180 -2% | $55,500 |
| 2019 | $184 -88.4% | $55,500 |
| 2018 | $1,582 +1.4% | $55,500 |
| 2017 | $1,561 +494.7% | $55,500 |
| 2016 | $263 -81.1% | $55,500 |
| 2015 | $1,393 | $55,500 |
| 2014 | -- | $55,500 -5.1% |
| 2013 | -- | $58,500 -7.9% |
| 2012 | -- | $63,500 |
| 2011 | -- | $63,500 |
| 2010 | -- | $63,500 |
| 2009 | -- | $63,500 |
| 2008 | -- | $63,500 |
| 2007 | -- | $63,500 |
| 2006 | -- | $63,500 |
| 2005 | -- | $63,500 |
| 2004 | -- | $63,500 -19.1% |
| 2003 | -- | $78,500 |
| 2002 | -- | $78,500 |
Find assessor info on the county website
Monthly payment
Est. payment
Payment breakdown
Explore the cost of this home by adjusting the details. Changes won't be saved.Climate risks
Neighborhood: 15131
Nearby schools
GreatSchools rating
- 3/10Francis McClure Elementary SchoolGrades: K-5Distance: 1.2 mi
- 3/10Founders Hall SchoolGrades: 6-8Distance: 1.4 mi
- 3/10McKeesport Area Senior High SchoolGrades: 9-12Distance: 1.3 mi
Schools provided by the listing agent
- District: McKeesport Area
Source: WPMLS. This data may not be complete. We recommend contacting the local school district to confirm school assignments for this home.
- $166,8003 bd1 ba1.2k sqft2505 Poinsettia Dr, White Oak, PA 15131Off Market
- $138,0003 bd2 ba1k sqft2507 Poinsettia Dr, White Oak, PA 15131Sold
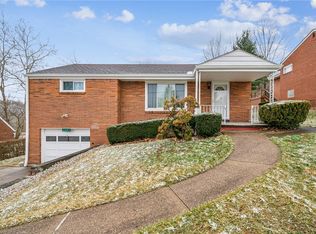
- $193,1006 bd2 ba2.7k sqft2500-2502 Poinsettia Dr, White Oak, PA 15131Off Market
- $204,7003 bd1 ba1.6k sqft2509 Poinsettia Dr, White Oak, PA 15131Off Market
- $26,5001 bd1 ba-- sqft104 Cool Springs Rd, White oak, PA 15131Off Market
- $175,4003 bd1 ba992 sqft2506 Poinsettia Dr, White Oak, PA 15131Off Market
- $151,0003 bd1 ba1k sqft2508 Poinsettia Dr, White Oak, PA 15131Off Market
- $203,1003 bd2 ba1.3k sqft2511 Poinsettia Dr, White Oak, PA 15131Off Market
A local agent can set up tours, give advice and negotiate with sellers.
A local lender can help you make sure your offer is ready when you are.
Similar homes
- $134,9002 bd2 ba1k sqft125 White Oak Dr, White Oak, PA 15131For Sale
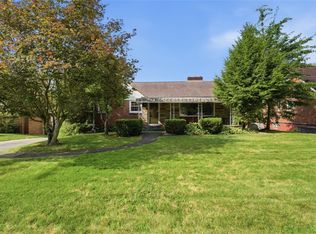 MLS ID #1766851, Gage Stump. WPMLS
 - $159,9003 bd1 ba-- sqft6127 Smithfield St, McKeesport, PA 15135For Sale
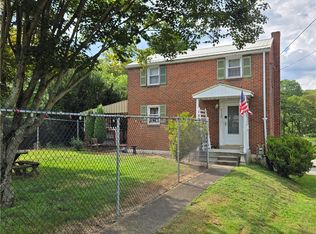 MLS ID #1739478, Pamela Drake. WPMLS
 - $154,0003 bd3 ba1.3k sqft102 Payne Hill Rd, Clairton, PA 15025For Sale
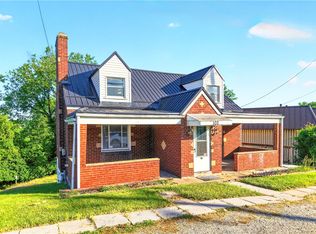 MLS ID #1758503, Melissa Woods. WPMLS
 - $139,9004 bd3 ba1.8k sqft130 Harphen St, McKeesport, PA 15132For Sale
 MLS ID #1733041, Michael DeFiore. WPMLS
 - $149,0003 bd2 ba1.5k sqft1334 Broadway Ave, East Mc Keesport, PA 15035For SaleMLS ID #1721955, Gina Giampietro. WPMLS
- $154,9003 bd1 ba1.1k sqft571 Helena St, East Mc Keesport, PA 15035For SaleMLS ID #1737135, John Pavlik. WPMLS
- $160,0003 bd2 ba-- sqft4026 Old William Penn Hwy, Murrysville, PA 15668For SaleMLS ID #1766031, Cynthia Perry. WPMLS
- $170,0004 bd2 ba1.1k sqft4426 Glencairn St, West Mifflin, PA 15122For SaleMLS ID #1763250, Lesley Gambone. WPMLS
- $142,0003 bd2 ba-- sqft318 Dunbar Dr, Pittsburgh, PA 15235For SaleMLS ID #1761798, Jennifer Mascaro. WPMLS
- $147,5003 bd2 ba1.1k sqft126 Pennoak Dr, Pittsburgh, PA 15235For SaleMLS ID #1755642, Justin Riapos. WPMLS
- $150,0004 bd2 ba1.3k sqft248 Cherry St, Homestead, PA 15120For SaleMLS ID #1752268, Justin Riapos. WPMLS
- $135,0003 bd1 ba-- sqft1280 Armstrong St N, Irwin, PA 15642For SaleMLS ID #1729556, Adam Slivka. WPMLS
- $149,9002 bd1 ba1k sqft2686 5th St, Monroeville, PA 15146For SaleMLS ID #1760246, Jason Clubb. WPMLS
- $160,0003 bd2 ba1k sqft3477 York St, Homestead, PA 15120For SaleMLS ID #1763867, Matthew Zawicki. WPMLS
- $149,5003 bd1 ba1k sqft2106 Lindsay Rd, Pittsburgh, PA 15221For SaleMLS ID #1755302, Jay Carleton. WPMLS
- $169,9004 bd1 ba1.6k sqft403 Brown Ave, Turtle Creek, PA 15145For SaleMLS ID #1765739, Danielle Sanford. WPMLS
- $80,0003 bd2 ba1.9k sqft2705 Cleveland St, McKeesport, PA 15132For SaleMLS ID #1760684, Cindy Andrekanic. WPMLS
- $160,0003 bd1 ba1.3k sqft2668 California Ave, Pittsburgh, PA 15212For SaleMLS ID #1766711, Michael Reed. WPMLS
- $179,9003 bd1 ba900 sqft544 Camp Hollow Rd, West Mifflin, PA 15122For SaleMLS ID #1763875, Magen Bedillion. WPMLS
- $164,7703 bd1 ba1.1k sqft1411 Brinton Rd, Pittsburgh, PA 15221For Sale By Owner
