An extraordinary, streamlined modern adobe in guard-gated Troon Village completely remodeled and transformed 2020-2024 ($675k+) with absolutely the finest custom finishes and mind-blowing details. Located in the sweet spot of Troon, offering some of the most majestic and sweeping views of the McDowells and the magnificent boulders of Troon Mountain in existence. Elevated on the upper slope of Troon, this luxurious estate boasts a gated courtyard entry and spans 3210 square feet with 4 bedrooms, a den and 3.5 en-suite baths. Contemporary southwestern elegance, ideal for entertaining with ceiling-to-floor glass doors and windows in the expansive open living and dining areas that bring in the stunning outdoors, peaceful views and copious amounts of natural light. Further enhanced by soaring hand-hewn viga-beamed ceilings, white oak wide-plank wood flooring and exquisite stone details. Complimented by a gorgeous chef's center-island kitchen offering custom cabinetry with 10' high uppers, Taj Mahal Quartzite countertops, high-end built-in appliances, a 300+ bottle wine room, 3 fireplaces, whole house automation, etc. Spectacular master suite with an elegant sitting room and an expansive spa-worthy bathroom retreat showcasing limestone floors, a relaxing cast-concrete lava soaking tub, curbless shower, custom vanities and a spacious closet with custom built-ins. Awe-inspiring grounds with lush Sonoran landscaping, relaxing patios, fireplaces, built-in BBQ and a refreshing salt-water pool with an elevated spa, travertine pavers and cascading waterfalls that rival area resorts. Expansive three car garage with cedar-lined doors, epoxy floors and additional cabinetry complete the residence. Immaculately maintained and further improved by recent updates including the entire roof, all windows and both air-conditioning units while the pool and spa were also re-surfaced with all pool equipment replaced. ***Detailed list of improvements in Doc Tab***
Sold for $2,250,000
$2,250,000
25036 N 114TH Street, Scottsdale, AZ 85255
4beds
3,210sqft
Single Family Residence
Built in 2003
0.39 Acres Lot
$2,269,600 Zestimate®
$701/sqft
$7,539 Estimated rent
Home value
$2,269,600
$2.11M - $2.45M
$7,539/mo
Zestimate® history
Owner options
List your home for rent
$7,539/mo
Rent Zestimate®
Find your next renter with Zillow Rental Manager. Plus, with online applications, you can quickly screen prospective tenants – for free.
$7,539/mo
Rent Zestimate®
Refinance and save
$12,631/mo
Est. payment
Refinancing to a lower rate could help reduce your monthly payments and save thousands over the life of the loan.
$12,631/mo
Est. payment
Explore your selling options
Work with a Zillow partner agent
Leverage their expertise and Zillow's premium Showcase listings to get your home seen by more buyers.
Get startedList with your own agent
Get your home in front of millions of buyers by listing it on Zillow.
Learn how to do itSell it yourself
Take full control of how buyers see your home on Zillow by listing For Sale by Owner (FSBO).
List your homeWhat's special
Zillow last checked:
Listing updated:
Listed by:
S Sean Hahn 602-361-6047,
West USA Realty
Bought with:
Patrick Rice, SA654030000
Russ Lyon Sotheby's International Realty
Source: ARMLS,MLS#: 6712005
Facts & features
Interior
Bedrooms & bathrooms
- Bedrooms: 4
- Bathrooms: 4
- Full bathrooms: 3
- 1/2 bathrooms: 1
Heating
- Electric
Cooling
- Central Air, Ceiling Fan(s), Programmable Thmstat
Appliances
- Included: Dryer, Washer, Water Softener Owned, Refrigerator, Built-in Microwave, Dishwasher, Disposal, Gas Range, Gas Oven
- Laundry: Inside
Features
- Pantry, High Speed Internet, Smart Home, Granite Counters, Double Vanity, Breakfast Bar, 9+ Flat Ceilings, Central Vacuum, Kitchen Island, 2 Master Baths, Full Bth Master Bdrm, Separate Shwr & Tub
- Flooring: Tile, Wood
- Windows: Skylight(s), Low Emissivity Windows, Double Pane Windows, Tinted Windows
- Has basement: No
- Number of fireplaces: 3
- Fireplace features: Exterior Fireplace, Living Room, Gas
Interior area
- Total structure area: 3,210
- Total interior livable area: 3,210 sqft
Property
Parking
- Total spaces: 3
- Parking features: Garage Door Opener, Extended Length Garage, Direct Access, Attch'd Gar Cabinets, Storage
- Garage spaces: 3
Features
- Stories: 1
- Patio & porch: Covered, Patio
- Exterior features: Private Street(s), Private Yard, Built-in Barbecue
- Has private pool: Yes
- Pool features: Variable Speed Pump, Play Pool, Heated
- Has spa: Yes
- Spa features: Heated, Private
- Fencing: Block,Wrought Iron
- Has view: Yes
- View description: Mountain(s)
Lot
- Size: 0.39 Acres
- Features: East/West Exposure, Hillside Lot, Sprinklers In Rear, Sprinklers In Front, Desert Back, Desert Front, Auto Timer H2O Front, Auto Timer H2O Back
Details
- Parcel number: 21757461
- Lease amount: $0
Construction
Type & style
- Home type: SingleFamily
- Architectural style: Contemporary,Territorial/Santa Fe
- Property subtype: Single Family Residence
Materials
- Stucco, Wood Frame, Painted, Stone
- Roof: Tile,Foam
Condition
- Year built: 2003
Utilities & green energy
- Sewer: Public Sewer
- Water: City Water
Green energy
- Energy efficient items: Multi-Zones
Community & HOA
Community
- Features: Golf, Gated, Guarded Entry
- Security: Fire Sprinkler System, Security System Owned, Security Guard
- Subdivision: PARCEL G AT TROON VILLAGE & PARCEL O PHASE 2 ETC
HOA
- Has HOA: Yes
- Services included: Maintenance Grounds, Street Maint
- HOA fee: $2,350 annually
- HOA name: Troon Mountain
- HOA phone: 602-433-0331
- Second HOA fee: $90 annually
- Second HOA name: Troon Village
- Second HOA phone: 602-433-0331
Location
- Region: Scottsdale
Financial & listing details
- Price per square foot: $701/sqft
- Tax assessed value: $1,396,700
- Annual tax amount: $4,464
- Date on market: 6/2/2024
- Cumulative days on market: 66 days
- Listing terms: Cash,Conventional,VA Loan
- Ownership: Fee Simple
Price history
| Date | Event | Price |
|---|---|---|
| 9/24/2024 | Sold | $2,250,000-10%$701/sqft |
Source:  ARMLS #6712005 Report a problem ARMLS #6712005 Report a problem | ||
| 8/7/2024 | Pending sale | $2,500,000$779/sqft |
Source: ARMLS #6712005 Report a problem | ||
| 6/2/2024 | Listed for sale | $2,500,000+31.9%$779/sqft |
Source: ARMLS #6712005 Report a problem | ||
| 1/23/2024 | Listing removed | $1,895,000-24.2%$590/sqft |
Source: ARMLS #6270894 Report a problem | ||
| 7/7/2023 | Listing removed | $2,500,000$779/sqft |
Source: ARMLS #6466621 Report a problem | ||
| 6/5/2023 | Price change | $2,500,000-9.1%$779/sqft |
Source: ARMLS #6466621 Report a problem | ||
| 9/22/2022 | Listed for sale | $2,750,000+45.1%$857/sqft |
Source: ARMLS #6466621 Report a problem | ||
| 8/6/2021 | Listing removed | $1,895,000$590/sqft |
Source: ARMLS #6270894 Report a problem | ||
| 7/28/2021 | Listed for sale | $1,895,000+73.1%$590/sqft |
Source: ARMLS #6270894 Report a problem | ||
| 8/27/2020 | Listing removed | $1,095,000$341/sqft |
Source: West USA Realty #6102970 Report a problem | ||
| 8/27/2020 | Listed for sale | $1,095,000+1.9%$341/sqft |
Source: West USA Realty #6102970 Report a problem | ||
| 8/26/2020 | Sold | $1,075,000-1.8%$335/sqft |
Source: ARMLS #6102970 Report a problem | ||
| 7/14/2020 | Pending sale | $1,095,000$341/sqft |
Source: West USA Realty #6102970 Report a problem | ||
| 7/14/2020 | Listed for sale | $1,095,000$341/sqft |
Source: West USA Realty #6102970 Report a problem | ||
| 4/22/2020 | Listing removed | $1,095,000$341/sqft |
Source: West USA Realty #6022785 Report a problem | ||
| 2/15/2020 | Price change | $1,095,000-8.4%$341/sqft |
Source: West USA Realty #6022785 Report a problem | ||
| 1/11/2020 | Price change | $1,195,000-7.7%$372/sqft |
Source: West USA Realty #6022785 Report a problem | ||
| 10/3/2019 | Pending sale | $1,295,000$403/sqft |
Source: West USA Realty #6022785 Report a problem | ||
| 5/15/2019 | Listed for sale | $1,295,000+38.4%$403/sqft |
Source: West USA Realty #6022785 Report a problem | ||
| 2/4/2011 | Sold | $936,000-14.6%$292/sqft |
Source: Public Record Report a problem | ||
| 11/6/2010 | Listed for sale | $1,096,000-7.7%$341/sqft |
Source: Russ Lyon Sotheby's International Realty - Scottsdale Waterfront Report a problem | ||
| 7/1/2010 | Listing removed | $1,188,000$370/sqft |
Source: Russ Lyon Sotheby's International Realty #4382911 Report a problem | ||
| 5/2/2010 | Listed for sale | $1,188,000-13%$370/sqft |
Source: Russ Lyon Sotheby's International Realty #4382911 Report a problem | ||
| 11/20/2009 | Listing removed | $1,365,000$425/sqft |
Source: Russ Lyon Sotheby's International Realty #4120867 Report a problem | ||
| 4/30/2009 | Listed for sale | $1,365,000+24.4%$425/sqft |
Source: Russ Lyon Sotheby's International Realty #4120867 Report a problem | ||
| 3/1/2005 | Sold | $1,097,000+477.4%$342/sqft |
Source: Public Record Report a problem | ||
| 12/20/2000 | Sold | $190,000$59/sqft |
Source: Public Record Report a problem | ||
Public tax history
| Year | Property taxes | Tax assessment |
|---|---|---|
| 2025 | $4,867 +11.7% | $139,670 +1.1% |
| 2024 | $4,357 +1.8% | $138,180 +54.2% |
| 2023 | $4,280 -0.7% | $89,600 +3.7% |
| 2022 | $4,308 -9% | $86,420 +6.3% |
| 2021 | $4,733 +2.7% | $81,270 +3.9% |
| 2020 | $4,608 -0.2% | $78,230 +4.2% |
| 2019 | $4,617 | $75,070 +1.7% |
| 2018 | $4,617 +0.2% | $73,830 +0.9% |
| 2017 | $4,608 +4.6% | $73,150 +3.7% |
| 2016 | $4,404 +5.3% | $70,520 +0.6% |
| 2015 | $4,182 | $70,080 +6.7% |
| 2014 | -- | $65,710 +13.1% |
| 2013 | -- | $58,100 |
| 2012 | -- | $58,100 -2.6% |
| 2011 | -- | $59,650 -15.8% |
| 2010 | -- | $70,860 -25.3% |
| 2009 | -- | $94,870 -3.2% |
| 2008 | -- | $98,000 +10.5% |
| 2007 | -- | $88,700 +41.4% |
| 2006 | -- | $62,750 |
| 2005 | -- | $62,750 +165% |
| 2004 | -- | $23,680 +47.3% |
| 2003 | -- | $16,080 |
| 2002 | -- | $16,080 |
Find assessor info on the county website
Neighborhood: Troon
Nearby homes
- $2,022,600-- bd4 ba3.8k sqft11410 E Buckskin Trl, Scottsdale, AZ 85255Off Market
- $6,733,5000.69 Acres24988 N 114th St, Scottsdale, AZ 85255Off Market
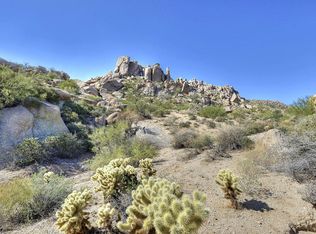
- $3,612,4004 bd6 ba5k sqft25052 N 114th St, Scottsdale, AZ 85255Off Market

- $2,231,5005 bd6 ba5.6k sqft25068 N 114th St, Scottsdale, AZ 85255Off Market
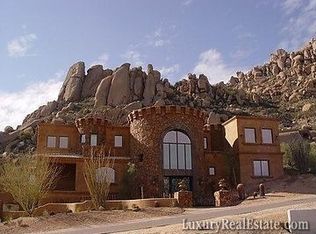
- $367,5000.53 Acres25020 N 114th St, Scottsdale, AZ 85255Off Market
- $367,8000.526 Acres11426 E Buckskin Trl, Scottsdale, AZ 85255Off Market
- $3,418,8004 bd5 ba5.6k sqft25121 N 114th St, Scottsdale, AZ 85255Off Market
- $1,527,400-- bd3 ba2.9k sqft11415 E Buckskin Trl, Scottsdale, AZ 85255Off Market
Nearby schools
GreatSchools rating
- 6/10Desert Sun AcademyGrades: PK-6Distance: 6.4 mi
- 4/10Sonoran Trails Middle SchoolGrades: 6-8Distance: 7.4 mi
- 10/10Cactus Shadows High SchoolGrades: 8-12Distance: 8.5 mi
Schools provided by the listing agent
- Elementary: Desert Sun Academy
- Middle: Sonoran Trails Middle School
- High: Cactus Shadows High School
- District: Cave Creek Unified District
Source: ARMLS. This data may not be complete. We recommend contacting the local school district to confirm school assignments for this home.
Get a cash offer in 3 minutes
Find out how much your home could sell for in as little as 3 minutes with a no-obligation cash offer.
Estimated market value
$2,269,600
Get a cash offer in 3 minutes
Find out how much your home could sell for in as little as 3 minutes with a no-obligation cash offer.
Estimated market value
$2,269,600
- Arizona
- Maricopa County
- Scottsdale
- 85255
- Troon
- 25036 N 114TH Street
Nearby cities
Nearby neighborhoods
Nearby zip codes
Other Scottsdale Topics
