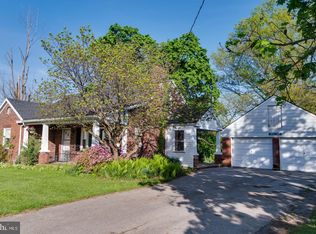
Welcome home to this spacious ranch-style property located in the heart of Dover Area School District. Offering the potential for up to five bedrooms, this versatile home provides plenty of space for growing families, guests, a home office, or hobby rooms. The updated kitchen serves as the heart of the home, featuring modern finishes and ample workspace for cooking and entertaining. The flexible floor plan offers comfortable one-floor living while providing additional room to fit your changing needs. Situated on a large partially fenced yard, the outdoor space offers endless possibilities for pets, play, gardening, or relaxing evenings outdoors. Conveniently located close to schools, parks, shopping, and local amenities, this property combines space and functionality, and a prime Dover location. Showings begin on July 1st 2026!
Pending
$229,900
2504 Berkshire Ln, Dover, PA 17315
5beds
2,140sqft
:
Get pre-qualified$1,577/mo
Single Family Residence
Built in 1961
0.26 Acres Lot
$236,600 Zestimate®
$107/sqft
$-- HOA
What's special
Modern finishesFlexible floor planLarge partially fenced yardUpdated kitchenComfortable one-floor living
- 26 days |
- 1,010 |
- 54 |
Likely to sell faster than
Zillow last checked:
Listing updated:
Listed by:
Nicole Hawk 717-858-7459,
The Exchange Real Estate Company LLC 7179310511
Source: Bright MLS,MLS#: PAYK2105178
Facts & features
Interior
Bedrooms & bathrooms
- Bedrooms: 5
- Bathrooms: 1
- Full bathrooms: 1
- Main level bathrooms: 1
- Main level bedrooms: 3
Basement
- Area: 450
Heating
- Forced Air, Natural Gas
Cooling
- Whole House Fan, Exhaust Fan, Window Unit(s), Natural Gas
Appliances
- Included: Gas Water Heater
Features
- Eat-in Kitchen
- Doors: Storm Door(s)
- Basement: Full,Exterior Entry,Partial
- Has fireplace: No
Interior area
- Total structure area: 2,140
- Total interior livable area: 2,140 sqft
- Finished area above ground: 1,690
- Finished area below ground: 450
Property
Parking
- Total spaces: 6
- Parking features: Attached Carport, Driveway, Off Street, On Street
- Carport spaces: 6
- Has uncovered spaces: Yes
Accessibility
- Accessibility features: None
Features
- Levels: One
- Stories: 1
- Patio & porch: Patio
- Exterior features: Other
- Pool features: None
- Frontage length: Road Frontage: 69
Lot
- Size: 0.26 Acres
Details
- Additional structures: Above Grade, Below Grade
- Parcel number: 240001100870000000
- Zoning: RESIDENTIAL
- Special conditions: Standard
Construction
Type & style
- Home type: SingleFamily
- Architectural style: Ranch/Rambler
- Property subtype: Single Family Residence
Materials
- Brick, Asphalt, Block
- Foundation: Block
- Roof: Architectural Shingle
Condition
- New construction: No
- Year built: 1961
Utilities & green energy
- Sewer: Public Sewer
- Water: Public
Community & HOA
Community
- Security: Smoke Detector(s), Security System
- Subdivision: Dover Twp
HOA
- Has HOA: No
Location
- Region: Dover
- Municipality: DOVER TWP
Financial & listing details
- Price per square foot: $107/sqft
- Tax assessed value: $104,520
- Annual tax amount: $3,496
- Date on market: 7/1/2026
- Listing agreement: Exclusive Right To Sell
- Listing terms: FHA,Conventional,VA Loan
- Exclusions: Refrigerator, Whole House Generator
- Ownership: Fee Simple
Estimated market value
$236,600
$225,000 - $248,000
$2,066/mo
Price history
| Date | Event | Price |
|---|---|---|
| 7/3/2026 | Pending sale | $229,900$107/sqft |
Source:  Bright MLS #PAYK2105178 Report a problem Bright MLS #PAYK2105178 Report a problem | ||
| 7/1/2026 | Listed for sale | $229,900+64.3%$107/sqft |
Source: Bright MLS #PAYK2105178 Report a problem | ||
| 1/10/2014 | Sold | $139,900$65/sqft |
Source: Public Record Report a problem | ||
| 11/5/2013 | Listed for sale | $139,900+24.9%$65/sqft |
Source: Prudential Bob Yost Homesale Services #21311868 Report a problem | ||
| 9/30/2003 | Sold | $112,000$52/sqft |
Source: Public Record Report a problem | ||
Public tax history
| Year | Property taxes | Tax assessment |
|---|---|---|
| 2025 | $3,429 +0.9% | $104,520 |
| 2024 | $3,398 | $104,520 |
| 2023 | $3,398 +8% | $104,520 |
| 2022 | $3,147 -2.6% | $104,520 |
| 2021 | $3,231 +3.6% | $104,520 |
| 2020 | $3,119 +1.3% | $104,520 |
| 2019 | $3,081 +2.6% | $104,520 |
| 2018 | $3,003 +366.5% | $104,520 |
| 2017 | $644 | $104,520 |
| 2016 | -- | $104,520 |
| 2015 | -- | $104,520 |
| 2014 | -- | $104,520 |
| 2013 | -- | $104,520 |
| 2012 | -- | $104,520 |
| 2011 | -- | $104,520 |
| 2010 | -- | $104,520 |
| 2009 | -- | $104,520 |
| 2008 | -- | $104,520 |
| 2007 | -- | $104,520 |
| 2006 | -- | $104,520 +17.2% |
| 2005 | -- | $89,210 |
| 2004 | -- | $89,210 |
| 2003 | -- | $89,210 |
| 2002 | -- | $89,210 |
| 2000 | -- | $89,210 |
| 1999 | -- | $89,210 |
Find assessor info on the county website
Monthly payment
Est. payment
Payment breakdown
Explore the cost of this home by adjusting the details. Changes won't be saved.Climate risks
Neighborhood: Weigelstown
Nearby schools
GreatSchools rating
- 6/10Leib El SchoolGrades: K-5Distance: 0.7 mi
- 5/10Dover Area Middle SchoolGrades: 6-8Distance: 2.3 mi
- 6/10Dover Area High SchoolGrades: 9-12Distance: 2.6 mi
Schools provided by the listing agent
- Middle: Dover Area Intrmd
- High: Dover Area
- District: Dover Area
Source: Bright MLS. This data may not be complete. We recommend contacting the local school district to confirm school assignments for this home.
- $200,0005 bd2 ba2.3k sqft2482 Berkshire Ln, Dover, PA 17315Sold
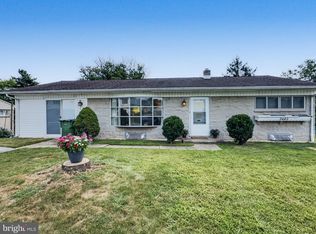
- $280,6003 bd2 ba1.8k sqft2512 Berkshire Ln, Dover, PA 17315Off Market
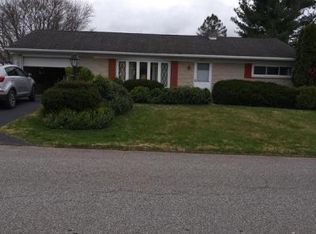
- $232,5003 bd1 ba1k sqft2474 Berkshire Ln, Dover, PA 17315Off Market
- $240,0003 bd1 ba1.6k sqft2503 Berkshire Ln, Dover, PA 17315Sold
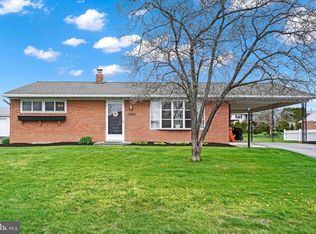
- $238,3003 bd1 ba1k sqft2467 Anita Dr, Dover, PA 17315Off Market
- $238,8003 bd1 ba1k sqft2459 Anita Dr, Dover, PA 17315Off Market
- $236,8003 bd1 ba1k sqft2505 Anita Dr, Dover, PA 17315Off Market
- $243,0003 bd1 ba1.3k sqft2520 Berkshire Ln, Dover, PA 17315Off Market
A local agent can set up tours, give advice and negotiate with sellers.
Similar homes
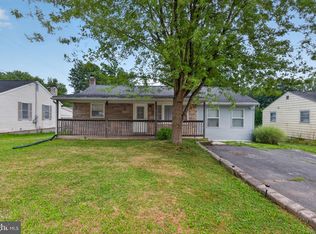
- $249,9002 bd1 ba1.2k sqft2725 Oakland Rd, Dover, PA 17315For Sale
 MLS ID #PAYK2107254, Andrew Bartlett, Keller Williams Elite. Bright MLS
 - $275,0003 bd2 ba1.7k sqft1738 Boxwood Ct, Dover, PA 17315For Sale
 MLS ID #PAYK2108360, Tyarra Toomey, Keller Williams Keystone Realty. Bright MLS
 - $279,9003 bd1 ba2.1k sqft4330 Paradise Rd, Dover, PA 17315For Sale
 MLS ID #PAYK2107616, STEVE TURNER, House Broker Realty LLC. Bright MLS
 - $199,9953 bd2 ba1.5k sqft2789 Clearsprings Blvd, York, PA 17406For Sale
 MLS ID #PAYK2108206, Liz Hamberger, Keller Williams Keystone Realty. Bright MLS
 - $324,9004 bd1 ba1.6k sqft2913 Bull Rd, York, PA 17408For SaleMLS ID #PAYK2105704, Brittani Snyder, Iron Valley Real Estate of York County. Bright MLS
- $285,0003 bd2 ba1.5k sqft345 Canary Cir, York, PA 17404For SaleMLS ID #PAYK2108282, Robert C Myers JR., EXP Realty, LLC. Bright MLS
- $230,0003 bd1 ba1.4k sqft2560 N Sherman St, York, PA 17406For SaleMLS ID #PAYK2104390, Dawn Graham, Chris Timmons Group LLC. Bright MLS
- $289,9003 bd3 ba1.6k sqft6200 Old Carlisle Rd, Dover, PA 17315For SaleMLS ID #PAYK2101004, Amanda Lantz, Keller Williams Keystone Realty. Bright MLS
- $265,0003 bd2 ba1.2k sqft2636 N Sherman St, York, PA 17406For SaleMLS ID #PAYK2107406, Nicholas Feudale, Keller Williams Keystone Realty. Bright MLS
- $295,0004 bd2 ba1.5k sqft91 Hull Dr, York, PA 17404For SaleMLS ID #775566, Enrryko Placencia, IronValley RE of Lehigh Valley. GLVR
- $220,0003 bd2 ba2k sqft526 W King St, East Berlin, PA 17316For SaleMLS ID #PAAD2024304, Nicole Elicker, Harget Realty Group. Bright MLS
- $285,0003 bd2 ba1.7k sqft218 Gotwalt St, York, PA 17404For SaleMLS ID #PAYK2107004, Daniel Beirne, Open Door Brokerage, LLC. Bright MLS
- $294,9003 bd3 ba1.4k sqft3602 Fieldstone Dr, Dover, PA 17315For SaleMLS ID #PAYK2104910, Emillie Albrecht, Real of Pennsylvania. Bright MLS
- $199,9007 bd-- ba2.3k sqft5625 Susquehanna Trl, Manchester, PA 17345For SaleMLS ID #PAYK2106770, Nathan Barshinger, EXP Realty, LLC. Bright MLS
- $259,9004 bd1 ba2k sqft503 E Market St, Hellam, PA 17406For SaleMLS ID #PAYK2106724, Austin Will, Keller Williams Elite. Bright MLS
- $294,9003 bd2 ba1.9k sqft16 Halleck Dr, East Berlin, PA 17316For SaleMLS ID #PAAD2024608, Nathan Johnston, Keller Williams Keystone Realty. Bright MLS
- $329,5004 bd2 ba2.2k sqft4810 Fake Rd, York, PA 17406For SaleMLS ID #PAYK2107158, Marcus Sensenig, Prime Home Real Estate, LLC. Bright MLS
- $184,9003 bd1 ba1.1k sqft32 Woodland Ave, York, PA 17404For SaleMLS ID #PAYK2107438, Shane Laucks, Inch & Co. Real Estate, LLC. Bright MLS
- $309,0004 bd2 ba1.6k sqft14 Pemberton Dr, East Berlin, PA 17316For SaleMLS ID #PAAD2024424, Sandy Leiby, Berkshire Hathaway HomeServices Homesale Realty. Bright MLS
- $339,0004 bd2 ba2k sqft520 Woodland View Dr, York, PA 17406For SaleMLS ID #PAYK2102442, Ferd Vaughn, Keller Williams Keystone Realty. Bright MLS
