Beautifully maintained home in the desirable Lakeline Ranch community of Leander, offering an exceptional combination of space, natural light, and thoughtful design. This nicely updated home features soaring ceilings, walls of windows, and a spacious open-concept kitchen, living, and dining area that creates the perfect setting for both everyday living and entertaining. The kitchen opens seamlessly to the main living space, making it easy to gather with family and friends while enjoying the bright, airy atmosphere throughout the home. A well-designed floorplan provides excellent separation between the private primary suite and the secondary bedrooms, while a dedicated study offers the flexibility needed for working from home, hobbies, or a quiet retreat. The large primary suite is complemented by a lovely bathroom designed for comfort and relaxation. Outside, the expansive backyard offers plenty of room for entertaining, grilling, and enjoying outdoor activities. Recent updates include a new HVAC, hot water heater, fresh paint, and brand new carpeting in the secondary bedrooms. The home's meticulous upkeep is evident at every turn. With its functional layout, abundant natural light, and inviting indoor-outdoor living spaces, this Lakeline Ranch home is a standout opportunity in one of Leander’s most sought-after communities.
Active under contract
Price cut: $15K (7/13)
$364,900
2504 Branding Iron Ln, Leander, TX 78641
3beds
1,831sqft
:
Get pre-qualified$2,680/mo
Single Family Residence
Built in 2005
9,252 Square Feet Lot
$-- Zestimate®
$199/sqft
$47/mo HOA
What's special
Walls of windowsAbundant natural lightInviting indoor-outdoor living spacesDedicated studyWell-designed floorplanSoaring ceilingsLarge primary suite
- 59 days |
- 223 |
- 17 |
Zillow last checked:
Listing updated:
Listed by:
Nancy Guilloteau 5122939044,
Bramlett Partners (512) 850-5717
Source: Unlock MLS,MLS#: 6328363
Facts & features
Interior
Bedrooms & bathrooms
- Bedrooms: 3
- Bathrooms: 2
- Full bathrooms: 2
- Main level bedrooms: 3
Primary bedroom
- Features: Ceiling Fan(s), Double Vanity, Full Bath, Soaking Tub, Walk-In Closet(s), Walk-in Shower
- Level: Main
Bedroom
- Features: Ceiling Fan(s)
- Level: Main
Bedroom
- Features: Ceiling Fan(s)
- Level: Main
Bathroom
- Features: Full Bath
- Level: Main
Dining room
- Features: Dining Area
- Level: Main
Kitchen
- Features: Kitchn - Breakfast Area, Breakfast Bar, Kitchen Island, Dining Area, Eat-in Kitchen, Open to Family Room, Pantry, Recessed Lighting, Storage
- Level: Main
Living room
- Features: Ceiling Fan(s), Recessed Lighting
- Level: Main
Office
- Features: Ceiling Fan(s)
- Level: Main
Heating
- Central, Natural Gas
Cooling
- Central Air
Appliances
- Included: Dishwasher, Disposal, Exhaust Fan, Microwave, Oven, Range, Free-Standing Range
Features
- Breakfast Bar, Ceiling Fan(s), High Ceilings, Double Vanity, Electric Dryer Hookup, Eat-in Kitchen, French Doors, Kitchen Island, No Interior Steps, Open Floorplan, Pantry, Primary Bedroom on Main, Recessed Lighting, Storage, Study/Home Office, Walk-In Closet(s), Washer Hookup
- Flooring: Carpet, Concrete, Tile
- Windows: Screens
- Number of fireplaces: 1
- Fireplace features: Gas Log, Living Room
Interior area
- Total interior livable area: 1,831 sqft
Video & virtual tour
Property
Parking
- Total spaces: 2
- Parking features: Attached, Electric Gate, Garage, Garage Door Opener
- Attached garage spaces: 2
Accessibility
- Accessibility features: None
Features
- Levels: One
- Stories: 1
- Patio & porch: Covered, Patio
- Exterior features: Gutters Full
- Pool features: None
- Spa features: None
- Fencing: Fenced, Privacy, Wood
- Has view: Yes
- View description: None
- Waterfront features: None
Lot
- Size: 9,252 Square Feet
- Features: Back Yard, Level, Sprinkler - Back Yard, Sprinklers In Front, Sprinkler - In-ground, Trees-Large (Over 40 Ft), Trees-Medium (20 Ft - 40 Ft)
Details
- Additional structures: None
- Parcel number: 17W335120A00660006
- Special conditions: Standard
Construction
Type & style
- Home type: SingleFamily
- Property subtype: Single Family Residence
Materials
- Foundation: Slab
- Roof: Composition
Condition
- Resale
- New construction: No
- Year built: 2005
Utilities & green energy
- Sewer: Public Sewer
- Water: Public
- Utilities for property: Electricity Available, Natural Gas Available
Community & HOA
Community
- Features: Park, Pool
- Subdivision: Lakeline Ranch Ph 02
HOA
- Has HOA: Yes
- Services included: Common Area Maintenance
- HOA fee: $47 monthly
- HOA name: Lakeline Ranch
Location
- Region: Leander
Financial & listing details
- Price per square foot: $199/sqft
- Tax assessed value: $380,814
- Annual tax amount: $7,720
- Date on market: 6/4/2026
- Listing terms: Cash,Conventional,FHA,VA Loan
- Electric utility on property: Yes
Estimated market value
Not available
Estimated sales range
Not available
Not available
Price history
| Date | Event | Price |
|---|---|---|
| 7/17/2026 | Contingent | $364,900$199/sqft |
Source:  Unlock MLS #6328363 Report a problem Unlock MLS #6328363 Report a problem | ||
| 7/13/2026 | Price change | $364,900-3.9%$199/sqft |
Source: Unlock MLS #6328363 Report a problem | ||
| 6/4/2026 | Listed for sale | $379,900+35.7%$207/sqft |
Source: Unlock MLS #6328363 Report a problem | ||
| 6/27/2020 | Listing removed | $280,000$153/sqft |
Source: Keller Williams Realty Southwest Market Center #2752634 Report a problem | ||
| 5/4/2020 | Pending sale | $280,000$153/sqft |
Source: Keller Williams Realty #2752634 Report a problem | ||
| 4/27/2020 | Listed for sale | $280,000$153/sqft |
Source: Keller Williams Realty #2752634 Report a problem | ||
Public tax history
| Year | Property taxes | Tax assessment |
|---|---|---|
| 2025 | $6,142 -4.5% | $380,814 +1.2% |
| 2024 | $6,429 +6% | $376,318 +4.6% |
| 2023 | $6,066 -40.3% | $359,722 -22.2% |
| 2022 | $10,162 +43.6% | $462,155 +55.5% |
| 2021 | $7,075 +19% | $297,291 +19.7% |
| 2020 | $5,944 -5.2% | $248,279 -4.1% |
| 2019 | $6,267 +4% | $258,827 +3.5% |
| 2018 | $6,028 | $250,018 +4.3% |
| 2017 | $6,028 +7.3% | $239,608 +8.2% |
| 2016 | $5,616 +5.8% | $221,463 +7.3% |
| 2015 | $5,309 | $206,443 +7.5% |
| 2014 | $5,309 | $191,981 +10.6% |
| 2013 | -- | $173,632 +5.8% |
| 2012 | -- | $164,166 -0.6% |
| 2011 | -- | $165,078 +3.7% |
| 2010 | -- | $159,145 -9.8% |
| 2009 | -- | $176,523 +0.9% |
| 2007 | -- | $174,967 +11.1% |
| 2006 | -- | $157,470 |
Find assessor info on the county website
Monthly payment
Est. payment
Payment breakdown
Explore the cost of this home by adjusting the details. Changes won't be saved.Climate risks
Neighborhood: 78641
Nearby schools
GreatSchools rating
- 8/10William J Winkley Elementary SchoolGrades: PK-5Distance: 0.6 mi
- 8/10Running Brushy Middle SchoolGrades: 6-8Distance: 0.7 mi
- 6/10Leander High SchoolGrades: 9-12Distance: 0.4 mi
Schools provided by the listing agent
- Elementary: William J Winkley
- Middle: Running Brushy
- High: Leander High
- District: Leander ISD
Source: Unlock MLS. This data may not be complete. We recommend contacting the local school district to confirm school assignments for this home.
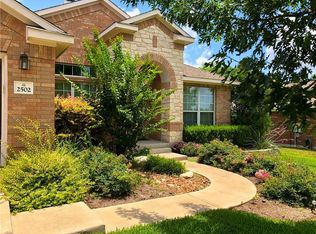
- $387,2003 bd2 ba1.9k sqft2502 Branding Iron Ln, Leander, TX 78641Off Market
- $399,900-- bd2 ba2k sqft2600 Branding Iron Ln, Leander, TX 78641Off Market
- $952,3004 bd3 ba2.8k sqft2601 Stagecoach Bnd, Leander, TX 78641Off Market
- $409,3004 bd2 ba2.3k sqft2500 Branding Iron Ln, Leander, TX 78641Off Market
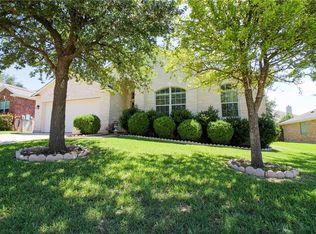
- $460,2004 bd3 ba2.5k sqft2511 Stagecoach Bnd, Leander, TX 78641Off Market
- $449,1004 bd3 ba2.6k sqft2603 Stagecoach Bnd, Leander, TX 78641Off Market
- $630,8005 bd3 ba3.9k sqft2602 Branding Iron Ln, Leander, TX 78641Off Market
- $369,1004 bd2 ba-- sqft2727 Costa Azul Cove Renting, Leander, TX 78641Off Market
A local agent can set up tours, give advice and negotiate with sellers.
A local lender can help you make sure your offer is ready when you are.
Similar homes
- $417,5004 bd2 ba2.3k sqft2400 White Stallion Way, Leander, TX 78641Active

 MLS ID #5267591, Francisco Esparza, eXp Realty, LLC. Unlock MLS
 - $299,0003 bd3 ba1.5k sqft704 Honeysuckle Dr, Leander, TX 78641Active
 MLS ID #2890708, Shelly Hall, Compass RE Texas, LLC. Unlock MLS
 - $359,0004 bd3 ba2.7k sqft2014 Woodway Dr, Leander, TX 78641Active
 MLS ID #1410563, Michelle Harris, eXp Realty, LLC. Unlock MLS
 - $350,0003 bd2 ba1.6k sqft15006 Snelling Dr, Leander, TX 78641Active
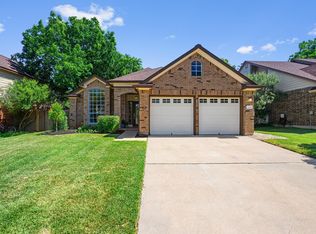 MLS ID #4043520, Rebekah Cummings, Keller Williams Realty. Unlock MLS
 - $345,0003 bd3 ba1.8k sqft1201 Cedar Hills Blvd, Cedar Park, TX 78613ActiveMLS ID #2432502, Shayla Brown, Magnolia Realty. Unlock MLS
- $329,9903 bd2 ba1.5k sqft224 Trellis Blvd, Leander, TX 78641ActiveMLS ID #9606833, Wanda Vazquez, Jimmy Gilmore & Co. Unlock MLS
- $399,9903 bd3 ba2.1k sqft601 Brazos Bend Dr, Cedar Park, TX 78613ActiveMLS ID #2694876, Ross Speed, Compass RE Texas, LLC. Unlock MLS
- $332,5003 bd2 ba1.2k sqft2010 Barnett Dr, Cedar Park, TX 78613ActiveMLS ID #4236115, Tina Eckert, Compass RE Texas, LLC. Unlock MLS
- $369,0003 bd2 ba1.6k sqft2005 Erika Cv, Round Rock, TX 78664ActiveMLS ID #5932107, Adrienne Hughes, Hughes & Company Real Estate. Unlock MLS
- $349,0003 bd2 ba1.6k sqft16804 Gravesend Rd, Pflugerville, TX 78660ActiveMLS ID #2165834, Lindsay Hancock, Pure Realty. Unlock MLS
- $475,0003 bd3 ba2k sqft1340 Castalo Ln, Leander, TX 78641ActiveMLS ID #5441228, Enrique Cordova, LPT Realty, LLC. Unlock MLS
- $449,0003 bd3 ba2.5k sqft2309 Zoa Dr, Cedar Park, TX 78613ActiveMLS ID #4324182, Vanessa Simon, JBGoodwin REALTORS NW. Unlock MLS
- $400,0003 bd3 ba2k sqft1201 Deer Grove Dr, Cedar Park, TX 78613ActiveMLS ID #2633637, Lindsay Neuren, Compass RE Texas, LLC. Unlock MLS
- $519,0003 bd2 ba2.1k sqft1820 Ficuzza Way, Leander, TX 78641ActiveMLS ID #9923756, Meleah Wehman, Compass RE Texas, LLC. Unlock MLS
- $475,0004 bd2 ba2k sqft303 Sycamore Dr, Cedar Park, TX 78613ActiveMLS ID #4103609, Dina Majd, Compass RE Texas, LLC. Unlock MLS
- $379,9003 bd2 ba2k sqft302 N Carriage Hills Dr, Georgetown, TX 78626ActiveMLS ID #3991266, Kirk Mancill, Sky Realty. Unlock MLS
- $369,0003 bd3 ba2.3k sqft1408 Water Spaniel Way, Round Rock, TX 78664ActiveMLS ID #6272353, Michael Reisor, Compass RE Texas, LLC. Unlock MLS
- $349,0003 bd3 ba1.9k sqft2327 Wright Cir, Round Rock, TX 78664ActiveMLS ID #7997589, Jack Rady, Realtron. Unlock MLS
- $415,0004 bd2 ba2.1k sqft20609 Bridal Path Rd, Leander, TX 78645ActiveMLS ID #5023538, Gene Arant, Keller Williams - Lake Travis. Unlock MLS
- $425,0003 bd2 ba1.9k sqft2228 River Place Ln, Georgetown, TX 78628ActiveMLS ID #8702505, Sandy Maguire, Keller Williams Realty C. P.. Unlock MLS
