Move into a home that checks all the boxes! This new 3-bedroom, 2-bath ranch offers a desirable cul-de-sac location with a wooded rear view and easy access to newly completed walking trails. Inside you'll find 9' first-floor ceilings, luxury vinyl plank flooring, and granite kitchen countertops. Smart home technology is included for added convenience and peace of mind. The unfinished walkout basement comes complete with a full bath rough-in, giving you the flexibility to create additional living space whenever you're ready. A beautiful combination of modern finishes, future expansion potential, and a scenic setting makes this home one you won't want to miss.
Pending
$379,990
2504 Winners Post Way, Burlington, KY 41005
3beds
--sqft
Single Family Residence, Residential
Built in 2026
9,583 Square Feet Lot
$-- Zestimate®
$--/sqft
$179/mo HOA
What's special
Desirable cul-de-sac locationScenic settingWooded rear viewGranite kitchen countertopsSmart home technologyLuxury vinyl plank flooring
- 73 days
- 11
- 2
Zillow last checked:
Listing updated:
Listed by:
Eric Baker 859-345-8171,
New Home Star Kentucky, LLC
Source: NKMLS,MLS#: 645072
Facts & features
Interior
Bedrooms & bathrooms
- Bedrooms: 3
- Bathrooms: 2
- Full bathrooms: 2
Primary bedroom
- Features: Bath Adjoins, Carpet Flooring, Walk-In Closet(s)
- Level: First
- Area: 199.65
- Dimensions: 16.5 x 12.1
Bedroom 2
- Features: Carpet Flooring
- Level: First
- Area: 116
- Dimensions: 11.6 x 10
Bedroom 3
- Features: Carpet Flooring
- Level: First
- Area: 112.11
- Dimensions: 11.1 x 10.1
Breakfast room
- Features: Luxury Vinyl Flooring, Walk-Out Access
- Level: First
- Area: 106.02
- Dimensions: 11.4 x 9.3
Family room
- Features: Recessed Lighting
- Level: First
- Area: 260.52
- Dimensions: 15.6 x 16.7
Kitchen
- Features: Eat-in Kitchen, Kitchen Island, Recessed Lighting, Luxury Vinyl Flooring
- Level: First
- Area: 133.38
- Dimensions: 11.4 x 11.7
Heating
- Has Heating (Unspecified Type)
Cooling
- Central Air
Appliances
- Included: Stainless Steel Appliance(s), Electric Oven, Electric Range, Dishwasher, Disposal, Microwave
- Laundry: Main Level
Features
- Kitchen Island, Walk-In Closet(s), Smart Thermostat, Smart Home, Pantry, Open Floorplan, Granite Counters, Eat-in Kitchen
- Windows: Vinyl Frames
- Has basement: Yes
Property
Parking
- Total spaces: 2
- Parking features: Off Street
- Garage spaces: 2
Features
- Levels: One
- Stories: 1
Lot
- Size: 9,583 Square Feet
- Features: Cul-De-Sac, Wooded
Details
- Parcel number: 050001901600
Construction
Type & style
- Home type: SingleFamily
- Architectural style: Traditional
- Property subtype: Single Family Residence, Residential
- Attached to another structure: Yes
Materials
- Brick Veneer, Vinyl Siding
- Foundation: Poured Concrete
- Roof: Asphalt
Condition
- Under Construction
- New construction: Yes
- Year built: 2026
Utilities & green energy
- Sewer: Public Sewer
- Water: Public
Community & HOA
Community
- Subdivision: Valley Creek Farms
HOA
- Has HOA: Yes
- Amenities included: Landscaping, Trail(s)
- Services included: Association Fees, Maintenance Grounds, Snow Removal
- HOA fee: $405 annually
- Second HOA fee: $145 monthly
Location
- Region: Burlington
Financial & listing details
- Tax assessed value: $35,000
- Annual tax amount: $382
- Date on market: 7/28/2026
- Cumulative days on market: 74 days
Estimated market value
Not available
Estimated sales range
Not available
Not available
Price history
| Date | Event | Price |
|---|---|---|
| 8/4/2026 | Pending sale | $379,990 |
Source:  NKMLS #645072 Report a problem NKMLS #645072 Report a problem | ||
| 7/23/2026 | Listed for sale | $379,990 |
Source:  Maronda Homes Report a problem Maronda Homes Report a problem | ||
Public tax history
| Year | Property taxes | Tax assessment |
|---|---|---|
| 2025 | $382 +1.8% | $35,000 |
| 2024 | $376 -3.6% | $35,000 |
| 2023 | $390 -0.4% | $35,000 |
| 2022 | $391 -0.2% | $35,000 |
| 2021 | $392 -1.7% | $35,000 |
| 2020 | $399 | $35,000 |
| 2019 | $399 | $35,000 |
Find assessor info on the county website
Monthly payment
Est. payment
Payment breakdown
Explore the cost of this home by adjusting the details. Changes won't be saved.Climate risks
Neighborhood: 41005
Nearby schools
Schools provided by the listing agent
- Elementary: Stephens Elementary
- Middle: Camp Ernst Middle School
- High: Cooper High School
Source: NKMLS. This data may not be complete. We recommend contacting the local school district to confirm school assignments for this home.
- $479,400-- bd-- ba1.6k sqft2508 Winners Post Way, Burlington, KY 41005Off Market
- $470,4003 bd2 ba1.3k sqft2500 Winners Post Way, Burlington, KY 41005Off Market
- $35,000-- bd-- ba-- sqft2512 Winners Post Way, Burlington, KY 41005Off Market
- $440,0003 bd2 ba2k sqft2516 Winners Post Way, Burlington, KY 41005Sold
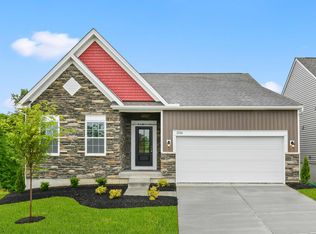
Similar homes
- $475,0003 bd3 ba2.2k sqft1814 Perry Ln, Burlington, KY 41005For Sale
 MLS ID #643580, Carol Jackson, The Realty Place. NKMLS
 - $490,0004 bd3 ba1.1k sqft6567 Cannondale Dr, Burlington, KY 41005For Sale
 MLS ID #646127, Carol Jackson, The Realty Place. NKMLS
 - $399,0004 bd4 ba2.1k sqft1810 Waverly Dr, Florence, KY 41042For Sale
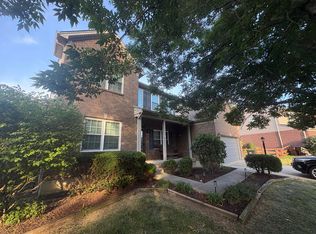 MLS ID #646257, Carol Jackson, The Realty Place. NKMLS
 - $525,0004 bd4 ba3.3k sqft8645 Marais Dr, Union, KY 41091For Sale
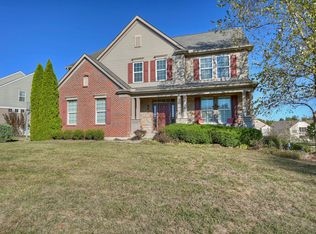 MLS ID #647395, Ryan Clendenin, Huff Realty - Florence. NKMLS
 - $402,1603 bd2 ba1.6k sqft531 Trison Dr, Cincinnati, OH 45233New Construction
 Cincy MLS
 - $415,1304 bd3 ba2k sqft6801 Daniels Walk, Sayler Park, OH 45233New ConstructionCincy MLS
