Mornings in Hamilton Heights/Lauraville start a few blocks away, with coffee from Zeke's and a browse through Snug Books right next door. Then home to a 1923 bungalow that has been updated and cared for the whole way through: hardwood floors, crown molding, and windows that pull light into every room. The kitchen is fully updated, with an island, upgraded counters, a gas range, and room to cook for a crowd. The formal dining room is right there when dinner turns into an occasion. All three baths are updated too, one including a soaking tub/shower and the others with walk-in or separate stall shower. Here is what the photos undersell: a bedroom and a full, updated bath on the main level. Guest suite, home office, or everyday one-level living, the choice is yours. Two more bedrooms upstairs, and a finished lower level with its own rear entrance, give you plenty of room to spread out. Outside, the 0.22-acre lot is landscaped front and back, with a deck and patio for long evenings, a detached garage, and generous driveway parking. Then there is the location. Sitting equidistant from Perring Parkway and Harford Road, the Beltway and the city center are both an easy decision. Lake Montebello, Mount Pleasant Golf Course, and the Mount Pleasant Ice Arena are minutes away, and dinner at Maggie's Farm or Koco's is closer still. Or find your own neighborhood gems - there's plenty to choose! 2505 Ailsa is ready for its next chapter. Bring the coffee. We will leave the porch light on.
Pending
$335,000
2505 Ailsa Ave, Baltimore, MD 21214
3beds
2,330sqft
Single Family Residence
Built in 1923
9,748 Square Feet Lot
$336,700 Zestimate®
$144/sqft
$-- HOA
What's special
Detached garageHardwood floorsCrown moldingGenerous driveway parkingFormal dining roomGas rangeUpgraded counters
- 25 days
- 1,077
- 170
Zillow last checked:
Listing updated:
Listed by:
Brad Cox 410-375-7550,
Long & Foster Real Estate, Inc. 410-453-0500,
Listing Team: The Vesta Group Of Long & Foster
Source: Bright MLS,MLS#: MDBA2232050
Facts & features
Interior
Bedrooms & bathrooms
- Bedrooms: 3
- Bathrooms: 3
- Full bathrooms: 3
- Main level bathrooms: 1
- Main level bedrooms: 1
Rooms
- Room types: Living Room, Dining Room, Bedroom 2, Bedroom 3, Kitchen, Basement, Bedroom 1, Bathroom 1, Bathroom 2, Bathroom 3, Bonus Room
Bedroom 1
- Features: Built-in Features, Ceiling Fan(s), Crown Molding, Flooring - HardWood, Lighting - Ceiling
- Level: Main
- Area: 180 Square Feet
- Dimensions: 12 X 15
Bedroom 2
- Features: Flooring - Carpet, Recessed Lighting, Walk-In Closet(s), Built-in Features
- Level: Upper
- Area: 240 Square Feet
- Dimensions: 15 X 16
Bedroom 3
- Features: Ceiling Fan(s), Flooring - Carpet, Recessed Lighting, Walk-In Closet(s), Attached Bathroom
- Level: Upper
- Area: 360 Square Feet
- Dimensions: 15 X 24
Bathroom 1
- Features: Bathroom - Walk-In Shower, Granite Counters, Crown Molding, Flooring - Ceramic Tile, Lighting - Wall sconces, Lighting - Ceiling
- Level: Main
- Area: 45 Square Feet
- Dimensions: 5 X 9
Bathroom 2
- Features: Soaking Tub, Bathroom - Tub Shower, Countertop(s) - Solid Surface, Flooring - Ceramic Tile, Recessed Lighting
- Level: Upper
- Area: 84 Square Feet
- Dimensions: 7 X 12
Bathroom 3
- Features: Bathroom - Stall Shower, Flooring - Ceramic Tile, Recessed Lighting
- Level: Lower
- Area: 48 Square Feet
- Dimensions: 6 X 8
Basement
- Features: Basement - Finished, Built-in Features, Fireplace - Gas, Flooring - Carpet, Recessed Lighting
- Level: Lower
- Area: 609 Square Feet
- Dimensions: 21 X 29
Bonus room
- Level: Lower
- Area: 156 Square Feet
- Dimensions: 12 X 13
Bonus room
- Level: Lower
- Area: 108 Square Feet
- Dimensions: 9 X 12
Dining room
- Features: Ceiling Fan(s), Crown Molding, Flooring - HardWood, Formal Dining Room, Lighting - Ceiling, Window Treatments
- Level: Main
- Area: 195 Square Feet
- Dimensions: 13 X 15
Kitchen
- Features: Granite Counters, Crown Molding, Flooring - Ceramic Tile, Kitchen Island, Kitchen - Gas Cooking, Lighting - Ceiling, Lighting - LED, Recessed Lighting
- Level: Main
- Area: 260 Square Feet
- Dimensions: 13 X 20
Living room
- Features: Ceiling Fan(s), Crown Molding, Flooring - HardWood, Lighting - Ceiling, Window Treatments
- Level: Main
- Area: 144 Square Feet
- Dimensions: 12 X 12
Heating
- Forced Air, Natural Gas
Cooling
- Central Air, Zoned, Electric
Appliances
- Included: Microwave, Dryer, Ice Maker, Oven/Range - Gas, Refrigerator, Washer, Gas Water Heater
- Laundry: Lower Level
Features
- Bar, Soaking Tub, Bathroom - Stall Shower, Bathroom - Tub Shower, Built-in Features, Ceiling Fan(s), Crown Molding, Dining Area, Entry Level Bedroom, Floor Plan - Traditional, Formal/Separate Dining Room, Kitchen - Gourmet, Kitchen Island, Upgraded Countertops, Walk-In Closet(s), 9'+ Ceilings, Plaster Walls
- Flooring: Carpet, Hardwood, Tile/Brick, Wood
- Windows: Replacement, Skylight(s), Window Treatments
- Basement: Connecting Stairway,Finished,Improved,Rear Entrance
- Has fireplace: No
Interior area
- Total structure area: 2,330
- Total interior livable area: 2,330 sqft
- Finished area above ground: 1,680
- Finished area below ground: 650
Video & virtual tour
Property
Parking
- Total spaces: 3
- Parking features: Garage Faces Front, Asphalt, Detached, Driveway
- Garage spaces: 1
- Uncovered spaces: 2
Accessibility
- Accessibility features: None
Features
- Levels: Three
- Stories: 3
- Patio & porch: Deck, Patio, Porch
- Exterior features: Lighting, Play Equipment
- Pool features: None
- Fencing: Board,Back Yard,Privacy,Wood
- Has view: Yes
- View description: Street
Lot
- Size: 9,748 Square Feet
- Features: Front Yard, Landscaped, Level, Rear Yard
Details
- Additional structures: Above Grade, Below Grade, Outbuilding
- Parcel number: 0327265369 012
- Zoning: R-3
- Zoning description: Residential
- Special conditions: Standard
Construction
Type & style
- Home type: SingleFamily
- Architectural style: Bungalow
- Property subtype: Single Family Residence
Materials
- Asphalt, Combination, Shingle Siding
- Foundation: Permanent
- Roof: Composition,Shingle
Condition
- Excellent
- New construction: No
- Year built: 1923
Utilities & green energy
- Sewer: Public Sewer
- Water: Public
- Utilities for property: Cable Available, Natural Gas Available
Community & HOA
Community
- Security: Monitored, Motion Detectors
- Subdivision: Hamilton Heights
HOA
- Has HOA: No
Location
- Region: Baltimore
- Municipality: Baltimore City
Financial & listing details
- Price per square foot: $144/sqft
- Tax assessed value: $317,067
- Annual tax amount: $7,483
- Date on market: 9/24/2026
- Listing agreement: Exclusive Right To Sell
- Ownership: Fee Simple
Estimated market value
$336,700
$320,000 - $354,000
$2,387/mo
Price history
| Date | Event | Price |
|---|---|---|
| 10/6/2026 | Pending sale | $335,000$144/sqft |
Source:  Bright MLS #MDBA2232050 Report a problem | ||
| 9/24/2026 | Listed for sale | $335,000+15.6%$144/sqft |
Source: Bright MLS #MDBA2232050 Report a problem | ||
| 12/4/2020 | Sold | $289,900$124/sqft |
Source: Public Record Report a problem | ||
| 8/4/2020 | Sold | $289,900$124/sqft |
Source: Agent Provided Report a problem | ||
| 6/27/2020 | Listed for sale | $289,900+264.7%$124/sqft |
Source: Coldwell Banker Residential Brokerage #MDBA512594 Report a problem | ||
| 12/5/1995 | Sold | $79,500$34/sqft |
Source: Public Record Report a problem | ||
Public tax history
| Year | Property taxes | Tax assessment |
|---|---|---|
| 2025 | $6,975 +7.9% | $295,533 +7.9% |
| 2024 | $6,466 +16.9% | $274,000 +16.9% |
| 2023 | $5,533 +20.3% | $234,467 -14.4% |
| 2022 | $4,600 +25.4% | $274,000 +76.3% |
| 2021 | $3,667 +0.7% | $155,400 +0.7% |
| 2020 | $3,642 +0.7% | $154,333 -0.7% |
| 2019 | $3,617 +0.7% | $155,400 +2.1% |
| 2018 | $3,592 | $152,200 |
| 2017 | $3,592 +28.1% | $152,200 |
| 2016 | $2,804 | $152,200 -2.9% |
| 2015 | $2,804 | $156,800 |
| 2014 | $2,804 | $156,800 |
| 2013 | -- | $156,800 -10.8% |
| 2012 | -- | $175,800 +1.1% |
| 2011 | -- | $173,897 +1.1% |
| 2010 | -- | $171,993 +1.1% |
| 2009 | -- | $170,090 +17% |
| 2008 | -- | $145,340 +20.5% |
| 2007 | -- | $120,590 +25.8% |
| 2006 | -- | $95,840 +3.6% |
| 2005 | -- | $92,516 +3.7% |
| 2004 | -- | $89,193 +3.9% |
| 2003 | -- | $85,870 +2.9% |
| 2002 | -- | $83,446 +3% |
| 2001 | -- | $81,023 |
Find assessor info on the county website
Monthly payment
Est. payment
Payment breakdown
Explore the cost of this home by adjusting the details. Changes won't be saved.Climate risks
Neighborhood: Lauraville
Nearby schools
Schools provided by the listing agent
- District: Baltimore City Public Schools
Source: Bright MLS. This data may not be complete. We recommend contacting the local school district to confirm school assignments for this home.

Similar homes
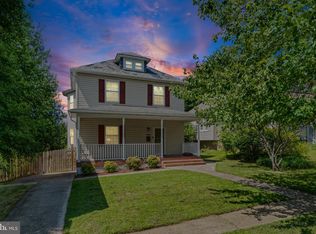
- $375,0004 bd3 ba2.7k sqft3305 White Ave, Baltimore, MD 21214For Sale

 MLS ID #MDBA2230174, Bill Sherwood, Jason Mitchell Group. Bright MLS
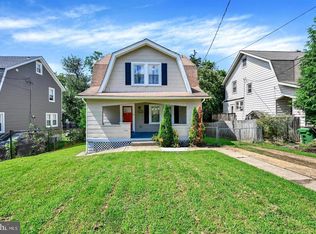
- $374,9954 bd3 ba2.1k sqft5304 Catalpha Rd, Baltimore, MD 21214For Sale
 MLS ID #MDBA2228964, NAKIA WILLIAMS, Samson Properties. Bright MLS
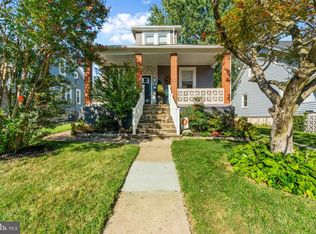
- $305,0004 bd3 ba1.8k sqft4806 Holder Ave, Baltimore, MD 21214For Sale
 MLS ID #MDBA2229462, Teal Clise, EXP Realty, LLC. Bright MLS
- $415,0004 bd4 ba2.3k sqft3102 Echodale Ave, Baltimore, MD 21214For Sale
 MLS ID #MDBA2231770, Maria Nai, Iron Valley Real Estate Charm City. Bright MLS
- $319,9005 bd2 ba2k sqft6222 Tramore Rd, Baltimore, MD 21214For SaleMLS ID #MDBA2216810, Kit Smith, EXP Realty, LLC. Bright MLS
- $340,0004 bd3 ba2.8k sqft3805 Callaway Ave, Baltimore, MD 21215For SaleMLS ID #MDBA2232846, KATRICE GEORGIE, Realty One Group Universal. Bright MLS
- $325,0004 bd1 ba1.7k sqft6307 Eastern Pkwy, Baltimore, MD 21214For SaleMLS ID #MDBA2226712, Mr. Jose Guzman, Pearson Smith Realty, LLC. Bright MLS
- $274,9003 bd2 ba1.4k sqft2713 Christopher Ave, Baltimore, MD 21214For SaleMLS ID #MDBA2227488, Tim Salla, Berkshire Hathaway HomeServices Homesale Realty. Bright MLS
- $340,0003 bd1 ba1.3k sqft6222 Brook Ave, Baltimore, MD 21206For SaleMLS ID #MDBA2223280, Dalila Campos, EXP Realty, LLC. Bright MLS
- $309,9004 bd2 ba1.7k sqft4410 Raspe Ave, Baltimore, MD 21206For SaleMLS ID #MDBA2231158, Kelsey Hurson, Compass. Bright MLS
- $389,0003 bd3 ba1.8k sqft3013 Clearview Ave, Baltimore, MD 21234For SaleMLS ID #MDBA2233992, Ben Garner, Cummings & Co. Realtors. Bright MLS
- $349,9004 bd3 ba2.9k sqft4200 Connecticut Ave, Baltimore, MD 21229For SaleMLS ID #MDBA2235058, Shana Aframian, Keller Williams Legacy. Bright MLS
- $319,9003 bd2 ba1.8k sqft2716 Maple Ave, Parkville, MD 21234For SaleMLS ID #MDBC2177460, Brendan Butler, Cummings & Co. Realtors. Bright MLS
- $295,0006 bd3 ba2.4k sqft2804 Ruscombe Ln, Baltimore, MD 21215For SaleMLS ID #MDBA2227822, Chris Craddock, EXP Realty, LLC. Bright MLS
- $380,0005 bd2 ba2k sqft2525 Wendover Rd, Parkville, MD 21234For SaleMLS ID #MDBC2177518, Jeffrey Lipkin, EXP Realty, LLC. Bright MLS
- $339,9004 bd3 ba2.1k sqft1810 Glen Ridge Rd, Towson, MD 21286For SaleMLS ID #MDBC2178170, Gary Addington, Cummings & Co. Realtors. Bright MLS
- $334,9994 bd2 ba2.2k sqft26 Compass Rd, Baltimore, MD 21220For SaleMLS ID #MDBC2175382, Julie Schreiber, American Premier Realty, LLC. Bright MLS
- $339,0005 bd3 ba1.3k sqft1804 Ellinwood Rd, Baltimore, MD 21237For SaleMLS ID #MDBC2173174, Laura Livengood, AB & Co Realtors, Inc.. Bright MLS
- $319,9003 bd3 ba1.4k sqft1530 Burnwood Rd, Baltimore, MD 21239For SaleMLS ID #MDBA2221488, Carolyn Young, Samson Properties. Bright MLS
- $350,0004 bd3 ba2k sqft1826 N Forest Park Ave, Baltimore, MD 21207For SaleMLS ID #MDBA2223782, Jami Saval, Compass. Bright MLS
