Better than new semi-custom 4 bedroom, 3 bath home filled with abundant natural light throughout. This home offers a 3 car garage with epoxy floors and a versatile dining room that can easily be used as a home office or flex space. The thoughtfully designed layout includes a private secondary primary with its own full bathroom. Designed with luxury in mind, the home features soaring 12 foot ceilings, 8 foot doors, flooring throughout with no carpet, and a detailed cathedral ceiling in the main primary suite. The open concept kitchen is equipped with a gas cooktop, beverage cooler, a large island, and flows seamlessly into the spacious living room that includes a built in surround sound system, perfect for entertaining. Enjoy all that Pecan Square has to offer, including resort style pools, a fitness center, parks, trails, co working spaces, and year round community events.
For sale
$550,000
2505 Half Moon Way, Northlake, TX 76247
4beds
2,423sqft
:
Get pre-qualified$4,253/mo
Single Family Residence
Built in 2024
5,880 Square Feet Lot
$535,300 Zestimate®
$227/sqft
$188/mo HOA
What's special
Abundant natural light throughoutVersatile dining roomBeverage coolerGas cooktopLarge islandOpen concept kitchen
- 2 days |
- 139 |
- 8 |
Zillow last checked:
Listing updated:
Listed by:
Kim Martinez 0731857 214-560-0422,
Only 1 Realty Group Dallas 214-560-0422
Source: NTREIS,MLS#: 21336865
Facts & features
Interior
Bedrooms & bathrooms
- Bedrooms: 4
- Bathrooms: 3
- Full bathrooms: 3
Primary bedroom
- Features: Dual Sinks
- Level: First
- Dimensions: 0 x 0
Living room
- Level: First
- Dimensions: 0 x 0
Cooling
- Central Air
Appliances
- Included: Dishwasher, Electric Oven, Gas Cooktop, Disposal, Microwave
Features
- Chandelier, Cathedral Ceiling(s), Decorative/Designer Lighting Fixtures, Double Vanity, Kitchen Island, Multiple Master Suites, Open Floorplan, Walk-In Closet(s), Wired for Sound
- Has basement: No
- Has fireplace: No
Interior area
- Total interior livable area: 2,423 sqft
Video & virtual tour
Property
Parking
- Total spaces: 5
- Parking features: Covered, Driveway, Garage Faces Front, Garage, Garage Door Opener
- Attached garage spaces: 3
- Carport spaces: 2
Features
- Levels: One
- Stories: 1
- Pool features: None
- Fencing: Wood
Lot
- Size: 5,880 Square Feet
Details
- Parcel number: R1020885
Construction
Type & style
- Home type: SingleFamily
- Architectural style: Traditional,Detached
- Property subtype: Single Family Residence
- Attached to another structure: Yes
Materials
- Brick
Condition
- Year built: 2024
Utilities & green energy
- Sewer: Public Sewer
- Water: Public
- Utilities for property: Sewer Available, Water Available
Community & HOA
Community
- Subdivision: Pecan Square Ph 3c
HOA
- Has HOA: Yes
- Services included: Internet
- HOA fee: $2,260 annually
- HOA name: Hillwood
- HOA phone: 214-871-9700
Location
- Region: Northlake
Financial & listing details
- Price per square foot: $227/sqft
- Tax assessed value: $532,000
- Annual tax amount: $12,928
- Date on market: 7/21/2026
- Cumulative days on market: 3 days
- Listing terms: Cash,Conventional,FHA,VA Loan
Estimated market value
$535,300
$509,000 - $562,000
$3,153/mo
Price history
| Date | Event | Price |
|---|---|---|
| 7/21/2026 | Listed for sale | $550,000$227/sqft |
Source: NTREIS #21336865 Report a problem | ||
Public tax history
| Year | Property taxes | Tax assessment |
|---|---|---|
| 2025 | $11,086 -13.2% | $532,000 +2.7% |
| 2024 | $12,771 | $517,932 |
Find assessor info on the county website
Monthly payment
Est. payment
Payment breakdown
Explore the cost of this home by adjusting the details. Changes won't be saved.Climate risks
Neighborhood: 76247
Nearby schools
GreatSchools rating
- 8/10Johnie R Daniel Elementary SchoolGrades: PK-5Distance: 0.5 mi
- 7/10Gene Pike Middle SchoolGrades: 6-8Distance: 6.4 mi
- 8/10Byron Nelson High SchoolGrades: 9-12Distance: 6 mi
Schools provided by the listing agent
- Elementary: Johnie Daniel
- Middle: Pike
- High: Byron Nelson
- District: Northwest ISD
Source: NTREIS. This data may not be complete. We recommend contacting the local school district to confirm school assignments for this home.
- $491,0005,880 Square Feet2501 Half Moon Way, Northlake, TX 76247Off Market
- $--3 bd3 ba2.8k sqft2425 Half Moon Way, Northlake, TX 76247Sold
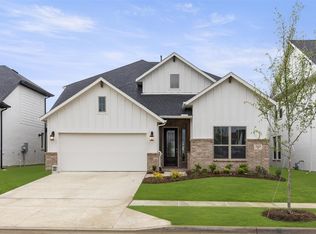
- $649,9004 bd4 ba3.3k sqft2512 Autry Ln, Northlake, TX 76247Off Market
- $408,9545,880 Square Feet2508 Autry Ln, Northlake, TX 76247Off Market
- $498,000-- bd2 ba2.1k sqft2516 Autry Ln, Northlake, TX 76247Off Market
- $614,8003 bd3 ba2.6k sqft316 Rosecomb St, Northlake, TX 76247Off Market
- $514,3004 bd2 ba2.2k sqft2517 Half Moon Way, Northlake, TX 76247Off Market
- $408,0055,880 Square Feet2421 Half Moon Way, Northlake, TX 76247Off Market
A local agent can set up tours, give advice and negotiate with sellers.
A local lender can help you make sure your offer is ready when you are.
Similar homes
- $524,9994 bd3 ba2.3k sqft2232 Robin Way, Northlake, TX 76247For Sale
 MLS ID #21328601, Hilarie Finfrock. NTREIS
 - $525,0004 bd3 ba2.5k sqft2433 Cobbler St, Northlake, TX 76247For Sale
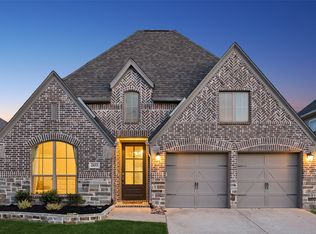 MLS ID #21302865, Michael Hershenberg. NTREIS
 - from $518,9904 bd2 ba2.2k sqftPlan Davenport Plan, Pecan Square: 50ft. lots, Northlake, TX 76247New Construction
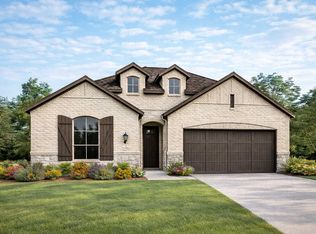 Highland Homes
 - from $558,9903 bd3 ba2.8k sqftCleveland Plan, Pecan Square, Northlake, TX 76247New Construction
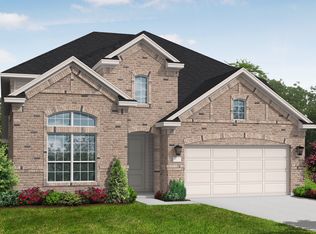 Coventry Homes
 - $520,0004 bd3 ba2.6k sqft2437 Elm Pl, Northlake, TX 76247For SaleMLS ID #21316076, Diana McCarty. NTREIS
- $500,0004 bd4 ba2.6k sqft621 Arden Ln, Northlake, TX 76247For SaleMLS ID #21286536, Bobby Frasier. NTREIS
- from $542,9904 bd4 ba2.6k sqftBluebonnet Plan, Pecan Square - Gardens, Northlake, TX 76247New ConstructionDavid Weekley Homes
- from $600,9904 bd4 ba2.7k sqftPlan Fordham Plan, Pecan Square: 50ft. lots, Northlake, TX 76247New ConstructionHighland Homes
- $500,0004 bd3 ba2.5k sqft2416 Stella Ln, Northlake, TX 76247For SaleMLS ID #21253071, Dani Hampton. NTREIS
- from $571,9904 bd3 ba3k sqftEaston Plan, Pecan Square, Northlake, TX 76247New ConstructionCoventry Homes
- from $548,9904 bd4 ba2.3k sqftPlan Hampton Plan, Pecan Square: 50ft. lots, Northlake, TX 76247New ConstructionHighland Homes
- from $469,9904 bd4 ba2.4k sqftZapata Plan, Pecan Square, Northlake, TX 76247New ConstructionCoventry Homes
- $559,9003 bd3 ba2.7k sqft217 Pioneer Trl, Northlake, TX 76247For SaleMLS ID #21296017, Shannon Johnson. NTREIS
- $569,9004 bd3 ba3.1k sqft2417 Autry Ln, Justin, TX 76247For SaleMLS ID #21216498, Lily Moore. NTREIS
- from $520,9904 bd3 ba2.2k sqftRose Plan, Pecan Square - Gardens, Northlake, TX 76247New ConstructionDavid Weekley Homes
- from $530,9904 bd3 ba2.2k sqftPlan Brent Plan, Pecan Square: 50ft. lots, Northlake, TX 76247New ConstructionHighland Homes
- $475,0004 bd3 ba2.8k sqft2609 Woodhill Way, Northlake, TX 76247For SaleMLS ID #21096080, Russell Rhodes. NTREIS
- from $570,9904 bd3 ba2.8k sqftLavender Plan, Pecan Square - Gardens, Northlake, TX 76247New ConstructionDavid Weekley Homes
- from $547,9904 bd3 ba2.3k sqftPlan Douglas Plan, Pecan Square: 50ft. lots, Northlake, TX 76247New ConstructionHighland Homes
- from $525,9904 bd3 ba2.3k sqftRaddington Plan, Pecan Square - Gardens, Justin, TX 76247New ConstructionDavid Weekley Homes
