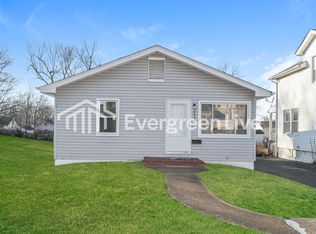
Outstanding opportunity for sweat equity. 1.5 story home, 3 bedroom with flexible floorplan. Bring your fresh renovation ideas and flip for easy profit OR create great living space for your family. Great neighborhood close to schools , shopping and highway access. Oversized 2 car garage and large lot. Needs some love but priced right! As Is sale, owner will not do any inspections or repairs.
Active
Listed by: Jenah Realty Group • Jackie R Wasser
$110,000
2505 Hood Ave, Saint Louis, MO 63114
3beds
1,075sqft
:
Get pre-qualified$784/mo
Single Family Residence
Built in 1935
8,398 Square Feet Lot
$-- Zestimate®
$102/sqft
$-- HOA
What's special
Large lotFlexible floorplan
- 18 days |
- 567 |
- 33 |
Likely to sell faster than
Zillow last checked:
Listing updated:
Listed by:
Jackie R Wasser 314-426-7575,
Jenah Realty Group,
Nancy L Harrison 314-974-7969,
Jenah Realty Group
Source: MARIS,MLS#: 26045711 Originating MLS: St. Louis Association of REALTORS
Originating MLS: St. Louis Association of REALTORSFacts & features
Interior
Bedrooms & bathrooms
- Bedrooms: 3
- Bathrooms: 1
- Full bathrooms: 1
- Main level bathrooms: 1
- Main level bedrooms: 1
Bedroom
- Features: Floor Covering: Wood
- Level: Main
- Area: 143
- Dimensions: 13x11
Bedroom 2
- Features: Floor Covering: Wood
- Level: Upper
- Area: 276
- Dimensions: 23x12
Bedroom 3
- Features: Floor Covering: Wood
- Level: Upper
- Area: 121
- Dimensions: 11x11
Dining room
- Features: Floor Covering: Wood
- Level: Main
- Area: 110
- Dimensions: 11x10
Kitchen
- Features: Floor Covering: Wood
- Level: Main
- Area: 143
- Dimensions: 13x11
Living room
- Features: Floor Covering: Wood
- Level: Main
- Area: 154
- Dimensions: 14x11
Heating
- Forced Air
Cooling
- Central Air
Appliances
- Included: Gas Cooktop, Dishwasher, Refrigerator
Features
- Basement: Full,Unfinished,Walk-Out Access
- Has fireplace: No
Interior area
- Total structure area: 1,075
- Total interior livable area: 1,075 sqft
- Finished area above ground: 1,075
Property
Parking
- Total spaces: 2
- Parking features: Garage
- Garage spaces: 2
Features
- Levels: Two
Lot
- Size: 8,398 Square Feet
- Features: Other
Details
- Parcel number: 15L541399
- Special conditions: Standard
Construction
Type & style
- Home type: SingleFamily
- Architectural style: Other
- Property subtype: Single Family Residence
Materials
- Vinyl Siding
Condition
- Year built: 1935
Utilities & green energy
- Electric: Other
- Sewer: Public Sewer
- Water: Public
Community & HOA
Community
- Subdivision: S Overland Park
HOA
- Has HOA: No
Location
- Region: Saint Louis
Financial & listing details
- Price per square foot: $102/sqft
- Tax assessed value: $115,300
- Annual tax amount: $1,685
- Date on market: 7/16/2026
- Listing terms: Cash,Conventional
Estimated market value
Not available
Estimated sales range
Not available
Not available
Price history
| Date | Event | Price |
|---|---|---|
| 7/17/2026 | Listed for sale | $110,000+267.9%$102/sqft |
Source:  MARIS #26045711 Report a problem MARIS #26045711 Report a problem | ||
| 8/27/2010 | Sold | -- |
Source: Public Record Report a problem | ||
| 6/26/2010 | Price change | $29,900-25.1%$28/sqft |
Source: Alexander Realty, Inc. #10027445 Report a problem | ||
| 5/7/2010 | Listed for sale | $39,900-5%$37/sqft |
Source: Alexander Realty Inc #10027445 Report a problem | ||
| 3/4/2010 | Sold | -- |
Source: Public Record Report a problem | ||
| 1/18/2010 | Price change | $42,000-26.2%$39/sqft |
Source: NRT StLouis #90043974 Report a problem | ||
| 10/5/2009 | Price change | $56,900$53/sqft |
Source: NRT StLouis #90043974 Report a problem | ||
| 10/3/2009 | Price change | -- |
Source: NRT StLouis #90043974 Report a problem | ||
| 8/29/2009 | Listed for sale | $56,900$53/sqft |
Source: NRT StLouis #90043974 Report a problem | ||
| 8/30/2001 | Sold | -- |
Source: Public Record Report a problem | ||
Public tax history
| Year | Property taxes | Tax assessment |
|---|---|---|
| 2025 | $1,685 -2.7% | $21,910 +8.8% |
| 2024 | $1,732 -5.3% | $20,140 -7.5% |
| 2023 | $1,828 +2.8% | $21,770 +17.2% |
| 2022 | $1,779 +0% | $18,580 |
| 2021 | $1,779 -4.1% | $18,580 +3.9% |
| 2020 | $1,854 +5.5% | $17,880 |
| 2019 | $1,757 | $17,880 +16% |
| 2018 | $1,757 | $15,410 |
| 2017 | $1,757 +4.8% | $15,410 +21.6% |
| 2016 | $1,675 +23.5% | $12,670 |
| 2015 | $1,357 | $12,670 +14% |
| 2014 | $1,357 +13% | $11,110 |
| 2013 | $1,200 | $11,110 -27.1% |
| 2012 | -- | $15,240 |
| 2011 | -- | $15,240 -5.6% |
| 2010 | $1,469 +9.6% | $16,140 |
| 2009 | $1,340 +0.7% | $16,140 -9% |
| 2008 | $1,331 +10.1% | $17,730 |
| 2007 | $1,208 | $17,730 +27.1% |
| 2006 | $1,208 +4.3% | $13,950 |
| 2005 | $1,159 +27.2% | $13,950 +11.1% |
| 2003 | $911 +4.5% | $12,560 +24.9% |
| 2002 | $872 +1.8% | $10,060 |
| 2001 | $857 | $10,060 |
Find assessor info on the county website
Monthly payment
Est. payment
Payment breakdown
Explore the cost of this home by adjusting the details. Changes won't be saved.Climate risks
Neighborhood: 63114
Nearby schools
GreatSchools rating
- 7/10Marion Elementary SchoolGrades: K-5Distance: 0.5 mi
- 5/10Ritenour Middle SchoolGrades: 6-8Distance: 1.1 mi
- 2/10Ritenour Sr. High SchoolGrades: 9-12Distance: 0.8 mi
Schools provided by the listing agent
- Elementary: Marion Elem.
- Middle: Ritenour Middle
- High: Ritenour Sr. High
Source: MARIS. This data may not be complete. We recommend contacting the local school district to confirm school assignments for this home.
- $152,2002 bd1 ba1.1k sqft2501 Hood Ave, Saint Louis, MO 63114Off Market
- $112,1002 bd1 ba1.1k sqft2507 Hood Ave, Saint Louis, MO 63114Off Market
- $215,8004 bd2 ba2k sqft2435 Hood Ave, Saint Louis, MO 63114Off Market
- $153,6002 bd2 ba936 sqft2511 Hood Ave, Saint Louis, MO 63114Off Market
- $--3 bd2 ba1.9k sqft9531 Everman Ave, Saint Louis, MO 63114Sold
- $199,1002 bd2 ba1.1k sqft2514 Spencer Ave, Saint Louis, MO 63114Off Market
- $107,4003 bd1 ba1.1k sqft2510 Spencer Ave, Saint Louis, MO 63114Off Market
- $118,2002 bd1 ba747 sqft2516 Spencer Ave, Saint Louis, MO 63114Off Market
A local agent can set up tours, give advice and negotiate with sellers.
A local lender can help you make sure your offer is ready when you are.
Similar homes
- $110,0003 bd1 ba880 sqft2935 Walton Rd, Saint Louis, MO 63114For Sale

 MLS ID #26044261, Deena J Boyer, Berkshire Hathaway HomeServices Select Properties. MARIS
 - $140,0003 bd1 ba1k sqft9421 Holtwood Rd, Saint Louis, MO 63114For Sale
 MLS ID #26035644, Christopher M Thiemet, RedKey Realty Leaders Circa. MARIS
 - $99,9002 bd1 ba1k sqft9450 Baltimore Ave, Saint Louis, MO 63114For Sale
 MLS ID #26027536, Terry Lynn Jackson, Trelora Realty, Inc. MARIS
 - $94,9003 bd1 ba1k sqft8211 Madison Ave, Saint Louis, MO 63114For Sale
 MLS ID #26035084, Alexis Martz, Trelora Realty, Inc. MARIS
 - $84,9003 bd1 ba1k sqft2142 Penfield Ave, Saint Louis, MO 63114For SaleMLS ID #26043712, Terry Lynn Jackson, Trelora Realty, Inc. MARIS
- $--3 bd2 ba1k sqft9707 Corregidor Dr, Saint Louis, MO 63134AuctionServiceLink Auction
- $--2 bd1 ba784 sqft3417 Saint Williams Ln, Saint Ann, MO 63074AuctionAuction.com 2
- $94,9002 bd1 ba710 sqft9229 Arline Ave, Saint Louis, MO 63114For SaleMLS ID #26024651, Sequeeta Robinson, Trelora Realty, Inc. MARIS
- $132,5002 bd1 ba775 sqft2309 Gaebler Ave, Saint Louis, MO 63114For SaleMLS ID #26038667, Tyson Patrick, Nettwork Global. MARIS
- $--3 bd2 ba1.2k sqft7110 Willow Tree Ln, Saint Louis, MO 63130AuctionXome
- $109,9003 bd2 ba1.3k sqft366 Suburban Ave, Saint Louis, MO 63135For SaleMLS ID #26040405, Terry Lynn Jackson, Trelora Realty, Inc. MARIS
- $99,9002 bd1 ba842 sqft3339 W Tennyson Ave, Saint Louis, MO 63114For SaleMLS ID #26022610, Andrew Rolwes, Eaton Properties, Inc.. MARIS
- $104,9003 bd2 ba1.2k sqft5500 Donbar Dr, Saint Louis, MO 63121For SaleMLS ID #26046637, Terry Lynn Jackson, Trelora Realty, Inc. MARIS
- $119,0002 bd1 ba875 sqft9618 De Porres Ln, Saint Louis, MO 63114For SaleMLS ID #26030864, Tu Nguyen, The Nguyen Realty, LLC. MARIS
- $--2 bd1 ba1k sqft9037 Trefore Ave, Saint Louis, MO 63134AuctionServiceLink Auction
- $71,0003 bd1 ba1k sqft8155 Bloom Dr, Saint Louis, MO 63114For SaleMLS ID #26026996, Sarah G Bell, Gold Bell Real Estate LLC. MARIS
- $140,0003 bd1 ba1k sqft2230 Northbury Ln, Saint Louis, MO 63114For SaleMLS ID #26046347, Zulibeth Marquez, DRG - Delhougne Realty Group. MARIS
- $124,9002 bd1 ba1.1k sqft9013 Pallardy Ln, Saint Louis, MO 63114For SaleMLS ID #26039191, Terry Lynn Jackson, Trelora Realty, Inc. MARIS
- $109,9003 bd2 ba988 sqft8441 Brotherton Ln, Saint Louis, MO 63135For SaleMLS ID #26046385, Terry Lynn Jackson, Trelora Realty, Inc. MARIS
- $125,0001 bd1 ba868 sqft9038 Tudor Ave, Saint Louis, MO 63114For SaleMLS ID #26004704, Jamie Speckhard, The Hermann London Group LLC. MARIS
