Step inside this warm and welcoming Cape Cod-style home, thoughtfully designed for comfortable living. With 3 spacious bedrooms and
3½ baths, including a convenient first-floor primary suite with a dressing area, there is room for everyone to feel right at home.
The large eat-in kitchen is a natural gathering place for everyday meals, or weekend get togethers. A formal living room and formal dining room offer inviting spaces for holidays and time with loved ones. Original hardwood flooring on the first and second floors can be found under the existing carpet. The full finished lower level adds wonderful flexibility for a home theatre, hobbies, a home office, or extra guest space. Set on a beautiful lot in a convenient location, this charming home offers the comfort, space, and welcoming feel everyone will appreciate.
Pending
$234,000
2505 Kay Ln, Charleston, WV 25302
3beds
2,841sqft
Single Family Residence
Built in 1963
-- sqft lot
$234,000 Zestimate®
$82/sqft
$-- HOA
What's special
Full finished lower levelLarge eat-in kitchenBeautiful lotFormal dining room
- 19 days
- 1,808
- 118
Zillow last checked:
Listing updated:
Listed by:
Lynn Ugland,
Berkshire Hathaway HomeServices Professional Realt 304-346-0300
Source: KVBR,MLS#: 285477 Originating MLS: Kanawha Valley Board of REALTORS
Originating MLS: Kanawha Valley Board of REALTORSFacts & features
Interior
Bedrooms & bathrooms
- Bedrooms: 3
- Bathrooms: 4
- Full bathrooms: 3
- 1/2 bathrooms: 1
Primary bedroom
- Description: Primary Bedroom
- Level: Main
- Dimensions: 19.8 x 28.1
Bedroom 2
- Description: Bedroom 2
- Level: Upper
- Dimensions: 15.7 x 12.9
Bedroom 3
- Description: Bedroom 3
- Level: Upper
- Dimensions: 15.6 x 11.1
Den
- Description: Den
- Level: Lower
- Dimensions: 20.0 x 16.7
Dining room
- Description: Dining Room
- Level: Main
- Dimensions: 13.3 x 10.4
Kitchen
- Description: Kitchen
- Level: Main
- Dimensions: 21.9 x 11.1
Living room
- Description: Living Room
- Level: Main
- Dimensions: 16.7 x 1.9
Other
- Description: Other
- Level: Lower
- Dimensions: 22.0 x 11.1
Recreation
- Description: Rec Room
- Level: Lower
- Dimensions: 21.0 x 13.1
Utility room
- Description: Utility Room
- Level: Lower
- Dimensions: 13.4 12.5
Heating
- Baseboard, Ceiling
Cooling
- Central Air, Electric
Appliances
- Included: Dishwasher, Electric Range, Disposal, Microwave, Refrigerator, Trash Compactor
Features
- Separate/Formal Dining Room, Eat-in Kitchen, Cable TV
- Flooring: Carpet, Hardwood, Tile, Vinyl
- Windows: Storm Window(s), Wood Frames
- Basement: Full
- Has fireplace: No
Interior area
- Total interior livable area: 2,841 sqft
Property
Parking
- Total spaces: 2
- Parking features: Attached, Garage, Two Car Garage
- Attached garage spaces: 2
Features
- Patio & porch: Deck, Porch
- Exterior features: Deck, Porch
Lot
- Dimensions: 86 x 83 x 124 x 101
Details
- Parcel number: 15044G001700000000
Construction
Type & style
- Home type: SingleFamily
- Property subtype: Single Family Residence
Materials
- Drywall, Frame
- Roof: Composition,Shingle
Condition
- Year built: 1963
Utilities & green energy
- Sewer: Public Sewer
- Water: Public
Community & HOA
Community
- Security: Smoke Detector(s)
- Subdivision: Benson Park
HOA
- Has HOA: No
Location
- Region: Charleston
Financial & listing details
- Price per square foot: $82/sqft
- Tax assessed value: $136,800
- Annual tax amount: $782
- Date on market: 9/14/2026
- Cumulative days on market: 20 days
Estimated market value
$234,000
$222,000 - $246,000
$2,393/mo
Price history
| Date | Event | Price |
|---|---|---|
| 9/16/2026 | Pending sale | $234,000$82/sqft |
Source:  KVBR #285477 Report a problem KVBR #285477 Report a problem | ||
| 9/14/2026 | Listed for sale | $234,000$82/sqft |
Source: KVBR #285477 Report a problem | ||
Public tax history
| Year | Property taxes | Tax assessment |
|---|---|---|
| 2025 | $782 -1.7% | $82,080 -1.3% |
| 2024 | $796 | $83,160 |
| 2023 | $796 | $83,160 -1.4% |
| 2022 | -- | $84,300 |
| 2021 | -- | $84,300 -1.3% |
| 2020 | -- | $85,380 -1.2% |
| 2019 | $837 +12.5% | $86,460 |
| 2018 | $744 +19.6% | $86,460 +14.6% |
| 2017 | $622 -0.2% | $75,420 |
| 2016 | $623 | $75,420 -1.3% |
| 2015 | $623 +1.8% | $76,380 +1.2% |
| 2014 | $612 +8.1% | $75,480 |
| 2013 | $566 | $75,480 +6.3% |
| 2012 | $566 +30.3% | $71,040 +22.2% |
| 2011 | $435 +4% | $58,140 +2.9% |
| 2010 | $418 -4.2% | $56,520 -0.9% |
| 2009 | $436 -1.2% | $57,060 |
| 2008 | $442 +2.3% | $57,060 +1.1% |
| 2007 | $432 -1.4% | $56,460 |
| 2006 | $438 +0.4% | $56,460 +0.2% |
| 2005 | $436 | $56,340 |
| 2004 | -- | $56,340 |
| 2003 | -- | $56,340 |
| 2002 | -- | $56,340 |
| 2001 | -- | $56,340 |
Find assessor info on the county website
Monthly payment
Est. payment
Payment breakdown
Explore the cost of this home by adjusting the details. Changes won't be saved.Climate risks
Neighborhood: 25302
Nearby schools
Schools provided by the listing agent
- Elementary: Shoals
- Middle: West Side
- High: Capital
Source: KVBR. This data may not be complete. We recommend contacting the local school district to confirm school assignments for this home.

Similar homes
- $229,9003 bd2 ba1.7k sqft224 Dutch Rd, Charleston, WV 25302For Sale
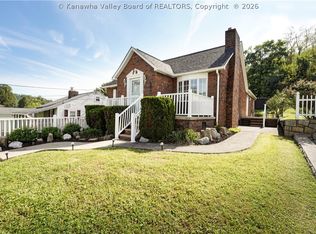 MLS ID #285767, Kimberly Wills. KVBR
 - $228,0003 bd3 ba1.6k sqft106 Phyllis Dr, Charleston, WV 25302For Sale
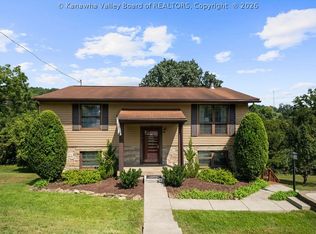 MLS ID #285163, Misti Beach. KVBR
 - $205,0003 bd2 ba1.8k sqft1750 Woodbine Ave, Charleston, WV 25302For Sale
 MLS ID #285443, Anthony Rigsby. KVBR
 - $250,0003 bd3 ba2.5k sqft910 Chester Rd, Charleston, WV 25302For Sale
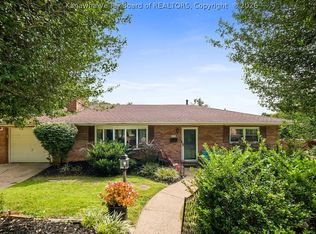 MLS ID #285165, Margo H. Teeter. KVBR
