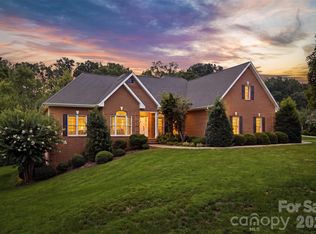
STUNNING, GORGEOUS custom built, one owner home w/3+ acres!! Living room w/such WOW factor…featuring floor-to-ceiling stone FP (& windows), vaulted beamed ceiling & wormy chestnut walls! Spacious eat-in kitchen w/an abundance of custom cabinets, large laundry room & oversized primary suite w/his & hers walk-in closets…all on the main level. In addition, the main level offers a spacious separate living area w/interior & exterior entrances, den, dining area, kitchenette, 2 bedrooms & full bath!! For additional storage needs there is an abundance of storage between the walk-up attic & unfinished basement. The front circle driveway wraps around back to a detached double garage w/a walk-out door, large home office, 1/2 bath & utility sink! Double parking in rear of home on main level. Nice level yard & convenient location! This home is a true gem w/TONS of potential! Ready for you to update to your liking! Picturesque setting!! Just 15 mins to Morganton/20 mins to I-40/25 mins to Hickory!
Under contract-show
$525,000
2505 Morganton Blvd SW, Lenoir, NC 28645
3beds
3,443sqft
Single Family Residence
Built in 1983
3.25 Acres Lot
$491,500 Zestimate®
$152/sqft
$-- HOA
What's special
- 420 days |
- 94 |
- 1 |
Zillow last checked:
Listing updated:
Listed by:
Chase Barlow Gray chase@chasegrayrealty.com,
Chase Gray Realty LLC
Source: Canopy MLS as distributed by MLS GRID,MLS#: 4275893
Facts & features
Interior
Bedrooms & bathrooms
- Bedrooms: 3
- Bathrooms: 4
- Full bathrooms: 3
- 1/2 bathrooms: 1
- Main level bedrooms: 3
Primary bedroom
- Level: Main
Heating
- Oil
Cooling
- Central Air
Appliances
- Included: Dishwasher, Electric Oven, Electric Range, Microwave
- Laundry: Mud Room, Main Level
Features
- Basement: Storage Space,Unfinished
Interior area
- Total structure area: 3,443
- Total interior livable area: 3,443 sqft
- Finished area above ground: 3,443
- Finished area below ground: 0
Property
Parking
- Total spaces: 4
- Parking features: Attached Carport, Attached Garage, Garage on Main Level
- Attached garage spaces: 2
- Carport spaces: 2
- Covered spaces: 4
Features
- Levels: One
- Stories: 1
Lot
- Size: 3.25 Acres
Details
- Parcel number: 0623635
- Zoning: R-12
- Special conditions: Standard
Construction
Type & style
- Home type: SingleFamily
- Property subtype: Single Family Residence
Materials
- Stone, Vinyl
- Foundation: Crawl Space
Condition
- New construction: No
- Year built: 1983
Utilities & green energy
- Sewer: Public Sewer
- Water: City
Community & HOA
Community
- Subdivision: None
Location
- Region: Lenoir
Financial & listing details
- Price per square foot: $152/sqft
- Tax assessed value: $559,600
- Annual tax amount: $102
- Date on market: 6/29/2025
- Cumulative days on market: 411 days
- Listing terms: Cash,Conventional,FHA,USDA Loan,VA Loan
- Road surface type: Asphalt, Paved
Estimated market value
$491,500
$467,000 - $516,000
$2,794/mo
Price history
| Date | Event | Price |
|---|---|---|
| 5/8/2026 | Price change | $525,000-4.5%$152/sqft |
Source:  Canopy MLS as distributed by MLS GRID #4275893 Report a problem Canopy MLS as distributed by MLS GRID #4275893 Report a problem | ||
| 11/24/2025 | Price change | $549,900-4.3%$160/sqft |
Source: Canopy MLS as distributed by MLS GRID #4275893 Report a problem | ||
| 6/29/2025 | Listed for sale | $574,900+666.5%$167/sqft |
Source: Canopy MLS as distributed by MLS GRID #4275893 Report a problem | ||
| 12/17/2012 | Sold | $75,000$22/sqft |
Source: Agent Provided Report a problem | ||
| 4/1/2003 | Sold | $75,000$22/sqft |
Source: Agent Provided Report a problem | ||
Public tax history
| Year | Property taxes | Tax assessment |
|---|---|---|
| 2025 | $102 -21% | $20,500 |
| 2024 | $129 | $20,500 |
| 2023 | $129 | $20,500 |
| 2022 | $129 | $20,500 |
| 2021 | $129 -65.4% | $20,500 |
| 2020 | $374 +189.4% | $20,500 |
| 2019 | $129 | $20,500 |
| 2018 | $129 | $20,500 |
| 2017 | $129 -1.3% | $20,500 |
| 2016 | $131 | $20,500 |
| 2015 | $131 | $20,500 |
| 2013 | -- | $20,500 -24.4% |
| 2012 | -- | $27,100 |
| 2011 | -- | $27,100 |
| 2010 | -- | $27,100 |
| 2009 | -- | $27,100 |
| 2008 | -- | $27,100 -60.8% |
| 2007 | -- | $69,100 |
| 2006 | -- | $69,100 |
| 2005 | -- | $69,100 +12.2% |
| 2004 | -- | $61,600 |
| 2003 | -- | $61,600 |
| 2002 | -- | $61,600 |
| 2001 | -- | $61,600 +5.1% |
| 2000 | -- | $58,600 |
Find assessor info on the county website
Monthly payment
Est. payment
Payment breakdown
Explore the cost of this home by adjusting the details. Changes won't be saved.Climate risks
Neighborhood: 28645
Nearby schools
GreatSchools rating
- 2/10Gamewell ElementaryGrades: PK-5Distance: 1.8 mi
- 5/10Gamewell MiddleGrades: 6-8Distance: 1.7 mi
- 2/10West Caldwell HighGrades: 9-12Distance: 0.8 mi
Schools provided by the listing agent
- Elementary: Gamewell
- Middle: Gamewell
- High: West Caldwell
Source: Canopy MLS as distributed by MLS GRID. This data may not be complete. We recommend contacting the local school district to confirm school assignments for this home.
- $328,3003 bd2 ba1.9k sqft2504 Old Morganton Rd, Lenoir, NC 28645Off Market
- $347,300-- bd-- ba-- sqft2513 Morganton Blvd SW, Lenoir, NC 28645Off Market
- $224,8003 bd1 ba1.2k sqft2513 Morganton Blvd SW, Lenoir, NC 28645Off Market
- $233,1002 bd1 ba1.3k sqft2424 Morganton Blvd NW, Lenoir, NC 28645Off Market
- $207,1000.43 acres2422 Morganton Blvd, Lenoir, NC 28645Off Market
- $336,0003 bd2 ba1.9k sqft2421 Morganton Blvd SW, Lenoir, NC 28645Off Market
- $302,5003 bd2 ba1.1k sqft2505 Old Morganton Rd SW #A, Lenoir, NC 28645Off Market
- $343,4003 bd2 ba1.7k sqft2503 Old Morganton Rd SW #A, Lenoir, NC 28645Off Market
A local agent can set up tours, give advice and negotiate with sellers.
A local lender can help you make sure your offer is ready when you are.
Similar homes
- $450,0004 bd3 ba1.8k sqft1164 Bradford Mountain Rd, Lenoir, NC 28645For Sale

 MLS ID #4413786, Ashlin Melton, Keller Williams High Country. Canopy MLS as distributed by MLS GRID
 - $520,0005 bd3 ba2.5k sqft2269 Lee Roy Ln SE, Lenoir, NC 28645For Sale
 MLS ID #4393336, Samantha Kerr, EXP Realty LLC Ballantyne. Canopy MLS as distributed by MLS GRID
 - $549,0004 bd3 ba2.6k sqft405 Woodridge Dr, Lenoir, NC 28645For Sale
 MLS ID #4397701, Chase Barlow Gray, Chase Gray Realty LLC. Canopy MLS as distributed by MLS GRID
 - $629,9004 bd3 ba2.8k sqft414 Stonecroft Dr SE, Lenoir, NC 28645For Sale
 MLS ID #4403017, Sasha Oachs, Harper Realty. Canopy MLS as distributed by MLS GRID
 - $448,0003 bd3 ba2k sqft1924 Braswell Pl, Lenoir, NC 28645For SaleMLS ID #4410995, Sasha Oachs, Harper Realty. Canopy MLS as distributed by MLS GRID
- $479,9003 bd3 ba1.8k sqft1818 Hickory Blvd SW, Lenoir, NC 28645For SaleMLS ID #4375626, Rhonda Walker, Walker Real Estate Services LLC. Canopy MLS as distributed by MLS GRID
- $270,0003 bd2 ba1.9k sqft1822 Blowing Rock Blvd, Lenoir, NC 28645For SaleMLS ID #4415132, Jeremy Rodriguez Astacio, Fathom Realty NC LLC. Canopy MLS as distributed by MLS GRID
- $724,9004 bd3 ba4.5k sqft417 Stonecroft Dr SE, Lenoir, NC 28645For SaleMLS ID #4409106, Lee Pennell, Berkshire Hathaway HomeServices Blue Ridge REALTORS®. Canopy MLS as distributed by MLS GRID
- $475,0003 bd3 ba2k sqft1421 Windsor St NE, Lenoir, NC 28645For SaleMLS ID #4372001, Deborah Murray, Berkshire Hathaway HomeServices Blue Ridge REALTORS®. Canopy MLS as distributed by MLS GRID
- $450,0004 bd3 ba2.2k sqft1014 Bramblewood Ct NE, Lenoir, NC 28645For SaleMLS ID #4385707, Madeline Pollard, Chase Gray Realty LLC. Canopy MLS as distributed by MLS GRID
- $329,0003 bd3 ba2.4k sqft109 Kincaid Hill Dr, Lenoir, NC 28645For SaleMLS ID #4387551, Chase Barlow Gray, Chase Gray Realty LLC. Canopy MLS as distributed by MLS GRID
- $750,0004 bd3 ba4.5k sqft401 Redwood Ct, Lenoir, NC 28645For SaleMLS ID #4383184, Curtis Baker, C² Realty Group and Management LLC. Canopy MLS as distributed by MLS GRID
- $639,9004 bd4 ba4.7k sqft510 Stonecroft Ct SE #32, Lenoir, NC 28645For SaleMLS ID #4354682, Marty Waters, Kestrel Realty Inc. Canopy MLS as distributed by MLS GRID
- $485,0003 bd2 ba2.6k sqft2113 White Pine Dr, Granite Falls, NC 28630For SaleMLS ID #4376229, G Franco-Costales, EXP Realty LLC Mooresville. Canopy MLS as distributed by MLS GRID
- $495,0003 bd3 ba3.2k sqft112 Forest Ave NE, Valdese, NC 28690For SaleMLS ID #4378000, Tony Colella, Western Piedmont Real Estate, LLC. Canopy MLS as distributed by MLS GRID
- $319,0003 bd3 ba2.1k sqft805 Bannon Pl, Lenoir, NC 28645For SaleMLS ID #4405742, Chase Barlow Gray, Chase Gray Realty LLC. Canopy MLS as distributed by MLS GRID
- $319,9993 bd2 ba2k sqft2711 Fairway Acres Cir, Lenoir, NC 28645For SaleMLS ID #4410989, Christie Leonard, WNC Real Estate at Lake James. Canopy MLS as distributed by MLS GRID
- $649,0003 bd2 ba2.2k sqft6029 Mulberry Church Rd, Lenoir, NC 28645For SaleMLS ID #4380858, Chase Barlow Gray, Chase Gray Realty LLC. Canopy MLS as distributed by MLS GRID
- $479,0003 bd3 ba2.7k sqft460 Sunset St, Granite Falls, NC 28630For SaleMLS ID #4382818, Angela Isom, Huffman Realty Group, LLC. Canopy MLS as distributed by MLS GRID
- $389,9002 bd3 ba1.7k sqft6470 Stone Mountain Rd, Lenoir, NC 28645For SaleMLS ID #4356646, Chase Barlow Gray, Chase Gray Realty LLC. Canopy MLS as distributed by MLS GRID
