Beautiful one-level townhome located in the desirable Forest Heights neighborhood! Enjoy low-maintenance living for 55 plus, with HOA services that include snow removal, lawn care, and exterior insurance. This well-maintained home features 2 bedrooms and 1.75 baths, which the primary bedroom is suited with a private bath with a new bidet toilet. The bright kitchen offers light wood cabinetry, stainless steel appliances, and a large butcher block countertop section perfect for extra prep space for cooking. Dining area features a charming bay window, while sliding patio doors off the sunroom leads to a nice size back 16 x 12 deck for relaxing outdoors. Additional highlights include a new front door, updated light fixtures, professionally cleaned carpets, separate laundry and utility room, and a new roof in 2023. Built in 2000, this move-in ready home offers comfortable one-level living in a great location!
Pending
$230,000
2506 E 21st Ave #-, Hibbing, MN 55746
2beds
1,288sqft
:
Get pre-qualified$1,837/mo
Condominium
Built in 2000
-- sqft lot
$224,600 Zestimate®
$179/sqft
$250/mo HOA
What's special
Professionally cleaned carpetsStainless steel appliancesUpdated light fixturesBright kitchenLight wood cabinetry
- 75 days |
- 27 |
- 1 |
Zillow last checked:
Listing updated:
Listed by:
Robin Cicmil 218-969-4048,
Village Realty
Source: Lake Superior Area Realtors as distributed by MLS GRID,MLS#: 6125163
Facts & features
Interior
Bedrooms & bathrooms
- Bedrooms: 2
- Bathrooms: 2
- Full bathrooms: 1
- 3/4 bathrooms: 1
- Main level bedrooms: 1
Primary bedroom
- Level: Main
- Area: 172.86 Square Feet
- Dimensions: 13.4 x 12.9
Primary bedroom
- Level: Main
- Area: 116.27 Square Feet
- Dimensions: 11.5 x 10.11
Dining room
- Level: Main
- Area: 164.56 Square Feet
- Dimensions: 13.6 x 12.1
Kitchen
- Level: Main
- Area: 126.42 Square Feet
- Dimensions: 9.8 x 12.9
Laundry
- Level: Main
- Area: 46.46 Square Feet
- Dimensions: 10.1 x 4.6
Living room
- Level: Main
- Area: 164.56 Square Feet
- Dimensions: 13.6 x 12.1
Sun room
- Level: Main
- Area: 143 Square Feet
- Dimensions: 11 x 13
Heating
- Forced Air, Natural Gas
Cooling
- Central Air
Appliances
- Included: Water Heater-Electric, Dishwasher, Microwave, Range, Refrigerator
Features
- Basement: N/A
- Has fireplace: No
Interior area
- Total interior livable area: 1,288 sqft
- Finished area above ground: 1,288
- Finished area below ground: 0
Property
Parking
- Total spaces: 2
- Parking features: Attached
- Attached garage spaces: 2
Lot
- Size: 3,920 Square Feet
- Dimensions: 105 x 40
Details
- Parcel number: 140009400020
Construction
Type & style
- Home type: Condo
- Property subtype: Condominium
Materials
- Vinyl, Frame/Wood
- Foundation: Wood
- Roof: Asphalt Shingle
Condition
- Previously Owned
- Year built: 2000
Utilities & green energy
- Electric: Hibbing Public Utilities
- Sewer: Public Sewer
- Water: Public
Community & HOA
HOA
- Has HOA: Yes
- Services included: Snow Removal, Maintenance Grounds
- HOA fee: $250 monthly
Location
- Region: Hibbing
Financial & listing details
- Price per square foot: $179/sqft
- Tax assessed value: $143,200
- Annual tax amount: $1,555
- Date on market: 5/12/2026
- Cumulative days on market: 76 days
- Listing terms: Cash,Conventional,FHA,VA Loan
Estimated market value
$224,600
$213,000 - $236,000
$1,844/mo
Price history
| Date | Event | Price |
|---|---|---|
| 6/23/2026 | Pending sale | $230,000$179/sqft |
Source:  Lake Superior Area Realtors as distributed by MLS GRID #6125163 Report a problem Lake Superior Area Realtors as distributed by MLS GRID #6125163 Report a problem | ||
| 5/12/2026 | Listed for sale | $230,000+77.1%$179/sqft |
Source: Range AOR #149939 Report a problem | ||
| 8/6/2014 | Sold | $129,900+10.6%$101/sqft |
Source: Public Record Report a problem | ||
| 10/31/2001 | Sold | $117,500$91/sqft |
Source: Public Record Report a problem | ||
Public tax history
| Year | Property taxes | Tax assessment |
|---|---|---|
| 2024 | $1,484 -3.8% | $143,200 |
| 2023 | $1,542 +11.9% | $143,200 +9.9% |
| 2022 | $1,378 +1.8% | $130,300 +9.5% |
| 2021 | $1,354 | $119,000 |
| 2020 | $1,354 | $119,000 |
| 2019 | $1,354 +9.9% | $119,000 +3.1% |
| 2018 | $1,232 -6.7% | $115,400 |
| 2017 | $1,320 +7.1% | $115,400 |
| 2016 | $1,232 +2.7% | $115,400 +30.4% |
| 2015 | $1,200 +2.7% | $88,500 +9% |
| 2014 | $1,168 +10.7% | $81,200 -0.5% |
| 2013 | $1,056 -11.3% | $81,600 -8.3% |
| 2012 | $1,190 +13.2% | $89,000 -23.1% |
| 2011 | $1,052 +4.7% | $115,800 -1.1% |
| 2010 | $1,005 | $117,100 |
| 2009 | $1,005 +21.2% | $117,100 +10.6% |
| 2008 | $829 -14.8% | $105,900 |
| 2007 | $973 -2.2% | $105,900 |
| 2006 | $994 -15.3% | $105,900 |
| 2004 | $1,174 +5.8% | $105,900 +4.7% |
| 2003 | $1,109 +27.8% | $101,100 +10% |
| 2002 | $868 | $91,900 |
Find assessor info on the county website
Monthly payment
Est. payment
Payment breakdown
Explore the cost of this home by adjusting the details. Changes won't be saved.Climate risks
Neighborhood: 55746
Nearby schools
GreatSchools rating
- NAWashington Elementary SchoolGrades: K-1Distance: 1 mi
- 7/10Lincoln Middle SchoolGrades: 4-7Distance: 1 mi
- 8/10Hibbing High SchoolGrades: 8-12Distance: 1.3 mi
- $209,1002 bd1 ba1.2k sqft2502 21st Ave E, Hibbing, MN 55746Off Market
- $215,0002 bd2 ba1.2k sqft2510 21st Ave E, Hibbing, MN 55746Sold
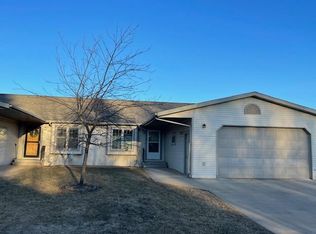
- $7,300-- bd-- ba-- sqft2510 21st Ave E, Hibbing, MN 55746Off Market
- $237,3002 bd2 ba1.3k sqft2118 S 25th St, Hibbing, MN 55746Sold
- $216,8002 bd1 ba1.2k sqft2512 21st Ave E, Hibbing, MN 55746Off Market
- $112,2002 bd1 ba807 sqft1992 E 25th St, Hibbing, MN 55746Off Market
- $226,0002 bd2 ba1.2k sqft2516 21st Ave E, Hibbing, MN 55746Sold
- $166,4003 bd2 ba1.6k sqft2509 21st Ave E, Hibbing, MN 55746Sold
A local agent can set up tours, give advice and negotiate with sellers.
Similar homes
- $--3 bd1 ba960 sqft628 E 39th St, Hibbing, MN 55746Auction
 Auction.com 1
 - $--2 bd2 ba1.2k sqft1830 E 39th St, Hibbing, MN 55746Auction
 Auction.com 2
 - $--2 bd2 ba1.2k sqft2918 2nd Ave W, Hibbing, MN 55746Auction
 Auction.com 2
 - $250,0003 bd2 ba1.7k sqft4014 19th Ave E, Hibbing, MN 55746For Sale
 MLS ID #150063, Liz Kolden, 1ST Realty Rangewide Inc. Range AOR
 - $224,9003 bd1 ba1.7k sqft111 3rd Ave N, Kelly Lake, MN 55746For Sale
 MLS ID #7100473, Brina Guyer, MN DIRECT PROPERTIES. NorthstarMLS as distributed by MLS GRID
 - $198,0003 bd2 ba1.2k sqft1125 Minnesota St, Hibbing, MN 55746For SaleMLS ID #6124191, Norma Jean Jofs, Next Door Realty. Lake Superior Area Realtors as distributed by MLS GRID
- $185,0003 bd2 ba1.3k sqft3715 7th Ave W, Hibbing, MN 55746For SaleMLS ID #7104910, Randy Yuhala, Trademark Realty LLC. NorthstarMLS as distributed by MLS GRID
- $169,9003 bd2 ba1.5k sqft1101 Minnesota St, Hibbing, MN 55746For SaleMLS ID #150163, Matt Rengstorf, Perrella & Associates. Range AOR
- $116,4002 bd2 ba1.1k sqft2219 6th Ave E, Hibbing, MN 55746For SaleHubzu
- $172,0003 bd3 ba1.7k sqft2130 E 11th Ave, Hibbing, MN 55746-0000For SaleMLS ID #6126596, Andrea Zupancich, Z' Up North Realty. Lake Superior Area Realtors as distributed by MLS GRID
- $120,0002 bd2 ba1.2k sqft2630 3rd Ave E, Hibbing, MN 55746For SaleMLS ID #6126478, Darcie Rae Novak, Thrive Realty - Duluth. Lake Superior Area Realtors as distributed by MLS GRID
- $139,0002 bd2 ba1.3k sqft1208 12th Ave E, Hibbing, MN 55746For SaleMLS ID #6126656, Chad Baucom, Village Realty. Lake Superior Area Realtors as distributed by MLS GRID
- $163,9002 bd2 ba832 sqft12011 Town Line Rd, Hibbing, MN 55746For SaleMLS ID #149788, Jennifer Reyes, Mirabella Realty. Range AOR
- $149,9003 bd2 ba1.4k sqft2401 7th Ave E, Hibbing, MN 55746For SaleMLS ID #7085794, CODY PRESLEY, MN DIRECT PROPERTIES. NorthstarMLS as distributed by MLS GRID
- $154,9003 bd1 ba1.4k sqft2835 8th Ave E, Hibbing, MN 55746For SaleMLS ID #6125780, Darcie Rae Novak, Thrive Realty - Duluth. Lake Superior Area Realtors as distributed by MLS GRID
- $259,0003 bd1 ba1.2k sqft3805 Fraser Rd, Iron, MN 55751For SaleMLS ID #150404, Brina Guyer, MN DIRECT PROPERTIES. Range AOR
- $132,0002 bd1 ba817 sqft408 E 32nd St, Hibbing, MN 55746For SaleMLS ID #7074079, Joni Mielke, Century 21 Atwood. NorthstarMLS as distributed by MLS GRID
- $338,0003 bd1 ba808 sqft11084 Hayes Rd, Hibbing, MN 55746For SaleMLS ID #150296, Lee Zieske, Johnson Hometown Realty. Range AOR
- $130,0003 bd2 ba1.2k sqft1201 E 14th St, Hibbing, MN 55746For SaleMLS ID #149438, Amanda Lindberg, Edina Realty, Inc.. Range AOR
- $--2 bd1 ba1.1k sqft11271 Koshere Rd, Chisholm, MN 55719AuctionAuction.com 4
