Immaculate, beautifully crafted brick home that offers 3 bedrooms an office and 2.5 bathrooms with over 2000 square feet that is located in a gated community for that added security. Property is only two years old but feels like it is brand new. Lovely backyard with mature trees, fenced in yard and a covered patio for relaxing enjoying your morning coffee and watching the wildlife. Property offers an open floor plan and split bedroom layout. This home boasts an office that is equipped with built in wall to wall desk space, two car garage and an oversized laundry room equipped with a sink, custom cabinetry and a quartz countertop for folding the laundry. The primary bedroom offers offers a ensuite bathroom with a luxurious shower and a spacious walk in closet. Secondary bedroom impresses with cathedral ceilings, a spacious closet and built in desk for those individuals that need to work from home or for the children that need a place to do homework. Third bedroom offers a celling fan and nice walk in closet. kitchen is a chef's delight with an abundance of beautiful soft closed cabinets, stainless steel appliances, quartz counter tops, large quartz kitchen island, walk in pantry and a cooktop stove. The living room showcases decorative beams, wonderful built in shelving and a beautiful electric fireplace that generates a good amount of heat if needed. This home combines modern convenience with a serene picturesque setting, perfect for those seeking tranquility and luxury. Refrigerator conveys with the property. Seller's loan can be assumable if buyer qualifies with a 5.75 interest rate.
For sale
$383,000
2506 Austin Ct, Granbury, TX 76048
3beds
2,065sqft
Single Family Residence
Built in 2024
6,547 Square Feet Lot
$380,000 Zestimate®
$185/sqft
$27/mo HOA
What's special
Cooktop stoveOpen floor planStainless steel appliancesSplit bedroom layoutQuartz countertopsTwo car garageFenced in yard
- 25 days
- 437
- 39
Likely to sell faster than
Zillow last checked:
Listing updated:
Listed by:
Kathy Cheek 0538653 granbury@judgefite.com,
CENTURY 21 Judge Fite 817-573-8801
Source: NTREIS,MLS#: 21417981
Facts & features
Interior
Bedrooms & bathrooms
- Bedrooms: 3
- Bathrooms: 3
- Full bathrooms: 2
- 1/2 bathrooms: 1
Primary bedroom
- Features: Ceiling Fan(s), Walk-In Closet(s)
- Level: First
- Dimensions: 15 x 0
Bedroom
- Features: Built-in Features, Ceiling Fan(s), Split Bedrooms, Walk-In Closet(s)
- Level: First
- Dimensions: 13 x 16
Bedroom
- Features: Ceiling Fan(s), Split Bedrooms
- Level: First
- Dimensions: 17 x 12
Dining room
- Level: First
- Dimensions: 8 x 11
Kitchen
- Features: Breakfast Bar, Built-in Features, Pot Filler, Walk-In Pantry
- Level: First
- Dimensions: 16 x 10
Living room
- Features: Ceiling Fan(s), Fireplace
- Level: First
- Dimensions: 11 x 15
Office
- Features: Built-in Features
- Level: First
- Dimensions: 9 x 7
Utility room
- Features: Built-in Features, Utility Room, Utility Sink
- Level: First
- Dimensions: 8 x 9
Heating
- Central, Electric
Cooling
- Attic Fan, Central Air, Ceiling Fan(s), Electric
Appliances
- Included: Dishwasher, Electric Cooktop, Electric Oven, Electric Water Heater, Microwave, Refrigerator
- Laundry: Washer Hookup, Dryer Hookup, ElectricDryer Hookup, Laundry in Utility Room
Features
- Decorative/Designer Lighting Fixtures, High Speed Internet, Open Floorplan, Pantry, Walk-In Closet(s), Wired for Sound
- Flooring: Carpet, Ceramic Tile
- Windows: Window Coverings
- Has basement: No
- Number of fireplaces: 1
- Fireplace features: Electric
Interior area
- Total interior livable area: 2,065 sqft
Video & virtual tour
Property
Parking
- Total spaces: 2
- Parking features: Door-Single, Garage Faces Front, Garage, Garage Door Opener
- Attached garage spaces: 2
Features
- Levels: One
- Stories: 1
- Patio & porch: Covered
- Exterior features: Rain Gutters
- Pool features: None, Community
- Fencing: Wood
Lot
- Size: 6,547 Square Feet
- Features: Cul-De-Sac, Landscaped, Sprinkler System, Few Trees
Details
- Parcel number: R000004847
Construction
Type & style
- Home type: SingleFamily
- Architectural style: Contemporary/Modern,Detached
- Property subtype: Single Family Residence
- Attached to another structure: Yes
Materials
- Brick
- Foundation: Slab
Condition
- Year built: 2024
Utilities & green energy
- Sewer: Private Sewer
- Water: Private
- Utilities for property: Cable Available, Electricity Available, Sewer Available, Separate Meters, Water Available
Community & HOA
Community
- Features: Boat Facilities, Clubhouse, Fishing, Gated, Lake, Playground, Park, Pool, Tennis Court(s)
- Security: Gated with Guard
- Subdivision: Canyon Creek Iii
HOA
- Has HOA: Yes
- Services included: All Facilities
- HOA fee: $159 semi-annually
- HOA name: Canyon Creek Poa
- HOA phone: 817-573-3371
Location
- Region: Granbury
Financial & listing details
- Price per square foot: $185/sqft
- Annual tax amount: $4,162
- Date on market: 10/24/2026
- Cumulative days on market: 27 days
- Listing terms: Cash,Conventional,FHA,VA Loan
Estimated market value
$380,000
$361,000 - $399,000
$2,418/mo
Price history
| Date | Event | Price |
|---|---|---|
| 10/24/2026 | Listed for sale | $383,000+7.2%$185/sqft |
Source: NTREIS #21417981 Report a problem | ||
| 10/18/2024 | Sold | -- |
Source: NTREIS #20660840 Report a problem | ||
| 9/30/2024 | Contingent | $357,245$173/sqft |
Source: NTREIS #20660840 Report a problem | ||
| 9/21/2024 | Listing removed | $357,245$173/sqft |
Source: NTREIS #20660840 Report a problem | ||
| 9/14/2024 | Contingent | $357,245$173/sqft |
Source: NTREIS #20660840 Report a problem | ||
| 8/24/2024 | Price change | $357,245-3.2%$173/sqft |
Source: NTREIS #20660840 Report a problem | ||
| 6/29/2024 | Listed for sale | $369,000$179/sqft |
Source: NTREIS #20660840 Report a problem | ||
Public tax history
Tax history is unavailable.
Monthly payment
Est. payment
Payment breakdown
Explore the cost of this home by adjusting the details. Changes won't be saved.Climate risks
Neighborhood: Canyon Creek
Nearby schools
Schools provided by the listing agent
- Elementary: Mambrino
- Middle: Granbury
- High: Granbury
- District: Granbury ISD
Source: NTREIS. This data may not be complete. We recommend contacting the local school district to confirm school assignments for this home.

Similar homes
- $379,0003 bd3 ba2k sqft2503 Smokerise Trl, Granbury, TX 76048For Sale
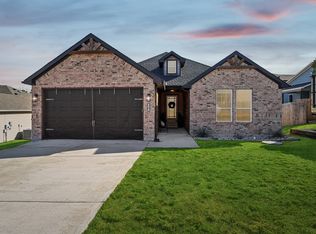 MLS ID #21432559, Scott Ashford. NTREIS
- $--3 bd2 ba1.6k sqft2813 Catfish Ct, Granbury, TX 76048Auction
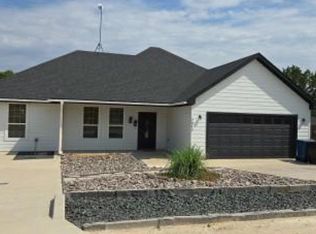 Auction.com 4
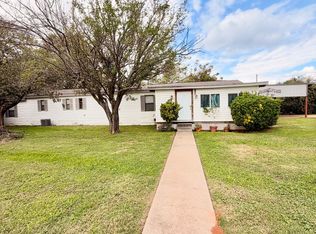
- $385,0003 bd2 ba1.9k sqft1816 Ports O Call Ct, Granbury, TX 76048For Sale By Owner
- $355,0004 bd2 ba2k sqft2807 River Ridge Ct, Granbury, TX 76048For Sale
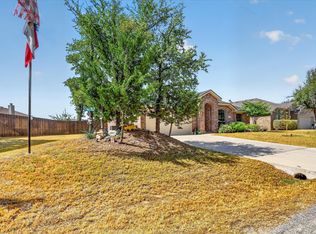 MLS ID #21349981, Mike Medley. NTREIS
