Welcome home to this beautifully updated Front-to-Back Split located in the desirable Waterfield North Subdivision! This spacious home features 4 Bedrooms, 3 Full Bathrooms, a 2 Car Garage, and a Finished Walkout Basement offering plenty of additional living space. The remodeled kitchen is a standout, featuring new appliances, new flooring, new countertops, and additional updates that give the space a fresh, modern feel. The front-to-back split floor plan provides great separation of space while still offering an open and inviting layout for everyday living and entertaining. Head downstairs to the Finished Walkout Basement, perfect for a second living area, recreation room, home office, or additional entertaining space. With 4 bedrooms, multiple living areas, an updated kitchen, and a finished walkout basement, this Waterfield North home has so much to offer. Come see it for yourself!
Pending
$359,900
2506 NE Springbrook St, Blue Springs, MO 64014
4beds
2,216sqft
Single Family Residence
Built in 1995
8,276 Square Feet Lot
$-- Zestimate®
$162/sqft
$-- HOA
What's special
Spacious homeNew countertopsAdditional entertaining spaceFront-to-back split floor planFinished walkout basementRecreation roomHome office
- 32 days
- 513
- 60
Likely to sell faster than
Zillow last checked:
Listing updated:
Listed by:
Shane Stevens 816-263-2836,
RE/MAX Heritage
Source: Heartland MLS as distributed by MLS GRID,MLS#: 2645003
Facts & features
Interior
Bedrooms & bathrooms
- Bedrooms: 4
- Bathrooms: 3
- Full bathrooms: 2
- 1/2 bathrooms: 1
Primary bedroom
- Features: Carpet, Walk-In Closet(s)
- Level: Second
Bedroom 2
- Features: Carpet, Ceiling Fan(s)
- Level: Second
Bedroom 3
- Features: Carpet
- Level: Second
Bedroom 4
- Features: Carpet, Ceiling Fan(s)
- Level: Basement
Primary bathroom
- Features: Carpet, Double Vanity, Shower Only
- Level: Second
Bathroom 1
- Features: Carpet, Ceramic Tiles
- Level: Second
Bathroom 3
- Level: Basement
Great room
- Features: Carpet, Ceiling Fan(s), Fireplace
- Level: First
Kitchen
- Features: Pantry
- Level: Second
Recreation room
- Level: Basement
Heating
- Forced Air
Cooling
- Electric
Appliances
- Included: Dishwasher, Disposal, Microwave, Electric Range
- Laundry: Laundry Room
Features
- Ceiling Fan(s), Pantry, Walk-In Closet(s)
- Flooring: Carpet, Wood
- Basement: Finished,Full,Walk-Out Access
- Number of fireplaces: 1
- Fireplace features: Gas, Gas Starter, Great Room
Interior area
- Total structure area: 2,216
- Total interior livable area: 2,216 sqft
- Finished area above ground: 1,658
- Finished area below ground: 558
Property
Parking
- Total spaces: 2
- Parking features: Attached, Garage Door Opener, Garage Faces Front
- Attached garage spaces: 2
Features
- Patio & porch: Deck, Patio
- Spa features: Bath
- Fencing: Wood
Lot
- Size: 8,276 Square Feet
- Features: City Lot
Details
- Parcel number: 36220024300000000
Construction
Type & style
- Home type: SingleFamily
- Architectural style: Traditional
- Property subtype: Single Family Residence
Materials
- Board & Batten Siding, Stone Trim
- Roof: Composition
Condition
- Year built: 1995
Utilities & green energy
- Sewer: Public Sewer
- Water: Public
Community & HOA
Community
- Security: Smoke Detector(s)
- Subdivision: Waterfield North
HOA
- Has HOA: Yes
Location
- Region: Blue Springs
Financial & listing details
- Price per square foot: $162/sqft
- Tax assessed value: $259,210
- Annual tax amount: $4,034
- Date on market: 10/16/2026
- Ownership: Private
Estimated market value
Not available
Estimated sales range
Not available
Not available
Price history
| Date | Event | Price |
|---|---|---|
| 10/26/2026 | Pending sale | $359,900$162/sqft |
Source:  Heartland MLS as distributed by MLS GRID #2645003 Report a problem | ||
| 10/16/2026 | Listed for sale | $359,900$162/sqft |
Source: Heartland MLS as distributed by MLS GRID #2645003 Report a problem | ||
Public tax history
| Year | Property taxes | Tax assessment |
|---|---|---|
| 2025 | $4,034 -11.7% | $49,250 -12.1% |
| 2024 | $4,571 +2% | $56,022 |
| 2023 | $4,483 +33% | $56,022 +50.4% |
| 2022 | $3,372 +0.1% | $37,240 |
| 2021 | $3,368 +8.7% | $37,240 +6.9% |
| 2020 | $3,098 +3.4% | $34,836 |
| 2019 | $2,995 | $34,836 +14.9% |
| 2018 | $2,995 +8% | $30,318 |
| 2017 | $2,773 +11% | $30,318 +8% |
| 2016 | $2,497 +12.6% | $28,063 +12.7% |
| 2014 | $2,218 +0.5% | $24,890 |
| 2013 | $2,206 +0.1% | $24,890 |
| 2012 | $2,204 +0.3% | $24,890 |
| 2011 | $2,197 +1.8% | $24,890 |
| 2010 | $2,158 -5.7% | $24,890 |
| 2009 | $2,288 +1.8% | $24,890 -6% |
| 2008 | $2,247 +5.6% | $26,478 |
| 2007 | $2,128 +0% | $26,478 +6% |
| 2006 | $2,127 +3% | $24,980 |
| 2005 | $2,065 -0.2% | $24,980 +4% |
| 2004 | $2,068 +23% | $24,018 |
| 2003 | $1,682 +5.3% | $24,018 +14% |
| 2002 | $1,598 +3.1% | $21,069 |
| 2001 | $1,549 | $21,069 |
Find assessor info on the county website
Monthly payment
Est. payment
Payment breakdown
Explore the cost of this home by adjusting the details. Changes won't be saved.Climate risks
Neighborhood: 64014
Nearby schools
Schools provided by the listing agent
- Elementary: Lucy Franklin
- Middle: Brittany Hill
- High: Blue Springs
Source: Heartland MLS as distributed by MLS GRID. This data may not be complete. We recommend contacting the local school district to confirm school assignments for this home.
- $290,2003 bd2 ba1.2k sqft2502 NE Springbrook St, Blue Springs, MO 64014Off Market
- $349,5004 bd2 ba2.1k sqft2510 NE Springbrook St, Blue Springs, MO 64014Off Market
- $405,1006 bd5 ba3.9k sqft2414 NE Springbrook St, Blue Springs, MO 64014Off Market
- $397,2003 bd3 ba3.2k sqft504 NE Springbrook Ct, Blue Springs, MO 64014Off Market
Similar homes
- $369,9004 bd3 ba2.6k sqft502 NE Fox Trail Dr, Blue Springs, MO 64014For Sale
 MLS ID #2642478, Mary Hayden, ReeceNichols - Lees Summit. Heartland MLS as distributed by MLS GRID
- $350,0003 bd3 ba1.8k sqft200 NW Arbor Dr, Blue Springs, MO 64014For Sale
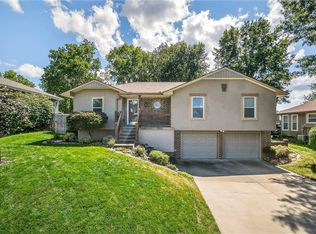 MLS ID #2650635, D'Vante Mosby, Keller Williams Realty Partners Inc.. Heartland MLS as distributed by MLS GRID
- $365,0004 bd3 ba2.6k sqft1712 SE Cardinal Dr, Blue Springs, MO 64014For Sale
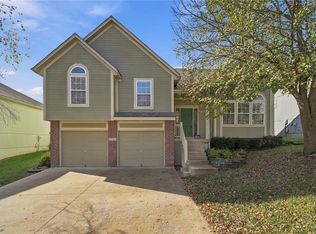 MLS ID #2650049, Denise Sanker, ReeceNichols - Lees Summit. Heartland MLS as distributed by MLS GRID
- $345,0004 bd3 ba1.3k sqft105 SE Harvard Dr, Blue Springs, MO 64014For Sale
 MLS ID #2638900, Anthony Daugherty, Keller Williams Southland. Heartland MLS as distributed by MLS GRID
