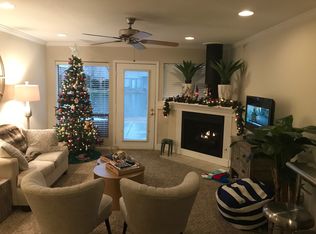
Enjoy peaceful living in this beautifully situated condo just minutes from downtown Little Rock and directly adjacent to the River Trail. Bike to the Big Dam Bridge, Riverdale restaurants, and local design centers. NEW HVAC in 2025! Soaring ceilings and a dramatic floor-to-ceiling accent wall creates a striking first impression in the spacious living area, complete with a cozy fireplace and abundant natural light. The kitchen offers updated appliances, and a breakfast bar overlooking the main living area. Upstairs are two bedrooms and two full baths, including a spacious primary suite with built-in storage and an ensuite bath. A half bath is located on the main level for guests. Enjoy beautifully landscaped grounds with mature trees, tranquil water and fountain views and abundant wildlife just outside your door. The condo also offers room for expansion (rare corner unit!) and a customizable back patio. Whether you're seeking a low-maintenance primary residence, a lock-and-leave lifestyle, or an investment opportunity, this is a combination of character, location, and natural beauty. No seller property disclosure. Buyers verify square footage. Some photos virtually staged.
Active
$270,000
2506 Riverfront Dr, Little Rock, AR 72202
2beds
1,114sqft
:
Get pre-qualified$2,057/mo
Townhouse
Built in 1980
-- sqft lot
$258,800 Zestimate®
$242/sqft
$301/mo HOA
What's special
Two bedroomsUpdated appliancesSoaring ceilingsAbundant natural lightCozy fireplaceDramatic floor-to-ceiling accent wall
- 44 days |
- 175 |
- 13 |
Zillow last checked:
Listing updated:
Listed by:
Kari L Clay 501-240-3117,
Mid South Realty 501-444-2055
Source: CARMLS,MLS#: 26023494
Facts & features
Interior
Bedrooms & bathrooms
- Bedrooms: 2
- Bathrooms: 3
- Full bathrooms: 2
- 1/2 bathrooms: 1
Dining room
- Features: Living/Dining Combo, Breakfast Bar
Heating
- Natural Gas
Cooling
- Electric
Appliances
- Included: Electric Range, Dishwasher, Disposal
- Laundry: Washer Hookup, Electric Dryer Hookup, Laundry Room
Features
- Ceiling Fan(s), Breakfast Bar, 2 Bedrooms Same Level, 2 Bedrooms Upper Level
- Flooring: Carpet, Tile, Luxury Vinyl
- Has fireplace: Yes
- Fireplace features: Woodburning-Site-Built, Gas Starter
Interior area
- Total structure area: 1,114
- Total interior livable area: 1,114 sqft
Video & virtual tour
Property
Parking
- Total spaces: 2
- Parking features: Carport, Two Car, Assigned
- Has carport: Yes
Features
- Levels: One and One Half
- Stories: 1.5
- Patio & porch: Patio
- Exterior features: Storage
Lot
- Features: Level
Details
- Parcel number: 33L0040101500
Construction
Type & style
- Home type: Townhouse
- Architectural style: Contemporary
- Property subtype: Townhouse
Materials
- Frame
- Foundation: Slab
- Roof: Composition
Condition
- New construction: No
- Year built: 1980
Utilities & green energy
- Electric: Elec-Municipal (+Entergy)
- Gas: Gas-Natural
- Sewer: Public Sewer
- Water: Public
- Utilities for property: Natural Gas Connected
Community & HOA
Community
- Features: Pool, Picnic Area, Fitness/Bike Trail, Gated
- Subdivision: ROUND RIVER HPR
HOA
- Has HOA: Yes
- HOA fee: $301 monthly
Location
- Region: Little Rock
Financial & listing details
- Price per square foot: $242/sqft
- Tax assessed value: $94,926
- Annual tax amount: $1,956
- Date on market: 6/11/2026
- Listing terms: VA Loan,FHA,Conventional,Cash
- Road surface type: Paved
Estimated market value
$258,800
$246,000 - $272,000
$1,225/mo
Price history
| Date | Event | Price |
|---|---|---|
| 6/11/2026 | Listed for sale | $270,000$242/sqft |
Source:  CARMLS #26023494 Report a problem CARMLS #26023494 Report a problem | ||
Public tax history
| Year | Property taxes | Tax assessment |
|---|---|---|
| 2010 | -- | $18,985 |
Find assessor info on the county website
Monthly payment
Est. payment
Payment breakdown
Explore the cost of this home by adjusting the details. Changes won't be saved.Climate risks
Neighborhood: Riverdale
Nearby schools
GreatSchools rating
- 8/10Forest Park Elementary SchoolGrades: PK-5Distance: 1.5 mi
- 6/10Pulaski Heights Middle SchoolGrades: 6-8Distance: 1.5 mi
- 5/10Central High SchoolGrades: 9-12Distance: 2.7 mi
Schools provided by the listing agent
- Elementary: Forest Park
- Middle: Pulaski Heights
- High: Central
Source: CARMLS. This data may not be complete. We recommend contacting the local school district to confirm school assignments for this home.
- $250,7002 bd2 ba1k sqft2504 Riverfront Dr APT 1, Little Rock, AR 72202Off Market
- $248,900-- bd2 ba1.2k sqft2502 Riverfront Dr APT 5, Little Rock, AR 72202Off Market
- $257,900-- bd2 ba1k sqft2502 Riverfront Dr APT 3, Little Rock, AR 72202Off Market
- $355,900-- bd2 ba1.8k sqft2502 Riverfront Dr APT 6, Little Rock, AR 72202Off Market
- $308,700-- bd2 ba2.9k sqft2502 Riverfront Dr APT 2, Little Rock, AR 72202Off Market
- $281,500-- bd2 ba1.2k sqft2502 Riverfront Dr APT 1, Little Rock, AR 72202Off Market
- $2,201,100-- bd-- ba7.2k sqft2502 Riverfront Dr, Little Rock, AR 72202Off Market
- $329,8002 bd2 ba1.5k sqft2502 Riverfront Dr APT 4, Little Rock, AR 72202Off Market
A local agent can set up tours, give advice and negotiate with sellers.
Similar homes
- $264,9002 bd3 ba1.2k sqft2518 Riverfront Dr APT 3, Little Rock, AR 72202For Sale

 MLS ID #26026897, Brandon L Bruning, LPT Realty. CARMLS
 - $269,9002 bd2 ba1.2k sqft5515 F St, Little Rock, AR 72205For Sale
 MLS ID #26018418, Laura L Labay, Exp Realty. CARMLS
 - $267,5003 bd2 ba1.6k sqft1124 Mellon St, Little Rock, AR 72207For Sale
 MLS ID #26027106, Lawson E Maddox, Arkansas Land & Realty, Inc.. CARMLS
 - $295,0002 bd1 ba1.1k sqft220 N Monroe St, Little Rock, AR 72205For Sale
 MLS ID #26027680, Troy Shelton, Simpli HOM. CARMLS
 - $299,9502 bd2 ba1.2k sqft723 Pine Valley Rd, Little Rock, AR 72207For Sale By Owner
- $293,0003 bd2 ba1.5k sqft310 Nix Rd, Little Rock, AR 72211For SaleMLS ID #26029722, Troy Shelton, Simpli HOM. CARMLS
- $270,0003 bd2 ba1.4k sqft1 Woodview Ct, Little Rock, AR 72211For SaleMLS ID #26027628, Veolette E Pennington, RE/MAX Homefinders. CARMLS
- $242,0003 bd2 ba1.5k sqft1006 S Cross St, Little Rock, AR 72202For SaleMLS ID #26015432, Chris Scribner, RE/MAX Properties. CARMLS
- $259,0003 bd2 ba1.3k sqft1210 Bryan St, Little Rock, AR 72207For SaleMLS ID #26019371, Broderic Armstead, Keller Williams Realty. CARMLS
- $215,0003 bd3 ba1.6k sqft2200 Andover Ct APT 1202, Little Rock, AR 72227For SaleMLS ID #26025690, Allison Pickell, CBRPM Group. CARMLS
- $155,0002 bd2 ba1k sqft416 N Pierce St APT 34, Little Rock, AR 72205For SaleMLS ID #26028055, Jill G Childers, Charlotte John Company (Little Rock). CARMLS
- $219,9002 bd1 ba1k sqft223 S Oak St, Little Rock, AR 72205For SaleMLS ID #26026342, Lauren Duffy De Gonzalez, Exp Realty. CARMLS
- $265,0003 bd2 ba1.5k sqft13606 Woodbrook Dr, Little Rock, AR 72211For SaleMLS ID #26027146, David J Sutton, LPT Realty. CARMLS
- $249,0003 bd2 ba1.5k sqft10 Breeds Hill Ct, Little Rock, AR 72211For SaleMLS ID #26018403, Jill G Childers, Charlotte John Company (Little Rock). CARMLS
- $250,0003 bd2 ba1.5k sqft9 Morrison Ct, Little Rock, AR 72212For SaleMLS ID #26026477, Emily Pierce, LPT Realty. CARMLS
- $239,9003 bd2 ba1.5k sqft18820 Honeysuckle Ln, Little Rock, AR 72206For SaleMLS ID #26024393, Misty Snyder, IRealty Arkansas - Sherwood. CARMLS
- $249,0003 bd2 ba1.6k sqft5000 Arlington Dr, N Little Rock, AR 72116For SaleMLS ID #26025101, Madeline Blackwell, Crye-Leike REALTORS NLR Branch. CARMLS
- $149,9002 bd2 ba1.1k sqft1824 N Hughes St APT 1, Little Rock, AR 72207For SaleMLS ID #26026714, Nathan Thompson, Keller Williams Realty. CARMLS
- $149,9002 bd1 ba1.1k sqft416 N Pierce St APT 28, Little Rock, AR 72205For SaleMLS ID #26025927, Heather McNeil, Charlotte John Company (Little Rock). CARMLS
- $289,0003 bd3 ba1.5k sqft1901 S Arch St, Little Rock, AR 72206For SaleMLS ID #26014007, John Selva, Engel & Volkers. CARMLS
