Enjoy the stunning freighter views from this meticulously maintained 3-bed, 2 and a half bath, two-story home tucked away on 1.65 private in city acres! Boasting 150 ft of prime St. Mary's River waterfront, this hidden gem features a twisting driveway and mature trees for ultimate privacy. Step outside to a huge backyard complete with a private boat dock, perfect for life on the water. Storage is a breeze with a 2.5-car detached garage and a couple extra sheds. Located just minutes from Sherman Park, this property offers the perfect blend of updates, seclusion, and pure UP paradise. Contact me today for more details or call your REALTOR for a showing today. You've got nothing to lose!!
Pending
$650,000
2506 W 4th Ave, Sault Sainte Marie, MI 49783
4beds
2,120sqft
:
Get pre-qualified$4,139/mo
Single Family Residence
Built in 1940
1.65 Acres Lot
$645,600 Zestimate®
$307/sqft
$-- HOA
What's special
Huge backyardPrivate boat dockTwisting drivewayExtra shedsStunning freighter views
- 21 days |
- 809 |
- 36 |
Zillow last checked:
Listing updated:
Listed by:
Chris Toulouse,
Key Realty One
Source: EUPBR,MLS#: 26-668
Facts & features
Interior
Bedrooms & bathrooms
- Bedrooms: 4
- Bathrooms: 3
- Full bathrooms: 1
- 3/4 bathrooms: 1
- 1/2 bathrooms: 1
Primary bedroom
- Level: First
- Area: 305.25 Square Feet
- Dimensions: 16.5 x 18.5
Bedroom 2
- Level: Second
- Area: 196.59 Square Feet
- Dimensions: 10.17 x 19.32
Bedroom 3
- Level: Second
- Area: 198.13 Square Feet
- Dimensions: 10.25 x 19.32
Primary bathroom
- Level: First
- Area: 77.18 Square Feet
- Dimensions: 8.5 x 9.08
Bathroom
- Level: Second
- Area: 36.51 Square Feet
- Dimensions: 4.92 x 7.42
Other
- Level: Second
- Area: 69.45 Square Feet
- Dimensions: 6.83 x 10.17
Dining room
- Level: First
- Area: 199.22 Square Feet
- Dimensions: 14.67 x 13.58
Foyer
- Level: First
- Area: 61.05 Square Feet
- Dimensions: 7.25 x 8.42
Other
- Level: Second
- Area: 31.49 Square Feet
- Dimensions: 3.67 x 8.58
Kitchen
- Level: First
- Area: 155.8 Square Feet
- Dimensions: 10 x 15.58
Laundry
- Description: Also Half Bath
- Level: First
- Area: 67.61 Square Feet
- Dimensions: 7.58 x 8.92
Living room
- Level: First
- Area: 216.38 Square Feet
- Dimensions: 14.67 x 14.75
Office
- Level: First
- Area: 80.18 Square Feet
- Dimensions: 8.83 x 9.08
Sitting room
- Description: Best view to watch Freighters!
- Level: First
- Area: 209.67 Square Feet
- Dimensions: 7.25 x 28.92
Other
- Level: First
- Area: 28.78 Square Feet
- Dimensions: 2.83 x 10.17
Utility room
- Description: Crawl Space access
- Level: First
- Area: 63.44 Square Feet
- Dimensions: 7.25 x 8.75
Heating
- Baseboard, Hot Water
Appliances
- Included: Dishwasher, Dryer, Electric Range, Microwave, Refrigerator, Washer
- Laundry: Main Level
Features
- Windows: Double Pane Windows
- Basement: Sump Pump,Crawl Space
Interior area
- Total structure area: 2,120
- Total interior livable area: 2,120 sqft
- Finished area above ground: 2,120
- Finished area below ground: 0
Property
Parking
- Parking features: Garage Door Opener
- Has garage: Yes
Features
- Levels: Two
- Stories: 2
- Exterior features: Lighting
Lot
- Size: 1.65 Acres
Details
- Additional structures: Outbuilding
- Parcel number: 05115865900
Construction
Type & style
- Home type: SingleFamily
- Property subtype: Single Family Residence
Materials
- Foundation: Block
- Roof: Asphalt
Condition
- Year built: 1940
Utilities & green energy
- Sewer: Septic Tank
- Water: Public
Community & HOA
Location
- Region: Sault Sainte Marie
Financial & listing details
- Price per square foot: $307/sqft
- Tax assessed value: $341,800
- Annual tax amount: $9,688
- Date on market: 7/13/2026
- Listing terms: Cash,Conventional,FHA,USDA Loan,USDA Direct,USDA Guaranteed
- Electric utility on property: Yes
Estimated market value
$645,600
$613,000 - $678,000
$2,767/mo
Price history
| Date | Event | Price |
|---|---|---|
| 7/30/2026 | Pending sale | $650,000$307/sqft |
Source: EUPBR #26-668 Report a problem | ||
| 7/20/2026 | Contingent | $650,000$307/sqft |
Source: EUPBR #26-668 Report a problem | ||
| 7/13/2026 | Listed for sale | $650,000+44.4%$307/sqft |
Source: EUPBR #26-668 Report a problem | ||
| 5/24/2023 | Sold | $450,000+0.2%$212/sqft |
Source: EUPBR #2127001_23-224 Report a problem | ||
| 5/9/2023 | Contingent | $449,000$212/sqft |
Source: EUPBR #23-224 Report a problem | ||
| 4/28/2023 | Listed for sale | $449,000$212/sqft |
Source: EUPBR #23-224 Report a problem | ||
Public tax history
| Year | Property taxes | Tax assessment |
|---|---|---|
| 2025 | $9,688 | $170,900 +8.6% |
| 2024 | -- | $157,300 +18% |
| 2023 | -- | $133,300 +10.7% |
| 2022 | -- | $120,400 +20.9% |
| 2021 | -- | $99,600 +4% |
| 2020 | $4,477 +2% | $95,800 -24.9% |
| 2019 | $4,390 +22.8% | $127,600 +42.9% |
| 2018 | $3,574 +22.1% | $89,300 -13.7% |
| 2017 | $2,928 +1.2% | $103,500 +12.9% |
| 2016 | $2,893 +2.1% | $91,700 +14.5% |
| 2011 | $2,832 -12.9% | $80,100 -0.1% |
| 2010 | $3,250 | $80,200 |
Find assessor info on the county website
Monthly payment
Est. payment
Payment breakdown
Explore the cost of this home by adjusting the details. Changes won't be saved.Climate risks
Neighborhood: 49783
Nearby schools
GreatSchools rating
- NAWashington Elementary SchoolGrades: K-1Distance: 2.5 mi
- 7/10Sault Area Middle SchoolGrades: 5-10Distance: 3.2 mi
- 5/10Sault Area High SchoolGrades: 8-12Distance: 3.3 mi
- $332,100-- bd-- ba-- sqft2516 W 4th Ave, Sault Sainte Marie, MI 49783Off Market
- $340,4005 bd2 ba2.5k sqft2502 W 4th Ave, Sault Sainte Marie, MI 49783Off Market
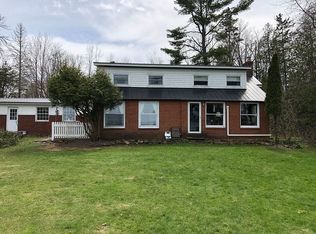
- $360,700-- bd-- ba-- sqft2518 W 4th Ave, Sault Sainte Marie, MI 49783Off Market
- $347,800-- bd-- ba-- sqft2424 W 4th Ave, Sault Sainte Marie, MI 49783Off Market
- $197,6003 bd2 ba872 sqft2503 W 4th Ave, Sault Sainte Marie, MI 49783Off Market
- $4,000-- bd-- ba-- sqft2617 W 4th Ave, Sault Sainte Marie, MI 49783Off Market
- $184,9003 bd1 ba1.2k sqft2515 W 4th Ave, Sault Sainte Marie, MI 49783For Sale
- $255,4003 bd2 ba1.4k sqft2519 W 4th Ave, Sault Sainte Marie, MI 49783Off Market
A local agent can set up tours, give advice and negotiate with sellers.
Similar homes
- $699,0004 bd3 ba3k sqft3344 Lakeshore Dr, Sault Sainte Marie, MI 49783For Sale
 MLS ID #26-726, Garth MacMaster Jr. EUPBR
 - $499,0003 bd3 ba2.2k sqft3349 Lakeshore Dr, Sault Sainte Marie, MI 49783For Sale
 MLS ID #26-727, Garth MacMaster Jr. EUPBR
 - $375,0004 bd4 ba2.5k sqft1427 W 14th St, Sault Sainte Marie, MI 49783For Sale
 MLS ID #26-170, Daniel Robert Napoletano. EUPBR
 - $399,0004 bd2 ba2.2k sqft3145 S Sun Glo Dr, Sault Sainte Marie, MI 49783For Sale
 MLS ID #26-359, Robyn Hungerford. EUPBR
 - $339,0004 bd3 ba2.2k sqft3321 Lakeshore Dr, Sault Sainte Marie, MI 49783For SaleMLS ID #26-512, Leah Jackson. EUPBR
- $360,0005 bd3 ba1.9k sqft4604 S M 129, Sault Sainte Marie, MI 49783For SaleMLS ID #26-279, Julie Wiater. EUPBR
- $489,9005 bd3 ba2.1k sqft3468 Lakeshore Dr, Sault Sainte Marie, MI 49783For SaleMLS ID #26-373, Leah Jackson. EUPBR
- $399,0004 bd2 ba1.8k sqft2537 S Niskanen Ln, Sault Sainte Marie, MI 49783For SaleMLS ID #26-273, Leah Jackson. EUPBR
- $565,0003 bd2 ba1.2k sqft11449 E Village Rd, Sault Sainte Marie, MI 49783For SaleMLS ID #26-564, LeBro Team. EUPBR
- $375,0003 bd3 ba2k sqft2039 Riverside Dr, Sault Sainte Marie, MI 49783For SaleMLS ID #25-1038, Steven Shaw. EUPBR
- $325,0003 bd2 ba1.7k sqft3840 S Rocky Bottom Creek Rd, Sault Sainte Marie, MI 49783For SaleMLS ID #26-315, Joan Reed Mahanna. EUPBR
- $499,9002 bd3 ba2.2k sqft16911 S Ramona Rd, Kinross, MI 49752For SaleMLS ID #26-364, Marnie Rubinstein. EUPBR
- $975,0003 bd3 ba1.2k sqft13406 W Lakeshore Dr, Brimley, MI 49715For SaleMLS ID #26-308, Sarah E Barr. EUPBR
- $535,0003 bd2 ba1.4k sqft5161 E Forteen Mile Rd, Dafter, MI 49724For Sale By Owner
- $399,5003 bd3 ba2.1k sqft17796 S Daisys Way, Kinross, MI 49752New Construction
 MLS ID #201836920, Cheryl A Schlehuber, Mackinac Properties, Inc. WWMLS
 - $335,0004 bd3 ba2.5k sqft3847 E Thirteen Mile Rd, Dafter, MI 49724For SaleMLS ID #26-304, Leah Jackson. EUPBR
- $335,0004 bd3 ba1.8k sqft17535 S Daisys Way, Kinross, MI 49752For SaleMLS ID #26-167, Tina L Kabelman. EUPBR
